Rare opportunity on a 0.48-acre cul-de-sac lot with NO HOA and sweeping mountain views in southwest Lehi's sought-after Colonial Park neighborhood. This 2015 2-story delivers 4,087 total square feet of flexible living just minutes from Silicon Slopes employers, Thanksgiving Point, Utah Lake recreation, and quick I-15 access to Salt Lake City and Provo. The 2,050 sq ft main level offers true single-level living with 4 bedrooms including a private primary suite featuring a separate tub and shower plus a large walk-in closet. The chef's kitchen is built for entertaining with a gas range, double wall oven, granite countertops, and flows into an open great room. A dedicated office and main-floor laundry complete the upstairs level. Downstairs, the walkout basement with its own separate entrance is partially finished with an additional 4 rooms - a blank canvas for a theater room, gym, guest quarters, or multigenerational living. Then there's the backyard - the true highlight of this home. With no backyard neighbors in sight, it feels secluded and completely private in a way you almost never get this close to the city. Picture summer evenings under the gazebo, a vegetable garden kept lush by full auto sprinklers and drip irrigation, and room to spread out that's increasingly hard to find this close to Silicon Slopes and it comes with no HOA telling you what you can or can't do with it. The attached garage adds everyday practicality with a workbench, overhead storage, and RV electrical hookup. Schedule your showing today!
For sale
$959,000
799 S 1180 W, Lehi, UT 84043
7beds
4,087sqft
Single Family Residence
Built in 2015
0.48 Acres Lot
$937,400 Zestimate®
$235/sqft
$-- HOA
What's special
- 30 days
- 692
- 100
Zillow last checked:
Listing updated:
Listed by:
Cooper Murphy 435-757-4099,
Real Broker, LLC
Source: UtahRealEstate.com,MLS#: 2186545
Facts & features
Interior
Bedrooms & bathrooms
- Bedrooms: 7
- Bathrooms: 3
- Full bathrooms: 2
- 1/2 bathrooms: 1
- Partial bathrooms: 1
- Main level bedrooms: 4
Rooms
- Room types: Master Bathroom, Den/Office, Great Room
Heating
- Forced Air, Central, Gas Stove
Cooling
- Central Air, Ceiling Fan(s)
Appliances
- Included: Portable Dishwasher, Microwave, Range Hood, Refrigerator, Disposal, Double Oven, Oven, Countertop Range, Gas Range
Features
- Separate Bath/Shower, Walk-In Closet(s), Granite Counters
- Flooring: Carpet, Tile
- Doors: French Doors, Sliding Doors
- Windows: Blinds, Double Pane Windows
- Basement: Full,Basement Entrance,Walk-Out Access
- Has fireplace: No
Interior area
- Total structure area: 4,087
- Total interior livable area: 4,087 sqft
- Finished area above ground: 2,050
- Finished area below ground: 611
Property
Parking
- Total spaces: 3
- Parking features: Garage - Attached
- Attached garage spaces: 3
Accessibility
- Accessibility features: Single Level Living
Features
- Levels: Two
- Stories: 2
- Patio & porch: Porch, Patio, Open Porch, Open Patio
- Exterior features: Basketball Standard, Dog Run, Trampoline
- Fencing: Full
- Has view: Yes
- View description: Mountain(s)
Lot
- Size: 0.48 Acres
- Features: Cul-De-Sac, Curb & Gutter, Sprinkler: Auto-Full, Drip Irrigation: Auto-Full
- Topography: Terrain
- Residential vegetation: Landscaping: Full, Vegetable Garden
Details
- Additional structures: Gazebo, Storage Shed(s)
- Parcel number: 654010111
- Zoning description: Single-Family
Construction
Type & style
- Home type: SingleFamily
- Property subtype: Single Family Residence
Materials
- Stone, Stucco
- Roof: Asphalt
Condition
- Blt./Standing
- New construction: No
- Year built: 2015
Utilities & green energy
- Sewer: Public Sewer, Sewer: Public
- Water: Culinary
- Utilities for property: Natural Gas Connected, Electricity Connected, Sewer Connected, Water Connected
Community & HOA
Community
- Features: Sidewalks
- Subdivision: Colonial Park
HOA
- Has HOA: No
Location
- Region: Lehi
Financial & listing details
- Price per square foot: $235/sqft
- Tax assessed value: $789,700
- Annual tax amount: $3,636
- Date on market: 8/19/2026
- Listing terms: Cash,Conventional,FHA,VA Loan
- Inclusions: Basketball Standard, Ceiling Fan, Dishwasher: Portable, Dog Run, Gazebo, Microwave, Range, Range Hood, Refrigerator, Storage Shed(s), Trampoline, Video Door Bell(s), Video Camera(s), Smart Thermostat(s)
- Exclusions: Dryer, Washer
- Acres allowed for irrigation: 0
- Electric utility on property: Yes
Estimated market value
$937,400
$891,000 - $984,000
$4,011/mo
Price history
| Date | Event | Price |
|---|---|---|
| 9/24/2026 | Listed for sale | $959,000$235/sqft |
Source:  UtahRealEstate.com #2186545 Report a problem | ||
Public tax history
| Year | Property taxes | Tax assessment |
|---|---|---|
| 2025 | $3,637 +5.4% | $789,700 +7.5% |
| 2024 | $3,452 +7.2% | $734,500 -1.3% |
| 2023 | $3,220 -4.6% | $743,900 -1.6% |
| 2022 | $3,374 +12.3% | $755,700 +145.5% |
| 2021 | $3,005 +6.1% | $307,835 -41% |
| 2020 | $2,833 +12.2% | $521,500 +96.1% |
| 2019 | $2,526 +15.5% | $265,870 -39.4% |
| 2018 | $2,186 -4.9% | $438,600 +108.6% |
| 2017 | $2,298 | $210,265 +2.5% |
| 2016 | $2,298 +55.4% | $205,095 +63.7% |
| 2015 | $1,479 | $125,300 |
Find assessor info on the county website
Monthly payment
Est. payment
Payment breakdown
Explore the cost of this home by adjusting the details. Changes won't be saved.Climate risks
Neighborhood: 84043
Nearby schools
Schools provided by the listing agent
- Elementary: Snow Springs
- Middle: Willowcreek
- High: Lehi
- District: Alpine
Source: UtahRealEstate.com. This data may not be complete. We recommend contacting the local school district to confirm school assignments for this home.
Similar homes
- $900,0005 bd5 ba3.8k sqft2462 W Bluestem Dr, Lehi, UT 84043For Sale
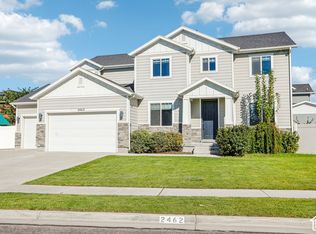
 MLS ID #2192235, Tara F jones, Opendoor Brokerage LLC. UtahRealEstate.com
- $1,200,0006 bd5 ba4.2k sqft2156 W Thomas St, Lehi, UT 84043For Sale
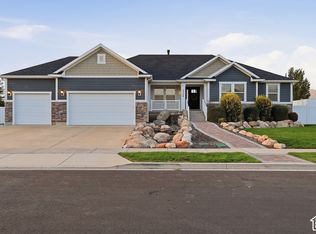 MLS ID #2187961, Joshua H Rudder, Homie. UtahRealEstate.com
- $849,9005 bd3 ba3.9k sqft211 S 500th St W, Lehi, UT 84043For Sale
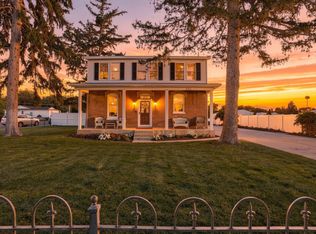 MLS ID #2180275, Andrea L. Cannon, KW South Valley Keller Williams. UtahRealEstate.com
- $1,050,0005 bd4 ba4.9k sqft1662 S Country Ln, Lehi, UT 84043For Sale
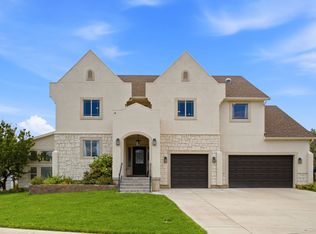 MLS ID #2175116, Kyle Turner, Harris Real Estate Group, LLC. UtahRealEstate.com
- $799,9004 bd3 ba3.5k sqft1371 W 950 S #7, Lehi, UT 84043For SaleMLS ID #2156047, Justin S Faulkner, Kestrel Realty, Inc. UtahRealEstate.com
- $719,9006 bd3 ba3k sqft2287 W 700 S, Lehi, UT 84043For SaleMLS ID #2185863, Fabian Amarillo, KW Success Keller Williams Realty (Layton). UtahRealEstate.com
- $796,9004 bd3 ba3.3k sqft43 W 500 S #4, Lehi, UT 84043New ConstructionMLS ID #2192305, Quintin Mortensen, Arive Realty. UtahRealEstate.com
- $1,075,0007 bd4 ba4.2k sqft1301 N 2350th St W, Lehi, UT 84043For SaleMLS ID #2167373, Lucy Filizola, Equity Real Estate (Results). UtahRealEstate.com
- $650,0004 bd2 ba2k sqft951 S 1100 W, Lehi, UT 84043For SaleMLS ID #2190915, Kevin Ziemba, Century 21 Everest. UtahRealEstate.com
- $1,050,0005 bd3 ba4.6k sqft627 W 1390 S, Lehi, UT 84043For SaleMLS ID #2169552, Trent Phippen, Coldwell Banker Realty (Salt Lake-Sugar House). UtahRealEstate.com
- $774,9007 bd5 ba3.7k sqft52 E 1450 N, Lehi, UT 84043For SaleMLS ID #2185462, Shayna Stanton, Better Homes and Gardens Real Estate Momentum (Lehi). UtahRealEstate.com
- $799,9995 bd4 ba3.7k sqft1419 S 270 E, Lehi, UT 84043For SaleMLS ID #2191053, Kim Chatterton, Coldwell Banker Realty (Davis County). UtahRealEstate.com
- $599,9996 bd3 ba3.3k sqft1080 N 1800 W, Lehi, UT 84043For SaleMLS ID #2192061, Cody Ellison, Century 21 Edges. UtahRealEstate.com
- $1,399,9994 bd4 ba4.8k sqft742 S 1275 W, Lehi, UT 84043For SaleMLS ID #2187139, Courtnie Moore, ERA Brokers Consolidated (Utah County). UtahRealEstate.com
- $713,9006 bd3 ba2.6k sqft15 E 750 S, Lehi, UT 84043For SaleMLS ID #2184158, Kim Dixon, Berkshire Hathaway HomeServices Utah Properties (Salt Lake). UtahRealEstate.com
- $963,6004 bd3 ba3.4k sqft1689 S 70 W #3, Lehi, UT 84043New ConstructionMLS ID #2164934, Quintin Mortensen, Arive Realty. UtahRealEstate.com
