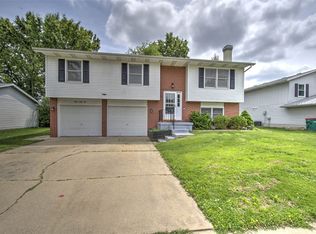
Charming brick-faced ranch located on a corner lot in the Sangamon Valley School District — offering the best of small-town living! This move-in-ready 3-bedroom, 2-full-bath home offers one-level living with an easy-flowing layout designed for comfort and functionality. From the spacious primary suite to the main-floor laundry room, everything is conveniently located on one level. Step inside to a welcoming living room, then continue into the oversized family room, which offers endless possibilities for additional living, entertaining, gaming, or recreational space. The family room features a cozy gas fireplace for chilly evenings and doors that lead to the back patio and backyard, creating the perfect indoor-outdoor flow. Storage is abundant with walk-in closets, a 2.5-car attached garage, and a large shed. Pet owners will appreciate the fenced-in area off the garage, while travelers and outdoor enthusiasts will love the large concrete pad and RV hookup. For added convenience, all appliances — including the washer and dryer — stay with the home. This property truly has it all and is ready for its next owner. Schedule your private tour today!
Pending
Price cut: $20K (6/13)
$170,000
7990 W 3rd St, Harristown, IL 62537
3beds
2,120sqft
:
Get pre-qualified$1,289/mo
Single Family Residence
Built in 1997
0.25 Acres Lot
$-- Zestimate®
$80/sqft
$-- HOA
What's special
Brick-faced ranchCozy gas fireplaceRv hookupLarge shedOversized family roomMain-floor laundry roomCorner lot
- 57 days |
- 41 |
- 2 |
Likely to sell faster than
Zillow last checked:
Listing updated:
Listed by:
Nicole Pinkston 217-413-1426,
KELLER WILLIAMS-TREC
Source: CIBR,MLS#: 6257845 Originating MLS: Central Illinois Board Of REALTORS
Originating MLS: Central Illinois Board Of REALTORSFacts & features
Interior
Bedrooms & bathrooms
- Bedrooms: 3
- Bathrooms: 2
- Full bathrooms: 2
Primary bedroom
- Level: Main
- Dimensions: 10 x 10
Bedroom
- Level: Main
- Dimensions: 10 x 10
Bedroom
- Level: Main
- Dimensions: 10 x 10
Primary bathroom
- Level: Main
Family room
- Level: Main
- Dimensions: 10 x 10
Other
- Level: Main
Kitchen
- Level: Main
- Dimensions: 10 x 10
Laundry
- Level: Main
Living room
- Level: Main
- Dimensions: 10 x 10
Heating
- Forced Air, Gas
Cooling
- Central Air
Appliances
- Included: Dryer, Dishwasher, Gas Water Heater, Microwave, Oven, Range, Refrigerator, Range Hood, Washer
- Laundry: Main Level
Features
- Attic, Cathedral Ceiling(s), Fireplace, Bath in Primary Bedroom, Main Level Primary, Pantry, Skylights, Walk-In Closet(s), Workshop
- Windows: Skylight(s)
- Has basement: No
- Number of fireplaces: 1
- Fireplace features: Gas, Family/Living/Great Room
Interior area
- Total structure area: 2,120
- Total interior livable area: 2,120 sqft
- Finished area above ground: 2,120
Property
Parking
- Total spaces: 2.5
- Parking features: Attached, Garage
- Attached garage spaces: 2.5
Features
- Levels: One
- Stories: 1
- Patio & porch: Front Porch, Open, Patio
- Exterior features: Fence, Shed, Workshop
- Fencing: Yard Fenced
Lot
- Size: 0.25 Acres
Details
- Additional structures: Shed(s)
- Parcel number: 061110156013
- Zoning: MUN
- Special conditions: None
Construction
Type & style
- Home type: SingleFamily
- Architectural style: Ranch
- Property subtype: Single Family Residence
Materials
- Brick, Vinyl Siding
- Foundation: Slab
- Roof: Shingle
Condition
- Year built: 1997
Utilities & green energy
- Sewer: Public Sewer
- Water: Public
Community & HOA
Community
- Security: Smoke Detector(s)
Location
- Region: Harristown
Financial & listing details
- Price per square foot: $80/sqft
- Tax assessed value: $49,875
- Annual tax amount: $2,661
- Date on market: 5/28/2026
- Cumulative days on market: 57 days
- Road surface type: Asphalt, Concrete

Nicole Pinkston
(217) 413-1426
By pressing Contact Agent, you agree that the real estate professional identified above may call/text you about your search, which may involve use of automated means and pre-recorded/artificial voices. You don't need to consent as a condition of buying any property, goods, or services. Message/data rates may apply. You also agree to our Terms of Use. Zillow does not endorse any real estate professionals. We may share information about your recent and future site activity with your agent to help them understand what you're looking for in a home.
Estimated market value
Not available
Estimated sales range
Not available
Not available
Price history
| Date | Event | Price |
|---|---|---|
| 6/30/2026 | Pending sale | $170,000$80/sqft |
Source:  CIBR #6257845 Report a problem CIBR #6257845 Report a problem | ||
| 6/19/2026 | Contingent | $170,000$80/sqft |
Source: CIBR #6257845 Report a problem | ||
| 6/13/2026 | Price change | $170,000-10.5%$80/sqft |
Source: CIBR #6257845 Report a problem | ||
| 5/28/2026 | Listed for sale | $190,000$90/sqft |
Source: CIBR #6257845 Report a problem | ||
Public tax history
| Year | Property taxes | Tax assessment |
|---|---|---|
| 2024 | $2,515 +4.1% | $49,875 +2% |
| 2023 | $2,415 -10.1% | $48,901 +8.1% |
| 2022 | $2,685 +11.5% | $45,222 +5.3% |
| 2021 | $2,408 +3.4% | $42,955 +2.5% |
| 2020 | $2,328 -9.3% | $41,924 -6.1% |
| 2019 | $2,567 +3.6% | $44,662 +2.4% |
| 2018 | $2,478 -1.8% | $43,603 -0.4% |
| 2017 | $2,523 -1% | $43,787 +0.1% |
| 2016 | $2,548 +5.9% | $43,735 +3% |
| 2015 | $2,407 +4.3% | $42,461 +1% |
| 2014 | $2,308 -7.5% | $42,040 |
| 2013 | $2,494 +7.9% | $42,040 |
| 2012 | $2,310 | $42,040 |
| 2011 | -- | $42,040 -4% |
| 2010 | -- | $43,779 |
| 2009 | -- | $43,779 +26.5% |
| 2006 | -- | $34,599 |
| 2005 | -- | $34,599 |
Find assessor info on the county website
Monthly payment
Est. payment
Payment breakdown
Explore the cost of this home by adjusting the details. Changes won't be saved.Climate risks
Neighborhood: 62537
Nearby schools
GreatSchools rating
- NASangamon Valley Primary SchoolGrades: PK-2Distance: 0.3 mi
- 5/10Sangamon Valley Middle SchoolGrades: 6-8Distance: 8.5 mi
- 7/10Sangamon Valley High SchoolGrades: 9-12Distance: 4.1 mi
Schools provided by the listing agent
- District: Sangamon Valley Dist 9
Source: CIBR. This data may not be complete. We recommend contacting the local school district to confirm school assignments for this home.
- $110,000-- bd1 ba1.3k sqft1505 N Birks St, Harristown, IL 62537Sold
- $100,800-- bd1 ba660 sqft7955 W 3rd St, Harristown, IL 62537Off Market
- $18,690-- bd1 ba932 sqft7975 W 3rd St, Harristown, IL 62537Off Market
- $55,100-- bd1 ba732 sqft1540 N Snyder St, Harristown, IL 62537Off Market
- $17,962-- bd1 ba1k sqft7995 W 3rd St, Harristown, IL 62537Off Market
- $131,000-- bd1 ba1.6k sqft8004 W 3rd St, Harristown, IL 62537Off Market
- $83,500-- bd1 ba822 sqft8060 W 3rd St, Harristown, IL 62537Off Market
- $66,600-- bd1 ba728 sqft1565 N Birks St, Harristown, IL 62537Off Market
Similar homes
- $180,0003 bd1 ba1.4k sqft3031 Heritage Dr, Decatur, IL 62521For Sale
 MLS ID #6259689, Kristina Frost. CIBR
 - $194,9003 bd3 ba1.7k sqft1545 W Highland Pl, Decatur, IL 62526For Sale
 MLS ID #6258691, Austin Deaton. CIBR
 - $124,9003 bd3 ba1.6k sqft1611 W Melrose Ct, Decatur, IL 62526For Sale
 MLS ID #6259855, Chris Harrison. CIBR
 - $159,9003 bd1 ba1.8k sqft335 S Woodale Ave, Decatur, IL 62522For Sale
 MLS ID #6259564, Jennifer Miller. CIBR
 - $--3 bd2 ba1.8k sqft1810 W Sunset Ave, Decatur, IL 62522AuctionAuction.com 2
- $180,0003 bd2 ba1.5k sqft87 Woodhill Ct, Decatur, IL 62521For SaleMLS ID #6259393, Dawn Mitchell. CIBR
- $172,5003 bd3 ba2.3k sqft473 Timber Dr, Decatur, IL 62521For SaleMLS ID #6259174, Kelsey Probber. CIBR
- $160,0004 bd2 ba1.7k sqft295 N Pritchett St, Niantic, IL 62551ActiveMLS ID #12682401, Brooke Hunt, KELLER WILLIAMS-TREC. MRED as distributed by MLS GRID
- $167,5003 bd2 ba1.4k sqft214 S Linden Ave, Decatur, IL 62522For SaleMLS ID #6259451, Tony Piraino. CIBR
- $164,9003 bd2 ba2k sqft336 N Country Club Rd, Decatur, IL 62521For SaleMLS ID #6259670, Kristina Frost. CIBR
- $--3 bd1 ba1.1k sqft43 Ridge Lane Dr, Decatur, IL 62521AuctionAuction.com 2
- $179,9004 bd3 ba2.9k sqft108 Wayside Ave, Decatur, IL 62521For SaleMLS ID #6258966, Louis Kappler. CIBR
- $--3 bd2 ba1.2k sqft133 S Woodale Ave, Decatur, IL 62522AuctionAuction.com 2
- $179,5003 bd2 ba1.6k sqft2339 S Rainwater Dr, Decatur, IL 62521For SaleMLS ID #6258797, Angela Castelli. CIBR
- $174,9003 bd3 ba1.6k sqft416 Southampton Dr, Decatur, IL 62526For SaleMLS ID #6258256, Mary McCumber. CIBR
- $--3 bd1 ba2.8k sqft20961 Center Staff Rd, Illiopolis, IL 62539AuctionAuction.com 2
- $--3 bd2 ba1.5k sqft262 E Hamilton St, Warrensburg, IL 62573AuctionXome
- $167,9004 bd3 ba1.8k sqft4103 N Newcastle Dr, Decatur, IL 62526ActiveMLS ID #12627523, Ryan Dalton, Utterback Real Estate. MRED as distributed by MLS GRID
- $157,0003 bd2 ba1.5k sqft1630 W William St, Decatur, IL 62522For SaleMLS ID #6259392, Dawn Mitchell. CIBR
- $199,9003 bd2 ba2.7k sqft2220 W Ravina Park Rd, Decatur, IL 62526For SaleMLS ID #6259547, Jennifer Miller. CIBR
