Welcome to 8 Alliston Street, where timeless craftsmanship, warm natural finishes, & thoughtful design come together in the heart of Minnow Lake. Nestled on a quiet cul-de-sac in the highly sought-after Hazelton subdivision, this custom-built raised ranch offers an exceptional blend of comfort, quality, & space in one of Sudbury's premier executive neighbourhoods. Built in 2008 & offering over 2,600 sqft of finished living space, this beautifully maintained home features 5 bedrooms & 2 full bathrooms, including a semi-ensuite with a relaxing Jacuzzi tub. Rich hardwood flooring pairs seamlessly with striking natural slate tile throughout the home, creating a warm, inviting aesthetic that leaves a lasting impression. The bright open-concept main floor is highlighted by soaring vaulted ceilings & a beautifully appointed kitchen featuring oak cabinetry, granite countertops, a breakfast island, & newer high-end Bosch stainless steel appliances. The adjoining living & dining areas flow effortlessly onto a spacious elevated deck complete with a gazebo, B/I Bose speakers, and a natural gas BBQ hookup-perfect for outdoor dining, entertaining, or peaceful evenings overlooking the private backyard. The lower level impresses with 10-ft ceilings & a generous family room anchored by a cozy gas fireplace & a decorative bar with stools, offering the perfect space for movie nights or watching the big game. A second walkout leads to the fully fenced backyard, where you'll find a charming barrel outdoor sauna, creating the perfect space to relax year-round. The attached double garage offers direct interior access, a separate side entrance, and a spacious loft for exceptional storage. An oversized driveway accommodates 4+ vehicles. Additional features include 200 AMP electrical service, central vacuum, upgraded lighting, & meticulous pride of ownership throughout. Offering an outstanding blend of quality construction & natural finishes, this is a home you'll be proud to call your own.
For sale
C$788,800
8 Alliston St, Sudbury, ON P3B 0B3
5beds
2baths
Single Family Residence
Built in ----
7,136 Square Feet Lot
$-- Zestimate®
C$--/sqft
C$-- HOA
What's special
Timeless craftsmanshipWarm natural finishesThoughtful designQuiet cul-de-sacRich hardwood flooringStriking natural slate tileBright open-concept main floor
- 7 hours |
- 3 |
- 0 |
Zillow last checked:
Listing updated:
Listed by:
THE AGENCY
Source: TRREB,MLS®#: X13611320 Originating MLS®#: Toronto Regional Real Estate Board
Originating MLS®#: Toronto Regional Real Estate BoardFacts & features
Interior
Bedrooms & bathrooms
- Bedrooms: 5
- Bathrooms: 2
Primary bedroom
- Level: Main
- Dimensions: 4.27 x 3.51
Bedroom 2
- Level: Main
- Dimensions: 3.23 x 2.9
Bedroom 3
- Level: Main
- Dimensions: 3.2 x 2.9
Bedroom 4
- Level: Lower
- Dimensions: 4.47 x 3.6
Bedroom 5
- Level: Lower
- Dimensions: 3.35 x 3.2
Bathroom
- Level: Lower
- Dimensions: 0 x 0
Bathroom
- Level: Main
- Dimensions: 0 x 0
Dining room
- Level: Main
- Dimensions: 4.32 x 3.76
Family room
- Level: Lower
- Dimensions: 10.36 x 5.94
Kitchen
- Level: Main
- Dimensions: 3.84 x 3.61
Living room
- Level: Main
- Dimensions: 5.69 x 2.87
Heating
- Forced Air, Gas
Cooling
- Central Air
Appliances
- Included: Water Heater
Features
- Central Vacuum, In-Law Capability, Primary Bedroom - Main Floor, Sauna, Storage
- Basement: Finished with Walk-Out,Full
- Has fireplace: Yes
- Fireplace features: Family Room, Natural Gas
Interior area
- Living area range: 1100-1500 null
Video & virtual tour
Property
Parking
- Total spaces: 6
- Parking features: Front Yard Parking, Garage Door Opener
- Has garage: Yes
Features
- Pool features: None
Lot
- Size: 7,136 Square Feet
- Features: Cul de Sac/Dead End, Fenced Yard, Park, Public Transit, School Bus Route, Wooded/Treed
Details
- Additional structures: Fence - Full, Sauna, Shed
- Parcel number: 735760252
- Other equipment: Air Exchanger, Sump Pump
Construction
Type & style
- Home type: SingleFamily
- Architectural style: Bungalow-Raised
- Property subtype: Single Family Residence
Materials
- Brick, Vinyl Siding
- Foundation: Concrete Block
- Roof: Asphalt Rolled
Utilities & green energy
- Sewer: Sewer
Community & HOA
Community
- Security: Carbon Monoxide Detector(s), Smoke Detector(s)
Location
- Region: Sudbury
Financial & listing details
- Annual tax amount: C$6,337
- Date on market: 7/28/2026
THE AGENCY
THE AGENCY
By pressing Contact Agent, you agree that the real estate professional identified above may call/text you about your search, which may involve use of automated means and pre-recorded/artificial voices. You don't need to consent as a condition of buying any property, goods, or services. Message/data rates may apply. You also agree to our Terms of Use. Zillow does not endorse any real estate professionals. We may share information about your recent and future site activity with your agent to help them understand what you're looking for in a home.
Price history
Price history is unavailable.
Public tax history
Tax history is unavailable.
Climate risks
Neighborhood: Moonlight
Nearby schools
GreatSchools rating
No schools nearby
We couldn't find any schools near this home.
- C$--2 bd1 ba1.1k sqft51 Birmingham Dr, Greater Sudbury / Grand Sudbury, ON P3B0G4Off Market

- C$4,5003 bd3 ba2.5k sqft51 Birmingham Dr #1572900, Greater Sudbury / Grand Sudbury, ON P3B0G4For Rent

- C$1,9002 bd1 ba1.1k sqft51 Birmingham Dr #1052544, Greater Sudbury / Grand Sudbury, ON P3B0G4For Rent
- C$482,0003 bd2 ba1.3k sqft319 3rd Ave, Greater Sudbury / Grand Sudbury, ON P3B4C5Sold

- C$--4 bd2 ba1.3k sqft47 2nd Ave N, Greater Sudbury / Grand Sudbury, ON P3B3L7Off Market
- C$2,6003 bd1 ba-- sqft1425 Bellevue Ave #0, Greater Sudbury, ON P3B3G1For Rent
- C$2,3003 bd2 ba1.7k sqft1160 Gary Ave, Greater Sudbury, ON P3A4E8For Rent
- C$--1 bd1 ba-- sqft1252 Grenadier Dr #1B, Greater Sudbury, ON P3A4K8Off Market
Similar homes
- C$840,0004 bd3 ba-- sqft424 Verna Ct, Greater Sudbury / Grand Sudbury, ON P3A 0B5For Sale
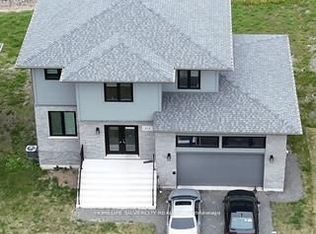 MLS ID #X13043240, HOMELIFE SILVERCITY REALTY INC.. TRREB
 - C$869,0004 bd4 ba-- sqft507 Bonaventure Ct, Greater Sudbury / Grand Sudbury, ON P3A 0B5For Sale
 MLS ID #X13172126, KULBIR SINGH BAJWA, Salesperson. TRREB
 - C$449,9005 bd2 ba1.4k sqft293 Charette St, Greater Sudbury / Grand Sudbury, ON P3B 1N7For Sale
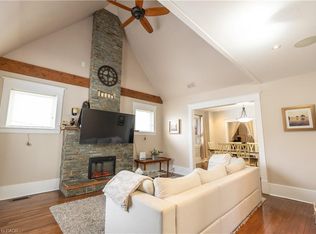 MLS ID #40838435, Gregory Lawrence, Salesperson, RE/MAX Real Estate Centre Inc.. ITSO
 - C$749,0003 bd2 ba-- sqft892 Secord Rd, Sudbury, Unorganized, North Part, ON P3E 4N1For Sale
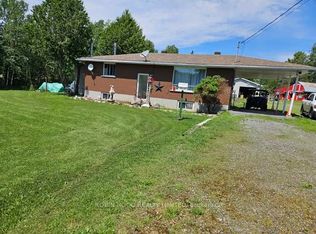 MLS ID #X13211184, ROBIN HOOD REALTY LIMITED. TRREB
 - C$649,0008 bd4 ba-- sqft339 Queen St, Greater Sudbury / Grand Sudbury, ON P3B 2K3For SaleMLS ID #X12823652, EXP REALTY. TRREB
- C$499,9004 bd2 ba-- sqft91 Montcalm St, Azilda, ON P0M 1B0For SaleMLS ID #X13580534, ALEKSIC REALTY INC.. TRREB
- C$399,9004 bd2 ba-- sqft297 Morris St, Greater Sudbury, ON P3B 1B4For SaleMLS ID #X13154638, HOMELIFE/MIRACLE REALTY LTD. TRREB
- C$559,0005 bd3 ba1.2k sqft60 Charlotte Ave, Greater Sudbury / Grand Sudbury, ON P0M 1L0For SaleMLS ID #40844337, Gagan Paul, Salesperson, ROYAL STAR REALTY BRAMPTON. ITSO
- C$399,9005 bd4 ba-- sqft348 Morris St, Greater Sudbury, ON P3B 1B6For SaleMLS ID #X13239568, RE/MAX REALTY SPECIALISTS INC.. TRREB
- C$499,0005 bd3 ba-- sqft60 Charlotte Ave, Greater Sudbury, ON P0M 1L0For SaleMLS ID #X13513098, ROYAL STAR REALTY INC.. TRREB
- C$515,0008 bd3 ba-- sqft365 Bessie Ave, Greater Sudbury, ON P3C 4H6For SaleMLS ID #X12859344, RE/MAX PREMIER INC.. TRREB
- C$479,0003 bd2 ba-- sqft148 Patricia St, Greater Sudbury / Grand Sudbury, ON P3Y 1A1For SaleMLS ID #X13545358, REALTRIS INC.. TRREB
