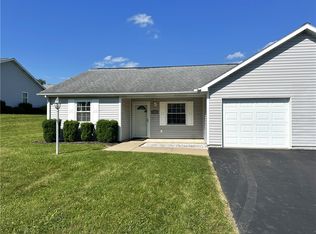
Welcome home to easy, carefree living in this beautifully maintained 2-bedroom, 2-bath townhome offering the convenience of one-level living in a highly desirable neighborhood. Designed for comfort and simplicity, this home is perfect for anyone looking to spend more time enjoying life and less time on home maintenance.
The spacious floor plan provides comfortable living and entertaining spaces, while the low-maintenance lifestyle allows you to leave the yard work behind. The exterior of the home and all grounds are professionally maintained, giving you more time to relax, travel, or enjoy your favorite hobbies.
Conveniently located just minutes from Morgantown and Welcome home to easy, carefree living in this beautifully maintained 2-bedroom, 2-bath townhome offering the convenience of one-level living in a highly desirable neighborhood. Designed for comfort and simplicity, this home is perfect for anyone looking to spend more time enjoying life and less time on home maintenance.
Whether you're downsizing, purchasing your first home, or simply looking for the convenience of maintenance-free living, this exceptional townhome offers the perfect combination of comfort, location, and lifestyle. Schedule your private showing today and discover everything this wonderful home has to offer!
For sale
$147,500
8 Amy Lyne Dr, Smithfield, PA 15478
2beds
1,256sqft
:
Get pre-qualified$984/mo
Townhouse
Built in 2005
4.39 Acres Lot
$173,300 Zestimate®
$117/sqft
$-- HOA
What's special
One-level livingSpacious floor plan
- 6 days |
- 547 |
- 19 |
Likely to sell faster than
Zillow last checked:
Listing updated:
Listed by:
Shannon Muma-Wallace 724-933-6300,
RE/MAX SELECT REALTY 724-933-6300
Source: WPMLS,MLS#: 1765396 Originating MLS: West Penn Multi-List
Originating MLS: West Penn Multi-ListFacts & features
Interior
Bedrooms & bathrooms
- Bedrooms: 2
- Bathrooms: 2
- Full bathrooms: 2
Primary bedroom
- Level: Main
- Dimensions: 16x12
Bedroom 2
- Level: Main
- Dimensions: 12x11
Dining room
- Level: Main
- Dimensions: 12x10
Kitchen
- Level: Main
- Dimensions: 14x12
Laundry
- Level: Main
- Dimensions: 9x5
Living room
- Level: Main
- Dimensions: 22x15
Heating
- Forced Air, Gas
Cooling
- Central Air
Features
- Flooring: Carpet, Ceramic Tile, Vinyl
- Has basement: No
Interior area
- Total structure area: 1,256
- Total interior livable area: 1,256 sqft
Video & virtual tour
Property
Parking
- Parking features: Built In
- Has attached garage: Yes
Features
- Levels: One
- Stories: 1
- Pool features: None
Lot
- Size: 4.39 Acres
- Dimensions: 4.3911
Details
- Parcel number: 32010022C0
Construction
Type & style
- Home type: Townhouse
- Architectural style: Ranch
- Property subtype: Townhouse
Materials
- Vinyl Siding
- Roof: Asphalt
Condition
- Resale
- Year built: 2005
Utilities & green energy
- Sewer: Public Sewer
- Water: Public
Community & HOA
Location
- Region: Smithfield
Financial & listing details
- Price per square foot: $117/sqft
- Tax assessed value: $101,430
- Annual tax amount: $2,620
- Date on market: 7/17/2026
Estimated market value
$173,300
$156,000 - $192,000
$1,283/mo
Price history
| Date | Event | Price |
|---|---|---|
| 7/17/2026 | Listed for sale | $147,500$117/sqft |
Source:  WPMLS #1765396 Report a problem WPMLS #1765396 Report a problem | ||
Public tax history
| Year | Property taxes | Tax assessment |
|---|---|---|
| 2025 | $2,448 | $101,430 |
| 2024 | $2,448 | $101,430 |
| 2023 | $2,448 | $101,430 |
| 2022 | $2,448 | $101,430 |
| 2021 | $2,448 +2.8% | $101,430 |
| 2020 | $2,381 +5.6% | $101,430 +100% |
| 2018 | $2,254 | $50,715 |
| 2017 | -- | $50,715 |
| 2016 | -- | $50,715 |
| 2015 | -- | $50,715 -50% |
| 2014 | -- | $101,430 |
| 2013 | -- | -- |
| 2012 | -- | -- |
| 2011 | -- | -- |
| 2010 | -- | -- |
| 2009 | -- | -- |
| 2007 | -- | -- |
Find assessor info on the county website
Monthly payment
Est. payment
Payment breakdown
Explore the cost of this home by adjusting the details. Changes won't be saved.Climate risks
Neighborhood: 15478
Nearby schools
GreatSchools rating
- 6/10Smithfield Elementary SchoolGrades: K-5Distance: 0.1 mi
- 5/10Albert Gallatin North Middle SchoolGrades: 6-8Distance: 6.7 mi
- 3/10Albert Gallatin Area Senior High SchoolGrades: 9-12Distance: 1.9 mi
Schools provided by the listing agent
- District: Albert Gallatin Area
Source: WPMLS. This data may not be complete. We recommend contacting the local school district to confirm school assignments for this home.
- $154,6002 bd1 ba1.2k sqft10 Amy Lyne Dr, Smithfield, PA 15478Off Market
- $168,5002 bd2 ba1.2k sqft14 Amy Lyne Dr, Smithfield, PA 15478Off Market

- $137,1492 bd2 ba1.2k sqft36 Amy Lyne Dr, Smithfield, PA 15478Sold
- $138,0002 bd2 ba1.2k sqft34 Amy Lyne Dr, Smithfield, PA 15478Sold

- $130,0002 bd2 ba1.2k sqft40 Amy Lyne Dr, Smithfield, PA 15478Sold
- $120,0002 bd2 ba1.2k sqft16 Amy Lyne Dr, Smithfield, PA 15478Sold
- $173,1002 bd1 ba1.2k sqft42 Amy Lyne Dr, Smithfield, PA 15478Off Market
- $163,6002 bd2 ba1.2k sqft25 Amy Lyne Dr, Smithfield, PA 15478Off Market
A local agent can set up tours, give advice and negotiate with sellers.
A local lender can help you make sure your offer is ready when you are.
Similar homes
- $149,9003 bd1 ba800 sqft34 Mountain View St, Smithfield, PA 15478For Sale
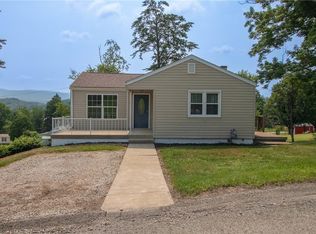 MLS ID #1765819, Nathaniel Oliverio. WPMLS
 - $100,0002 bd1 ba1k sqft2136 Springhill Furnace Rd, Smithfield, PA 15478For Sale
 MLS ID #1765670, Rich Dallas. WPMLS
 - $150,0002 bd2 ba806 sqft11 S Oak St, Fairchance, PA 15436For Sale
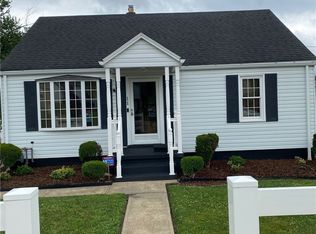 MLS ID #1766114, Gary Reagan. WPMLS
 - $219,0003 bd1 ba1.3k sqft229 Gans Hill School Rd, Smithfield, PA 15478For Sale
 MLS ID #1765380, Tammy Jobes. WPMLS
 - $129,0002 bd2 ba980 sqft286 Willow Grove Rd, Masontown, PA 15461For SaleMLS ID #1760468, Bruce Roby. WPMLS
- $179,9002 bd1 ba748 sqft122 Main St, Smithfield, PA 15478For Sale By Owner
- $159,0003 bd2 ba1k sqft162 Ridenour Rd, Morgantown, WV 26508For SaleMLS ID #10165884, TRAVIS CADALZO. NCWV REIN
- $159,0002 bd1 ba810 sqft132 Cherry Tree Rd, Grindstone, PA 15442For SaleMLS ID #1765720, Tessarey Foster. WPMLS
- $141,9003 bd2 ba1.7k sqft747 Frbk Herbert Rd, New Salem, PA 15468For SaleMLS ID #1753573, Rachel Agostini. WPMLS
- $159,0003 bd2 ba1.1k sqft59 Madison Ave, Uniontown, PA 15401For SaleMLS ID #1765581, Scott Cavinee. WPMLS
- $129,9002 bd1 ba742 sqft191 Brushwood Rd N, Uniontown, PA 15401For SaleMLS ID #1762584, Cory Cavinee. WPMLS
- $185,0003 bd3 ba1.6k sqft104 Westbend Rd, East Millsboro, PA 15433For Sale By Owner
- $169,9003 bd1 ba1.3k sqft131 Edison St, Uniontown, PA 15401For SaleMLS ID #1731161, Jarrid Echard. WPMLS
- $149,0003 bd3 ba1.2k sqft226 Cottage Ave, Masontown, PA 15461For SaleMLS ID #1729057, Alexis Moritz. WPMLS
- $--3 bd2 ba1.3k sqft102 S Liberty St, Masontown, PA 15461AuctionXome
- $149,9004 bd2 ba1k sqft15 Euclid Ave, Point Marion, PA 15474For SaleMLS ID #1760814, AJ Nicholls. WPMLS
- $165,0002 bd1 ba1k sqft413 Clark St, Morgantown, WV 26501For Sale By Owner
- $159,0003 bd1 ba1.3k sqft530 Green St, Brownsville, PA 15417For SaleMLS ID #1766270, Jamie Santore. WPMLS
- $158,0002 bd1 ba1.2k sqft16 Davis Heights Rd, Maidsville, WV 26541For SaleMLS ID #10165686, JENNIFER HAGERTY. NCWV REIN
- $150,0004 bd1 ba1.2k sqft1024 High St, Brownsville, PA 15417For SaleMLS ID #1764977, Cristina Bianchi. WPMLS
