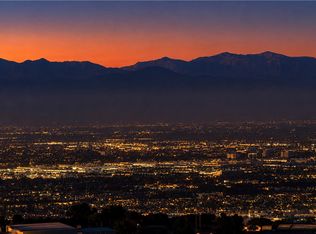
Beautifully updated end unit townhome in the prestigious 24/7 guard gated community of The Terraces. Offering 2 bedrooms, 3 bathrooms, and 2,184 sq ft of living space, this rare end unit combines privacy, natural light, and sweeping city light and mountain views. Set on a premium lot with open green space on two sides, the home enjoys exceptional EastWest exposure, filling the interior with warm sunlight and refreshing ocean breezes throughout the day. The spacious main living area features one of the home's two fireplaces and sliding doors that open to an inviting outdoor patio ideal for relaxing, dining al fresco, or entertaining with panoramic views. The bright, well appointed kitchen includes quartz countertops, ample cabinetry, and an open cheerful breakfast area. Multiple dining options counter seating, breakfast nook, or formal dining make the layout perfect for both everyday living and hosting guests. The expansive primary suite offers exceptional comfort with dual Walkin closets, room for a sitting area, and direct access to a private patio. The ensuite bathroom features dual sinks, updated finishes, and a relaxing soaking tub. The secondary bedroom is generously sized with its own full bath, perfect for guests or a home office. A second fireplace adds warmth and character to the home's flexible living spaces. Additional highlights include updated flooring, recessed lighting, dual pane windows and sliders, copper plumbing, newer HVAC, prewiring for security, highspeed internet certification, and a two-car garage, and a versatile bonus area ideal for storage or a small workspace. Residents of The Terraces enjoy resort style amenities including five swimming pools, multiple spas, tennis courts, a clubhouse, playground, and beautifully maintained walking paths. Located within the award-winning Palos Verdes Peninsula Unified School District and close to parks, shopping, dining, and the Peninsula Center, this home offers an exceptional opportunity to enjoy comfort, privacy, and elevated coastal living in one of the most desirable communities on the Peninsula.
For sale
$1,100,000
8 Aspen Way, Rolling Hills, CA 90274
2beds
2,184sqft
Residential, Townhouse
Built in 1975
1,938 Square Feet Lot
$1,090,200 Zestimate®
$504/sqft
$620/mo HOA
What's special
- 21 days
- 1,039
- 64
Zillow last checked:
Listing updated:
Listed by:
Joseph M. Rasson DRE # 01457772 310-948-0487,
Rasson Realty & Financial Corp 310-948-0487
Source: CLAW,MLS#: 26992357
Facts & features
Interior
Bedrooms & bathrooms
- Bedrooms: 2
- Bathrooms: 3
- Full bathrooms: 3
Rooms
- Room types: Powder, Living Room, Walk-In Closet, Family Room, Den, Patio Open, Dining Area, Entry
Bathroom
- Features: Double Vanity(s), Remodeled, Powder Room, Low Flow Toilet(s), Tub Only
Heating
- Central
Cooling
- Air Conditioning, Central Air
Appliances
- Included: No Cooking Appliances
- Laundry: Laundry Area, Other, In Unit, Inside
Features
- Dining Area
- Flooring: Mixed, Other, Engineered Hardwood, Tile
- Number of fireplaces: 2
- Fireplace features: Gas, Den, Family Room
Interior area
- Total structure area: 2,184
- Total interior livable area: 2,184 sqft
Property
Parking
- Total spaces: 2
- Parking features: Garage - 2 Car, Private Garage, Side By Side
- Has garage: Yes
- Covered spaces: 2
Accessibility
- Accessibility features: None
Features
- Levels: Multi/Split
- Entry location: Mid Level
- Pool features: Association, In Ground, Community
- Spa features: Association Spa, Community
- Fencing: None
- Has view: Yes
- View description: Other
- Waterfront features: None
Lot
- Size: 1,938 Square Feet
Details
- Parcel number: 7589011012
- Zoning: RERPD6U*
- Special conditions: Standard
- Other equipment: None
Construction
Type & style
- Home type: Townhouse
- Architectural style: Other
- Property subtype: Residential, Townhouse
- Attached to another structure: Yes
Materials
- Roof: Spanish Tile
Condition
- Updated/Remodeled
- Year built: 1975
Utilities & green energy
- Electric: 220 Volt Location (In Kitchen)
Community & HOA
Community
- Security: Gated Community with Guard
- Subdivision: Terraces Homeowners Association
HOA
- Has HOA: Yes
- Amenities included: Tennis Court(s), Spa/Hot Tub, Clubhouse, Pool, Playground, Guest Parking, Gated Community Guard, Gated
- HOA fee: $620 monthly
Location
- Region: Rolling Hills
Financial & listing details
- Price per square foot: $504/sqft
- Tax assessed value: $502,825
- Date on market: 9/24/2026
Estimated market value
$1,090,200
$1.04M - $1.14M
$5,052/mo
Price history
| Date | Event | Price |
|---|---|---|
| 9/24/2026 | Listed for sale | $1,100,000-15.1%$504/sqft |
Source:  CLAW #26992357 Report a problem CLAW #26992357 Report a problem | ||
| 8/8/2026 | Listing removed | $1,295,000$593/sqft |
Source: CLAW #26836895 Report a problem | ||
| 7/25/2026 | Listed for rent | $5,000$2/sqft |
Source: Zillow Rentals Report a problem | ||
| 7/20/2026 | Price change | $1,295,000-5.8%$593/sqft |
Source: CLAW #26836895 Report a problem | ||
| 6/15/2026 | Listed for sale | $1,375,000$630/sqft |
Source: CLAW #26836895 Report a problem | ||
| 6/1/2026 | Contingent | $1,375,000$630/sqft |
Source: CLAW #26836895 Report a problem | ||
| 5/20/2026 | Listed for sale | $1,375,000-1.8%$630/sqft |
Source: CLAW #26836895 Report a problem | ||
| 4/1/2026 | Listing removed | $1,400,000$641/sqft |
Source: CLAW #25617455 Report a problem | ||
| 3/16/2026 | Price change | $1,400,000-6.7%$641/sqft |
Source: CLAW #25617455 Report a problem | ||
| 3/2/2026 | Price change | $1,500,000-5.1%$687/sqft |
Source: CLAW #25617455 Report a problem | ||
| 1/7/2026 | Listed for sale | $1,580,000+428.6%$723/sqft |
Source: CLAW #25617455 Report a problem | ||
| 9/7/1994 | Sold | $298,886$137/sqft |
Source: Public Record Report a problem | ||
Public tax history
| Year | Property taxes | Tax assessment |
|---|---|---|
| 2026 | -- | $502,825 +2% |
| 2025 | $6,693 +8.1% | $492,966 +2% |
| 2024 | $6,193 +1.5% | $483,301 +2% |
| 2023 | $6,103 +5.1% | $473,825 +2% |
| 2022 | $5,808 +0.8% | $464,535 +2% |
| 2021 | $5,761 +1.5% | $455,427 +1% |
| 2020 | $5,678 | $450,759 +2% |
| 2019 | $5,678 +4.2% | $441,921 +2% |
| 2018 | $5,449 | $433,257 +2% |
| 2017 | $5,449 +2.2% | $424,762 +2% |
| 2016 | $5,329 +3.5% | $416,435 +1.5% |
| 2015 | $5,147 +1.3% | $410,180 +2% |
| 2014 | $5,080 | $402,146 +2.5% |
| 2012 | -- | $392,481 +2% |
| 2011 | -- | $384,787 +0.8% |
| 2010 | -- | $381,913 -0.2% |
| 2009 | -- | $382,821 +2% |
| 2008 | -- | $375,315 +2% |
| 2007 | -- | $367,956 +2% |
| 2006 | -- | $360,742 |
| 2005 | -- | $360,742 +4% |
| 2004 | -- | $346,735 +1.9% |
| 2003 | -- | $340,381 +2% |
| 2002 | -- | $333,708 +4% |
| 2000 | -- | $320,752 |
Find assessor info on the county website
Monthly payment
Est. payment
Payment breakdown
Explore the cost of this home by adjusting the details. Changes won't be saved.Climate risks
Neighborhood: 90274

Similar homes
- $1,389,0003 bd3 ba1.9k sqft113 Cottonwood Cir, Rolling Hills, CA 90274For Sale
 MLS ID #PW26193379, Yang Kim, ReMax Tiffany Real Estate. CRMLS
 - $995,0002 bd3 ba1.4k sqft2108 Vanderbilt Ln Unit E, Redondo Beach, CA 90278For Sale
 MLS ID #SB26183259, Denise Epeneter, Silver King Brokers. CRMLS
 - $1,099,0002 bd3 ba1.4k sqft4738 S La Villa Marina Unit A, Marina Del Rey, CA 90292For Sale
 MLS ID #26865781, Bob Herrera DRE # 00910859, Professional Real Estate Servi. CLAW
 - $775,0003 bd3 ba1.3k sqft28647 Vista Madera, Rancho Palos Verdes, CA 90275For Sale
 MLS ID #PV26093936, Anthony Kostelak, Shoreview Partners Real Estate. CRMLS
