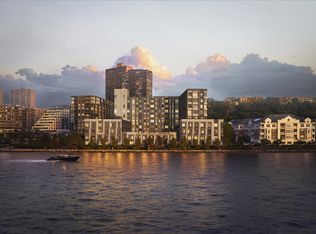
Experience elevated living in Residence 4G at Vista Pointe at Port Imperial, Toll Brothers City Living’s newest waterfront condominium community.
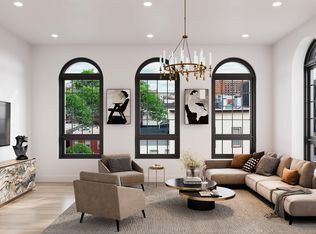
This thoughtfully designed 1513 SF 2-bedroom, 2.5 bathroom home blends modern form with refined function. Expansive windows flood the home with natural light, highlighting the white oak floors. The home has a spacious den, which can be used in countless ways. The open kitchen is appointed with custom matte gray cabinetry, sleek quartz countertops with matching backsplash, and Bosch and Thermador appliances. The home is equipped with a Whirlpool washer/dryer. Bathrooms feature custom vanities, quartz countertops, Kohler fixtures, and elegant porcelain tile accents.
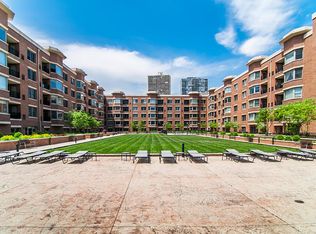
Located at 8 Avenue at Port Imperial on the Hudson River waterfront-- with the New York City skyline as a backdrop-- the 9-story building features 73 residences. Homes range from 1- to 4-bedrooms. Residents enjoy access to world-class amenities, including an attended lobby, children’s playroom, game room, pet wash, fitness center, steam room, sauna, library, café, makerspace, demonstration kitchen, seasonal outdoor pool, outdoor grills, and terraces on the third floor and rooftop. Every home comes with an EV-enabled parking space. Located minutes from the NY Waterway Ferry station, with easy access to the NJ Transit bus to Port Authority NYC, Vista Pointe at Port Imperial offers unparalleled convenience and sophistication.
For sale
$1,348,000
8 Avenue At Port Imperial #4G, West New York, NJ 07093
2beds
1,513sqft
Condominium
Built in ----
-- sqft lot
$1,349,100 Zestimate®
$891/sqft
$1,930/mo HOA
What's special
Open kitchenSeasonal outdoor poolWaterfront condominium communitySpacious denWhite oak floorsCustom vanitiesCustom matte gray cabinetry
- 46 days |
- 366 |
- 16 |
Zillow last checked:
Listing updated:
Listed by:
FLORENCE CLUTCH 201-386-3560,
TOLL BROTHERS REAL ESTATE INC. 908-537-1915
Source: HCMLS,MLS#: 260013178
Facts & features
Interior
Bedrooms & bathrooms
- Bedrooms: 2
- Bathrooms: 3
- Full bathrooms: 2
- 1/2 bathrooms: 1
Dining room
- Description: 1 Dining Room
Kitchen
- Description: 1 Kitchen
Living room
- Description: 1 Living Room
Heating
- Heat Pump
Cooling
- Central Air, Heat Pump
Appliances
- Included: Dishwasher, Disposal, Microwave, Refrigerator, Washer/Dryer, Gas Oven
- Laundry: Common Area
Features
- 1 Other Room
- Flooring: Hardwood
Interior area
- Total structure area: 1,513
- Total interior livable area: 1,513 sqft
Property
Parking
- Parking features: 1 Car
Construction
Type & style
- Home type: Condo
- Architectural style: Contemporary,Multi Level
- Property subtype: Condominium
Materials
- Brick, See Remarks
Community & HOA
Community
- Features: Community Room, Doorman, Elevator, Fitness Center, Playground, Pool, Sauna, Security, Storage, Public Roof Top, Private Roof Top
HOA
- HOA fee: $1,930 monthly
Location
- Region: West New York
Financial & listing details
- Price per square foot: $891/sqft
- Date on market: 7/7/2026
- Inclusions: Gourmet Kitchen featuring Bosch appliances (paneled dishwasher, gas cooktop, oven & Microwave), Thermador paneled fridge, & Whirlpool full-size front load washer & dryer.
Estimated market value
$1,349,100
$1.28M - $1.42M
$5,525/mo
Price history
| Date | Event | Price |
|---|---|---|
| 7/7/2026 | Listed for sale | $1,348,000$891/sqft |
Source: HCMLS #260013178 Report a problem | ||
Public tax history
Tax history is unavailable.
Monthly payment
Est. payment
Payment breakdown
Explore the cost of this home by adjusting the details. Changes won't be saved.Climate risks
Neighborhood: 07093
Nearby schools
GreatSchools rating
- 6/10Public School Number TwoGrades: K-6Distance: 0.6 mi
- 5/10West New York Middle SchoolGrades: 7-8Distance: 0.5 mi
- 2/10Memorial High SchoolGrades: 9-12Distance: 0.5 mi
- $1,198,0002 bd2 ba1.3k sqft8 Avenue At Port Imperial #3O, West New York, NJ 07093New Construction
- $2,264,0003 bd3 ba1.6k sqft8 Avenue At Port Imperial #1B, West New York, NJ 07093New Construction
- $998,0001 bd1 ba946 sqft8 Avenue At Port Imperial #5E, West New York, NJ 07093New Construction
- $513,8001 bd1 ba849 sqft20 Ave At Port Imperial APT 232, West New York, NJ 07093Off Market
- $556,6001 bd1 ba-- sqft20 Ave At Port Imperial APT 330, West New York, NJ 07093Off Market
- $954,9003 bd2 ba-- sqft20 Ave At Port Imperial APT 327, West New York, NJ 07093Off Market
- $1,067,7003 bd3 ba1.3k sqft24 Ave At Port Imperial APT 421, West New York, NJ 07093Off Market
- $941,3002 bd2 ba1.3k sqft20 Ave At Port Imperial APT 531, West New York, NJ 07093Off Market
A local agent can set up tours, give advice and negotiate with sellers.
Similar homes
- $1,198,0002 bd2 ba1.3k sqftVista Pointe, West New York, NJ 07093New ConstructionHCMLS
- $998,0001 bd1 ba946 sqftVista Pointe, West New York, NJ 07093New ConstructionHCMLS
- $1,299,0003 bd2 ba1.4k sqft81-83 Hutton St #201, Jersey City, NJ 07307For Sale
 MLS ID #260013485, ARPITA MENDEZ. HCMLS
 - $1,299,0003 bd3 ba1.7k sqft153 Bowers St Floor 3, Jersey City, NJ 07307For Sale
 MLS ID #260010844, CHRISTINE AYUBI. HCMLS
 - $1,295,0002 bd2 ba1.2k sqft75 Park Ln S APT 219, Jersey City, NJ 07310For SaleMLS ID #260005887, PEIYU WANG. HCMLS
- $1,350,0001 bd2 ba952 sqftLinden Lane, New York, NY 10019ActiveMLS ID #S1824507, Linden Lane Sales Office, Listing by: BHS Development Marketing. StreetEasy
- $1,390,0002 bd1 ba757 sqftRadiant, Long Island City, NY 11101ActiveMLS ID #S1841082, Xinyi Qian, Listing by: One Realty Global Corp. StreetEasy
- $1,580,0002 bd2 ba1.3k sqftSouthend Lofts, Hoboken, NJ 07030New ConstructionHCMLS
- $1,380,0002 bd2 ba887 sqftUrban 21, Long Island City, NY 11101ActiveMLS ID #S1840384, Zhongying Chen, Listing by: YouYork Management LLC. StreetEasy
- $1,350,0001 bd1 ba778 sqftRadiant, Long Island City, NY 11101ActiveMLS ID #S1841081, Xinyi Qian, Listing by: One Realty Global Corp. StreetEasy
- $1,450,0002 bd2 ba1.1k sqftThe Brooklyn Grove, Brooklyn, NY 11217ActiveMLS ID #S1816819, Xuerong Hou, Listing by: Landmark Property Holdings LLC. StreetEasy
- $1,545,0001 bd1 ba787 sqft720 W End Ave #9D, New York, NY 10025ActiveMLS ID #S1836962, Sales Office, Listing by: Corcoran. StreetEasy
- $1,850,0002 bd2 ba1.5k sqftSouthend Lofts, Hoboken, NJ 07030New ConstructionHCMLS
- $1,295,0001 bd2 ba902 sqftThe Bowen, Brooklyn, NY 11217ActiveMLS ID #S1835575, Melissa Robles, Listing by: Douglas Elliman. StreetEasy
- $1,500,0003 bd2 ba1.1k sqftThe Candy Factory, Brooklyn, NY 11205ActiveMLS ID #S1813512, James Finelli, Listing by: Compass. StreetEasy
- $1,850,0001 bd2 ba1k sqftOne West End, New York, NY 10023ActiveMLS ID #S1834533, Alexandru Galiceanu, Listing by: Forest Hills Advisors. StreetEasy
- $1,649,0002 bd2 ba1.5k sqft100 Scholes St #1B, Brooklyn, NY 11206ActiveMLS ID #S1837237, Winston Lau, Listing by: R New York. StreetEasy
- $1,395,0001 bd1 ba792 sqftBrooklyn Tower: Condominiums, Brooklyn, NY 11201ActiveMLS ID #S1831751, Brooklyn Tower Sales Office, Listing by: Corcoran. StreetEasy
- $1,390,0001 bd1 ba810 sqftBrooklyn Tower: Condominiums, Brooklyn, NY 11201ActiveMLS ID #S1833266, Brooklyn Tower Sales Office, Listing by: Corcoran. StreetEasy
- $1,210,0001 bd1 ba839 sqft99 Hudson St #6711, Jersey City, NJ 07302For SaleMLS ID #260012774, MARTIN D BRADY. HCMLS
