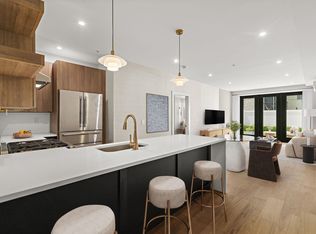
Welcome to Everton House. A nine-residence elevator building in Jersey City Heights, distinguished by curtain-wall glass imported from Spain, creating light-filled interiors with sweeping views of New York City. Everton House offers two, three, and four-bedroom residences, with select homes featuring private outdoor spaces and all residents enjoying access to a shared rooftop. Interiors are defined by dramatic ceiling heights and thoughtfully considered layouts. Kitchens are outfitted with JennAir appliances, including signature Black Obsidian interiors and a built-in coffee system. Primary bathrooms feature radiant heated floors, delivering a refined, spa-like experience. Additional amenities include garage parking with EV charging, a smart entry system, and a dedicated mail and package room designed for modern convenience.
Renderings showcase select units and are for illustration only; actual unit details may vary. Only private showings at this time.
For sale
$1,299,000
81-83 Hutton St #201, Jersey City, NJ 07307
3beds
1,481sqft
:
Get pre-qualified$8,573/mo
Condominium
Built in ----
-- sqft lot
$1,271,100 Zestimate®
$877/sqft
$-- HOA
What's special
Dramatic ceiling heightsLight-filled interiorsThoughtfully considered layoutsPrivate outdoor spacesBuilt-in coffee systemJennair appliances
- 27 days |
- 507 |
- 26 |
Zillow last checked:
Listing updated:
Listed by:
ARPITA MENDEZ 201-653-8000,
CORCORAN SAWYER SMITH 201-653-8000
Source: HCMLS,MLS#: 260013485
Facts & features
Interior
Bedrooms & bathrooms
- Bedrooms: 3
- Bathrooms: 2
- Full bathrooms: 2
Dining room
- Description: 1 Dining Room
Kitchen
- Description: 1 Kitchen
Living room
- Description: 1 Living Room
Heating
- Central, Natural Gas
Cooling
- Central Air
Appliances
- Included: Dishwasher, Microwave, Refrigerator, Washer/Dryer, Gas Oven
Features
- Flooring: Hardwood
Interior area
- Total structure area: 1,481
- Total interior livable area: 1,481 sqft
Property
Parking
- Parking features: 1 Car, Covered, Garage
- Has garage: Yes
Details
- Other equipment: Intercom
Construction
Type & style
- Home type: Condo
- Architectural style: Other
- Property subtype: Condominium
Materials
- Brick
Community & HOA
Community
- Features: Elevator, Security, Storage, Public Roof Top
Location
- Region: Jersey City
Financial & listing details
- Price per square foot: $877/sqft
- Date on market: 7/10/2026
Estimated market value
$1,271,100
$1.21M - $1.33M
$3,772/mo
Price history
| Date | Event | Price |
|---|---|---|
| 7/10/2026 | Listed for sale | $1,299,000+3.9%$877/sqft |
Source: HCMLS #260013485 Report a problem | ||
| 5/5/2026 | Listing removed | $1,250,000$844/sqft |
Source: HCMLS #250025161 Report a problem | ||
| 12/17/2025 | Listed for sale | $1,250,000$844/sqft |
Source: HCMLS #250025161 Report a problem | ||
Public tax history
Tax history is unavailable.
Monthly payment
Est. payment
Payment breakdown
Explore the cost of this home by adjusting the details. Changes won't be saved.Climate risks
Neighborhood: The Heights
Nearby schools
GreatSchools rating
- 5/10Charles E. Trefurt SchoolGrades: PK-5Distance: 0.1 mi
- 5/10Franklin L Williams Middle School No7Grades: 6-8Distance: 0.6 mi
- 1/10William L. Dickinson High SchoolGrades: 9-12Distance: 1 mi
- $1,019,000-- bd-- ba1.8k sqft89 Hutton St, Jersey City, NJ 07307Off Market
- $187,5002,500 sqft33 Cambridge Ave, Jersey City, NJ 07307Off Market
- $962,2005 bd2 ba2.9k sqft91 Hutton St, Jersey City, NJ 07307Off Market
- $--2 bd1 ba750 sqft91 Hutton St APT 1, Jersey City, NJ 07307Off Market

- $--2 bd1 ba-- sqft91 Hutton St #2, Jersey City, NJ 07307Off Market
- $1,225,600-- bd-- ba2.7k sqft77-79 Hutton St, Jersey City, NJ 07307Off Market
- $--2 bd1 ba-- sqft77 Hutton St APT 1A, Jersey City, NJ 07307Off Market
- $--2 bd1 ba-- sqft77 Hutton St #2F, Jersey City, NJ 07307Off Market
A local agent can set up tours, give advice and negotiate with sellers.
A local lender can help you make sure your offer is ready when you are.
Similar homes
- $1,295,0003 bd2 ba1.4k sqftThe Two Sixty Two, Jersey City, NJ 07307For Sale
 MLS ID #260015437, PATRICK C SOUTHERN. HCMLS
 - $1,299,0003 bd3 ba1.7k sqft153 Bowers St Floor 3, Jersey City, NJ 07307For Sale
 MLS ID #260010844, CHRISTINE AYUBI. HCMLS
 - $924,9992 bd2 ba1.1k sqftThe Two Sixty Two, Jersey City, NJ 07307For Sale
 MLS ID #260015435, PATRICK C SOUTHERN. HCMLS
 - $950,0003 bd2 ba1.4k sqftTHE OTTO, Jersey City, NJ 07307For Sale
 MLS ID #260010555, PADRAIC GALLAGHER. HCMLS
 - $1,580,0002 bd2 ba1.3k sqftSouthend Lofts, Hoboken, NJ 07030New ConstructionHCMLS
- $1,348,0002 bd3 ba1.5k sqftVista Pointe, West New York, NJ 07093For SaleMLS ID #260013178, FLORENCE CLUTCH. HCMLS
- $1,565,0002 bd2 ba1.3k sqftSouthend Lofts, Hoboken, NJ 07030New ConstructionHCMLS
- $1,795,0003 bd2 ba1.4k sqftSouthend Lofts, Hoboken, NJ 07030New ConstructionHCMLS
- $1,625,0002 bd2 ba1.2k sqftSouthend Lofts, Hoboken, NJ 07030New ConstructionHCMLS
- $1,198,0002 bd2 ba1.3k sqftVista Pointe, West New York, NJ 07093New ConstructionHCMLS
- $1,512,5003 bd2 ba1.2k sqft58-01 Queens Boulevard #12A, Woodside, NY 11377For Sale
 MLS ID #1033718, Xinyi Qian, Listing by: One Realty Global Corp. OneKey® MLS as distributed by MLS GRID
 - $1,244,7502 bd2 ba966 sqft58-01 Queens Boulevard #8E, Woodside, NY 11377For SaleMLS ID #1033747, Xinyi Qian, Listing by: One Realty Global Corp. OneKey® MLS as distributed by MLS GRID
- $1,390,0002 bd1 ba757 sqftRadiant, Long Island City, NY 11101ActiveMLS ID #S1841082, Xinyi Qian, Listing by: One Realty Global Corp. StreetEasy
- $1,250,0002 bd2 ba1.1k sqft100 16th St #2R, Brooklyn, NY 11215ActiveMLS ID #S1835163, Elan Benjamin, Listing by: Douglas Elliman. StreetEasy
- $1,350,0001 bd1 ba778 sqftRadiant, Long Island City, NY 11101ActiveMLS ID #S1841081, Xinyi Qian, Listing by: One Realty Global Corp. StreetEasy
- $1,165,5002 bd2 ba993 sqft58-01 Queens Boulevard #4F, Woodside, NY 11377For SaleMLS ID #1033768, Xinyi Qian, Listing by: One Realty Global Corp. OneKey® MLS as distributed by MLS GRID
- $1,295,0001 bd2 ba902 sqftThe Bowen, Brooklyn, NY 11217ActiveMLS ID #S1835575, Melissa Robles, Listing by: Douglas Elliman. StreetEasy
- $1,500,0003 bd2 ba1.1k sqftThe Candy Factory, Brooklyn, NY 11205ActiveMLS ID #S1813512, James Finelli, Listing by: Compass. StreetEasy
- $1,299,0002 bd2 ba825 sqftThe Icon, Long Island City, NY 11101ActiveMLS ID #S1827196, Li Barbie Li, Listing by: B Square Realty. StreetEasy
- $1,700,0002 bd2 ba1k sqftRadiant, Long Island City, NY 11101ActiveMLS ID #S1841084, Xinyi Qian, Listing by: One Realty Global Corp. StreetEasy
