Welcome to the condos at 153 Bowers Street, located right off prime Central Ave on a quiet and sought-after block in Jersey City Heights. Consisting of three luxuriously fully renovated units, each is bathed in light and features crisp modern design, serene outdoor spaces and pre-paid off-site parking. Unit 3 is a sun-drenched 3 bedroom, 2.5 bath duplex with a large private roof-deck that boasts of incredible NYC views. This 1,700 square ft unit features a fully open-concept layout with soaring 10-feet high ceilings and light-filled interiors framed by custom Andersen windows. As you step in, your eye is drawn to the floor-to-ceiling bay windows that let in tons of natural light. Wide-plank white oak floors run throughout the home providing a sleek and elevated look. The kitchen wows with European-style walnut veneer cabinets and a stunning arched wine bar with wine fridge, perfect for entertaining. Quartz countertops, a stone-wrapped hood and back-splash elevate this kitchen. Pro-style luxury stainless steel appliances include a gas range with sleek vented hood, microwave drawer, large French door refrigerator and dishwasher. An electric fireplace sets the mood for cozy winter evenings. This level also features a powder room and generous guest bedroom that could be a perfect home office. Step upstairs to your large South-facing primary bedroom with private en-suite bathroom and walk-in closet. An additional guest bedroom and a guest bathroom on this level, as well as large laundry and storage room provide an ideal layout for a young family. Both bathrooms feature elegant design, porcelain tiles, Delta shower fixtures and floating vanities; the master bath also provides an additional luxury with its heated floors. Take the party upstairs to your very own large private roof-deck with stunning NYC views and fully equipped for entertaining with direct gas, water and electric connections. Other features include all new high efficiency central HVAC with Nest thermostat, tank-less water heater, superior noise suppression design, smart lighting, Ring doorbell and brand new roof. Close to shopping, dining, parks and a range of transport options - commute to NYC in under 30 minutes. Inquire about the pre-paid offsite parking options available with this unit!
For sale
$1,299,000
153 Bowers St Floor 3, Jersey City, NJ 07307
3beds
1,702sqft
Condominium
Built in ----
-- sqft lot
$1,273,300 Zestimate®
$763/sqft
$-- HOA
What's special
Electric fireplaceTons of natural lightLarge french door refrigeratorBrand new roofMicrowave drawerLuxuriously fully renovated unitsPrivate en-suite bathroom
- 85 days
- 134
- 4
Zillow last checked:
Listing updated:
Listed by:
CHRISTINE AYUBI 201-669-0542,
CORCORAN SAWYER SMITH 201-653-8000
Source: HCMLS,MLS#: 260010844
Facts & features
Interior
Bedrooms & bathrooms
- Bedrooms: 3
- Bathrooms: 3
- Full bathrooms: 2
- 1/2 bathrooms: 1
Dining room
- Description: 1 Dining Room
Kitchen
- Description: 1 Kitchen
Living room
- Description: 1 Living Room
Heating
- Central, Natural Gas
Cooling
- Central Air
Appliances
- Included: Dishwasher, Disposal, Microwave, Refrigerator, Washer/Dryer, Gas Oven
Features
- Terrace, Private Roof Top, 3 Other Rooms
- Flooring: Hardwood
Interior area
- Total structure area: 1,702
- Total interior livable area: 1,702 sqft
Property
Parking
- Parking features: 1 Car, See Remarks
Details
- Other equipment: Intercom
Construction
Type & style
- Home type: Condo
- Architectural style: Multi Level
- Property subtype: Condominium
Materials
- Aluminum Siding, Brick
Community & HOA
Community
- Features: Private Roof Top
Location
- Region: Jersey City
Financial & listing details
- Price per square foot: $763/sqft
- Date on market: 6/5/2026
Estimated market value
$1,273,300
$1.21M - $1.34M
$4,512/mo
Price history
| Date | Event | Price |
|---|---|---|
| 6/5/2026 | Listed for sale | $1,299,000$763/sqft |
Source: HCMLS #260010844 Report a problem | ||
Public tax history
Tax history is unavailable.
Monthly payment
Est. payment
Payment breakdown
Explore the cost of this home by adjusting the details. Changes won't be saved.Climate risks
Neighborhood: The Heights


Similar homes
- $1,299,0003 bd2 ba1.4k sqft81-83 Hutton St #201, Jersey City, NJ 07307For Sale
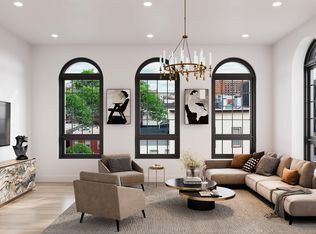 MLS ID #260013485, ARPITA MENDEZ. HCMLS
 - $1,295,0003 bd2 ba1.4k sqftThe Two Sixty Two, Jersey City, NJ 07307For Sale
 MLS ID #260015437, PATRICK C SOUTHERN. HCMLS
 - $1,499,0003 bd3 ba2.2k sqft153 Bowers St #1, Jersey City, NJ 07307For Sale
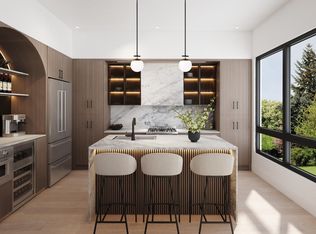 MLS ID #260010839, CHRISTINE AYUBI. HCMLS
 - $925,0003 bd2 ba1.4k sqft373 New York Ave Floor 2, Jersey City, NJ 07307For Sale
 MLS ID #260017101, JOHN W POGGIOGALLE. HCMLS
