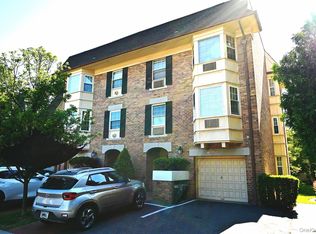
Step into a classic from the Roaring Twenties with everything updated with today's wanted top-shelf appliances (microwave, dishwasher/stove, refrigerator, and other accouterments to satisfy the most discerning purchasers. Granite throughout the kitchen and bathrooms. Oversized 16'7"' X 10'10" bedroom 8'11" ceilings. Renting is allowed after a specified occupancy period-storage $25 per month. Elevator. Near LIRR, bus, restaurants and parks. Parking in a garage nearby for $120 per quarter. Layout here: https://imagescdn.homes.com/i2/26CJrf_GNi6Ibo4XDG52NuYtD_MuIS5WcQucjpieJek/116/wychwood-great-neck-ny-unit-6-k-37.svg?p=1, Additional information: Appearance:Mint,Interior Features:Lr/Dr
For sale
$500,989
8 Barstow Road #6K, Great Neck, NY 11021
1beds
1,250sqft
Stock Cooperative, Residential
Built in 1928
-- sqft lot
$-- Zestimate®
$401/sqft
$-- HOA
What's special
- 19 hours |
- 93 |
- 2 |
Zillow last checked:
Listing updated:
Listed by:
Turn Key Real Estate 516-829-2205,
Philip A. Raices GRI 516-647-4289
Source: OneKey® MLS as distributed by MLS GRID,MLS#: 1040899
Facts & features
Interior
Bedrooms & bathrooms
- Bedrooms: 1
- Bathrooms: 2
- Full bathrooms: 1
- 1/2 bathrooms: 1
Bedroom 1
- Description: Oversized 19' BR w/ensuite bathroom
- Level: First
Bathroom 1
- Description: Powder room outside of kitchen in hallway
- Level: First
Bathroom 2
- Description: full bathroom ensuite to owner's suite
- Level: First
Kitchen
- Description: Combo EIK w/granite counter tops and SS appliances
- Level: First
Kitchen
- Description: EIK
- Level: First
Living room
- Description: large LR W/fireplace
- Level: First
Living room
- Description: Newer living room with crown molding and hardwood floors
- Level: First
Heating
- Natural Gas, Hot Water
Cooling
- Wall/Window Unit(s)
Appliances
- Included: Tankless Water Heater, ENERGY STAR Qualified Appliances, Refrigerator
- Laundry: Common Area
Features
- Eat-in Kitchen, Granite Counters, Walk-In Closet(s)
- Flooring: Hardwood
- Windows: Double Pane Windows, ENERGY STAR Qualified Windows
- Basement: Storage Space
- Attic: None
- Number of fireplaces: 1
- Common walls with other units/homes: End Unit
Interior area
- Total structure area: 1,250
- Total interior livable area: 1,250 sqft
Property
Parking
- Parking features: Off Site, On Street, Other
- Has uncovered spaces: Yes
Accessibility
- Accessibility features: Adaptable For Elevator, Customized Wheelchair Accessible
Features
- Levels: One
- Exterior features: Mailbox, Private Entrance
- Fencing: Back Yard,Fenced
- Has view: Yes
- View description: Open
Lot
- Features: Sprinklers In Front, Sprinklers In Rear, Near Public Transit, Near Shops
Details
- Special conditions: None
Construction
Type & style
- Home type: Cooperative
- Property subtype: Stock Cooperative, Residential
- Attached to another structure: Yes
Materials
- Energy Star, Brick
- Foundation: Brick/Mortar
Condition
- Updated/Remodeled
- Year built: 1928
- Major remodel year: 1928
Details
- Builder model: 1BR/1.5 bath
Utilities & green energy
- Sewer: Public Sewer
- Water: Public
- Utilities for property: Trash Collection Public
Community & HOA
Community
- Features: Other
- Security: Fire Alarm, Fire Escape, Smoke Detector(s), Video Cameras
- Subdivision: Wychwood Owners Corp
HOA
- Has HOA: No
- Amenities included: Building Link, Elevator(s), Park
- Services included: Maintenance Structure, Snow Removal, Maintenance Grounds, Hot Water, Sewer, Trash, Water
- HOA name: Richland
Location
- Region: Great Neck
Financial & listing details
- Price per square foot: $401/sqft
- Date on market: 8/20/2026
- Listing agreement: Exclusive Right To Sell
- Inclusions: Refrigerator, stove, dishwasher
- Exclusions: All fixtures, expecially the chandeliers
Estimated market value
Not available
Estimated sales range
Not available
$3,521/mo
Price history
| Date | Event | Price |
|---|---|---|
| 8/20/2026 | Price change | $500,989-8.9%$401/sqft |
Source:  OneKey® MLS as distributed by MLS GRID #1040899 Report a problem OneKey® MLS as distributed by MLS GRID #1040899 Report a problem | ||
| 11/3/2024 | Listed for sale | $549,989+22.2%$440/sqft |
Source: OneKey® MLS as distributed by MLS GRID #3589101 Report a problem | ||
| 12/31/2022 | Listing removed | -- |
Source: OneKey® MLS as distributed by MLS GRID #3436415 Report a problem | ||
| 10/11/2022 | Listed for sale | $450,000$360/sqft |
Source: OneKey® MLS as distributed by MLS GRID #3436415 Report a problem | ||
Public tax history
Tax history is unavailable.
Monthly payment
Climate risks
Neighborhood: Great Neck Plaza
Nearby schools
GreatSchools rating
- 9/10Saddle Rock SchoolGrades: K-5Distance: 1.2 mi
- 9/10Great Neck North Middle SchoolGrades: 6-8Distance: 1.5 mi
- 9/10Great Neck North High SchoolGrades: 9-12Distance: 1.2 mi
Schools provided by the listing agent
- Elementary: Lakeville Elementary School
- Middle: Great Neck South Middle School
- High: Great Neck South High School
Source: OneKey® MLS as distributed by MLS GRID. This data may not be complete. We recommend contacting the local school district to confirm school assignments for this home.
- $8,129,3002 bd2 ba1.5k sqft8 Barstow Rd, Great Neck, NY 11021Off Market
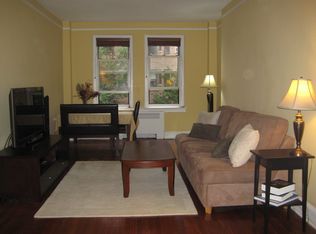
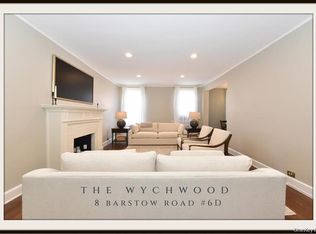
- $460,0001 bd1 ba1.1k sqft8 Barstow Rd APT 6D, Great Neck, NY 11021Sold
- $---- bd-- ba-- sqft8 Barstow Rd APT 3-H, Great Neck, NY 11021Off Market
- $---- bd-- ba-- sqft8 Barstow Rd APT 6L, Great Neck, NY 11021Off Market
- $---- bd-- ba-- sqft8 Barstow Rd APT 2F, Great Neck, NY 11021Off Market
- $335,0001 bd1 ba-- sqft8 Barstow Rd APT 4K, Great Neck, NY 11021Sold
- $---- bd-- ba-- sqft8 Barstow Rd APT 3B, Great Neck, NY 11021Off Market
- $---- bd-- ba-- sqft8 Barstow Rd APT 3I, Great Neck, NY 11021Off Market
- $---- bd-- ba-- sqft8 Barstow Rd APT 6M, Great Neck, NY 11021Off Market
A local agent can set up tours, give advice and negotiate with sellers.
Similar homes
- $530,0002 bd2 ba1k sqft14930 88TH Street #6-M, Howard Beach, NY 11414For Sale
 MLS ID #1010390, Arelys R. Zapata, Listing by: Voro LLC. OneKey® MLS as distributed by MLS GRID
 - $520,0002 bd1 ba930 sqft7626 47TH Avenue #2E, Elmhurst, NY 11373For Sale
 MLS ID #979430, Lili Yin, Listing by: E Realty International Corp. OneKey® MLS as distributed by MLS GRID
 - $620,0001 bd1 ba731 sqft13-21 Michael Court #1586 (L1), Bayside, NY 11360For Sale
 MLS ID #1014926, Vitaliano V. Rafael E-PRO, Listing by: Charles Rutenberg Realty Inc. OneKey® MLS as distributed by MLS GRID
 - $599,0003 bd2 ba1.3k sqft3530 Long Beach Road #1, Oceanside, NY 11572For Sale
 MLS ID #1031179, Jill Capozzi E-PRO PSA, Listing by: Signature Premier Properties. OneKey® MLS as distributed by MLS GRID
 - $739,0003 bd2 ba1.1k sqft2524 120th Street #2, Flushing, NY 11354For SaleMLS ID #1021244, Yanping Zheng, Listing by: E Realty International Corp. OneKey® MLS as distributed by MLS GRID
- $489,0002 bd2 ba1.2k sqftThe Plaza, Flushing, NY 11355For SaleMLS ID #11680357, Sze Szeto, Listing by: EAST COAST NEW YORK. NY State MLS
- $570,0001 bd1 ba820 sqftSun House Condo, Flushing, NY 11358For SaleMLS ID #11690613, Soo Yun, Listing by: EAST COAST NEW YORK. NY State MLS
- $469,9902 bd1 ba1.1k sqft143-07 Sanford Avenue #1K, Flushing, NY 11355For SaleMLS ID #1013351, Chia Chun Leung, Listing by: Charles Rutenberg Realty Inc. OneKey® MLS as distributed by MLS GRID
- $489,0003 bd2 ba1.5k sqft14350 Hoover Avenue #116, Briarwood, NY 11435For SaleMLS ID #1024844, Jay Z. Dewan, Listing by: Better Homes & Estates Rlty. OneKey® MLS as distributed by MLS GRID
- $569,0002 bd2 ba1.2k sqft64-11 99th Street #302, Rego Park, NY 11374For SaleMLS ID #1023877, Marina Abramov, Listing by: Exit Realty First Choice. OneKey® MLS as distributed by MLS GRID
- $549,0001 bd1 ba825 sqft211 Madison Avenue, Franklin Square, NY 11010For SaleMLS ID #1035468, Gregory Ricci, Listing by: Charles Rutenberg Realty Inc. OneKey® MLS as distributed by MLS GRID
- $518,0002 bd1 ba1.1k sqft138-70 Elder Avenue #7G, Flushing, NY 11355For SaleMLS ID #1005348, Man Yung Chan, Listing by: E Realty International Corp. OneKey® MLS as distributed by MLS GRID
- $489,0002 bd1 ba950 sqft84-55 Daniels Street #5C, Briarwood, NY 11435For SaleMLS ID #1013346, Binit Kumar, Listing by: HomeSmart Premier Living Rlty. OneKey® MLS as distributed by MLS GRID
- $599,0003 bd3 ba1.6k sqft3016 Lawton Avenue, Bronx, NY 10465For SaleMLS ID #1000802, Nancy McCann, Listing by: Exit Realty Connections. OneKey® MLS as distributed by MLS GRID
- $450,0002 bd2 ba1.3k sqft61-20 Grand Central Parkway #C 705, Forest Hills, NY 11375For SaleMLS ID #1015695, Janet Lukonina, Listing by: E Z Sell Realty. OneKey® MLS as distributed by MLS GRID
- $505,0002 bd1 ba1.2k sqft84-19 51st Avenue #4C, Elmhurst, NY 11373For SaleMLS ID #1003071, Jane Wu, Listing by: E Realty International Corp. OneKey® MLS as distributed by MLS GRID
- $565,0002 bd3 ba1.8k sqft7004 Boulevard East #11C, West New York, NJ 07093For SaleMLS ID #260012684, ERIC GUEVARA. HCMLS
- $459,0002 bd2 ba1.3k sqft61-20 Grand Central Pkwy #B1103, Forest Hills, NY 11375ActiveMLS ID #S1838402, Janet Lukonina, Listing by: EZ Sell Realty. StreetEasy
- $495,0001 bd1 ba810 sqft11011 Queens Boulevard #3M, Forest Hills, NY 11375For SaleMLS ID #1009429, Melvin Mercado, Listing by: Real Broker NY LLC. OneKey® MLS as distributed by MLS GRID
- $450,0003 bd2 ba1.3k sqft61-20 Gcp #C705, Forest Hills, NY 11375ActiveMLS ID #S1834543, Janet Lukonina, Listing by: EZ Sell Realty. StreetEasy
