With a fresh price of $399,900, this motivated seller has positioned the home to sell—don’t miss this well-cared-for property. Pride of ownership shines throughout this well-maintained 3-bedroom home. The main level features central air, a bright living room, an eat-in kitchen that opens to a deck perfect for outdoor dining, three bedrooms, and a full bath. The finished lower level adds a cozy second living room with a walk-out to the yard and an additional bathroom, expanding your everyday living options. The level yard is ideal for gardening or quiet relaxation, and two lots convey with the property, offering added space. Close to shopping, dining, and commuter routes, this home delivers warmth, comfort, and convenience. Welcome home!
Under contract
Price cut: $30K (9/17)
$399,900
8 Benelli St, Woonsocket, RI 02895
3beds
1,417sqft
Single Family Residence
Built in 1964
10,018 Square Feet Lot
$400,900 Zestimate®
$282/sqft
$-- HOA
What's special
- 22 days
- 1,012
- 83
Zillow last checked:
Listing updated:
Listed by:
Marina Sparages 508-330-5232,
Coldwell Banker Realty
Source: StateWide MLS RI,MLS#: 1422176
Facts & features
Interior
Bedrooms & bathrooms
- Bedrooms: 3
- Bathrooms: 2
- Full bathrooms: 2
Bedroom 1
- Features: Ceiling Height 7 to 9 ft
- Level: First
Bedroom 2
- Features: Ceiling Height 7 to 9 ft
- Level: First
Bedroom 3
- Features: Ceiling Height 7 to 9 ft
- Level: First
Bathroom
- Level: Lower
Bathroom
- Level: First
Dining area
- Features: Ceiling Height 7 to 9 ft
- Level: First
Family room
- Level: Lower
Kitchen
- Features: Ceiling Height 7 to 9 ft
- Level: First
Laundry
- Level: Lower
Living room
- Features: Ceiling Height 7 to 9 ft
- Level: First
Heating
- Oil, Baseboard, Forced Water, Zoned
Cooling
- Central Air
Appliances
- Included: Dryer, Microwave, Oven/Range, Refrigerator, Washer
Features
- Wall (Dry Wall), Wall (Plaster), Wall (Wood), Stairs, Plumbing (Mixed)
- Flooring: Ceramic Tile, Vinyl, Carpet
- Basement: Full,Interior and Exterior,Partially Finished,Bath/Stubbed,Family Room,Laundry
- Has fireplace: No
- Fireplace features: None
Interior area
- Total structure area: 1,092
- Total interior livable area: 1,417 sqft
- Finished area above ground: 1,092
- Finished area below ground: 325
Video & virtual tour
Property
Parking
- Total spaces: 3
- Parking features: Attached, Driveway
- Attached garage spaces: 1
- Has uncovered spaces: Yes
Features
- Patio & porch: Deck, Patio
- Fencing: Fenced
Lot
- Size: 10,018 Square Feet
- Features: Corner Lot
Details
- Parcel number: WOONM38RL231U15
- Other equipment: Cable TV
Construction
Type & style
- Home type: SingleFamily
- Architectural style: Ranch
- Property subtype: Single Family Residence
Materials
- Dry Wall, Plaster, Wood Wall(s), Vinyl Siding
- Foundation: Concrete Perimeter
Condition
- New construction: No
- Year built: 1964
Utilities & green energy
- Electric: 100 Amp Service, Circuit Breakers
- Sewer: Public Sewer
- Water: Municipal, Public
Community & HOA
Community
- Features: Golf, Highway Access, Interstate, Private School, Public School, Recreational Facilities, Restaurants, Schools, Near Shopping
HOA
- Has HOA: No
Location
- Region: Woonsocket
Financial & listing details
- Price per square foot: $282/sqft
- Tax assessed value: $277,000
- Annual tax amount: $4,160
- Date on market: 9/3/2026
- Inclusions: 2 Lots included in the Sale. Central air first floor only. Buyer and Buyer's agent to do their due diligence. Front lawn has been digitally enhanced.
Estimated market value
$400,900
$381,000 - $421,000
$2,617/mo
Price history
| Date | Event | Price |
|---|---|---|
| 9/20/2026 | Contingent | $399,900$282/sqft |
Source: MLS PIN #73576500 Report a problem | ||
| 9/17/2026 | Price change | $399,900-7%$282/sqft |
Source: MLS PIN #73576500 Report a problem | ||
| 9/8/2026 | Listed for sale | $429,900$303/sqft |
Source:  StateWide MLS RI #1422176 Report a problem StateWide MLS RI #1422176 Report a problem | ||
Public tax history
| Year | Property taxes | Tax assessment |
|---|---|---|
| 2025 | $4,028 | $277,000 |
| 2024 | $4,028 +4% | $277,000 |
| 2023 | $3,872 | $277,000 |
| 2022 | $3,872 -8.5% | $277,000 +55.4% |
| 2021 | $4,232 -1.1% | $178,200 |
| 2020 | $4,277 -0.3% | $178,200 |
| 2018 | $4,291 -3.4% | $178,200 +20.7% |
| 2017 | $4,443 -5.5% | $147,600 |
| 2016 | $4,700 -12.9% | $147,600 |
| 2015 | $5,399 +2.5% | $147,600 +0.7% |
| 2014 | $5,269 +4% | $146,600 |
| 2013 | $5,066 +7.1% | $146,600 +900% |
| 2012 | $4,729 +0.2% | $14,660 -92.2% |
| 2011 | $4,721 +6.2% | $188,100 |
| 2010 | $4,445 +5.7% | $188,100 |
| 2009 | $4,206 +59.3% | $188,100 -5.8% |
| 2008 | $2,641 +6.7% | $199,600 |
| 2006 | $2,475 | $199,600 |
Find assessor info on the county website
Monthly payment
Est. payment
Payment breakdown
Explore the cost of this home by adjusting the details. Changes won't be saved.Climate risks
Neighborhood: East Woonsocket
Similar homes
- $450,0003 bd2 ba2k sqft199 Winthrop St, Woonsocket, RI 02895For Sale

 MLS ID #1414691, Gregory Buckingham, Premeer Real Estate. StateWide MLS RI
 - $379,9003 bd1 ba1k sqft43 Virginia Ave, Woonsocket, RI 02895For Sale
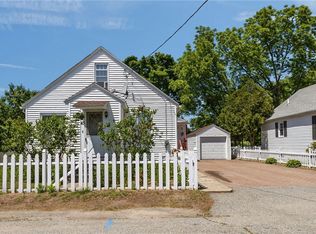 MLS ID #1420149, Izabella Whiting, RE/MAX Real Estate Center. StateWide MLS RI
 - $429,9003 bd1 ba1.2k sqft42 Pine Swamp Rd, Cumberland, RI 02864For Sale
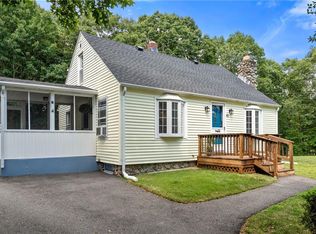 MLS ID #1420691, Wendie Fillmore-Palermo, Coldwell Banker Realty. StateWide MLS RI
 - $475,0004 bd2 ba1.7k sqft76 Dewey St, Woonsocket, RI 02895For Sale
 MLS ID #1421074, Shannon Krasnowiecki, RI Real Estate Services. StateWide MLS RI
 - $310,0004 bd2 ba1.3k sqft283 Front St, Woonsocket, RI 02895For SaleMLS ID #1421741, Harold Castaneda, Century 21 Envoy. StateWide MLS RI
- $330,0002 bd1 ba850 sqft348 Park Pl, Woonsocket, RI 02895For SaleMLS ID #1420433, Alexandra Bell, Century 21 Envoy. StateWide MLS RI
- $449,8005 bd2 ba2k sqft55 Rebekah St, Woonsocket, RI 02895For SaleMLS ID #1420020, Riley White, Keller Williams Leading Edge. StateWide MLS RI
- $399,9003 bd2 ba1.1k sqft105 Walnut St, Johnston, RI 02919For SaleMLS ID #1423909, Sherri Faria, RE/MAX ADVANTAGE GROUP. StateWide MLS RI
- $410,0003 bd2 ba1.2k sqft1022 Charles St, North Providence, RI 02904For SaleMLS ID #1424312, Carolina Carver, My Dream Home Realty. StateWide MLS RI
- $410,0002 bd1 ba1k sqft71 Roland St, Cumberland, RI 02864For SaleMLS ID #1422304, Edward West, RE/MAX Preferred. StateWide MLS RI
- $399,9002 bd2 ba1.3k sqft85 Hughes Ave, Pawtucket, RI 02861For SaleMLS ID #1423820, Tracey Pierce, BHHS Commonwealth Real Estate. StateWide MLS RI
- $399,9004 bd2 ba1.5k sqft81 Park View Ave, Warwick, RI 02888For SaleMLS ID #1423143, Donna Lima - Johnson, RI Real Estate Services. StateWide MLS RI
- $419,9003 bd1 ba1k sqft110 Maple Dr, Burrillville, RI 02830For SaleMLS ID #1421323, Kevin Stockwell, REMAX Revolution. StateWide MLS RI
- $499,9003 bd1 ba1.5k sqft16 Sunnybrook Rd, Scituate, RI 02857For SaleMLS ID #1423898, Karl Martone, RE/MAX Properties. StateWide MLS RI
- $424,9003 bd1 ba1k sqft737 Putnam Pike, Smithfield, RI 02828For SaleMLS ID #1421952, Greg Coupe, Long Realty, Inc.. StateWide MLS RI
- $395,0002 bd2 ba1.5k sqft389 Great Rd, Lincoln, RI 02865For SaleMLS ID #1419505, Kelly White, Redfin Corporation. StateWide MLS RI
- $375,0003 bd2 ba1.3k sqft7 Old Whipple St, Cumberland, RI 02864For SaleMLS ID #1421498, Susan Moore, Coldwell Banker Coastal Homes. StateWide MLS RI
- $389,0002 bd1 ba1.6k sqft86 Paul St, Pawtucket, RI 02861For SaleMLS ID #1423441, Basty Ortiz, Bani Properties. StateWide MLS RI
- $499,9993 bd2 ba1.4k sqft60 Sherman Ave, Cumberland, RI 02864For SaleMLS ID #1418482, Randall Matthews, Zander Realty Group. StateWide MLS RI
- $495,0003 bd1 ba1.7k sqft66 Wayne Dr, Cumberland, RI 02864For SaleMLS ID #1423018, The DiSpirito Team, Engel & Volkers Oceanside. StateWide MLS RI
