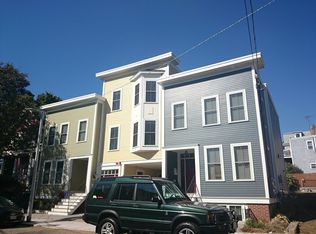
Classic Charlestown townhouse, built from the ground up in 2014, boasts 3 large bedrooms, 3.5 bathrooms, crown molding, recessed lighting, hardwood floors, custom window treatments & an amazing open floor plan- perfect for entertaining! Chef's kitchen comes complete w/ five burner gas stove, granite counters, tiled back splash, pot-filler, Bosch appliances, & pantry. Deck is conveniently located off the kitchen & PRIVATE ROOF DECK is perfect for summer relaxation! Gas fireplace in living room adds to the ambiance of this handsome home. Master bedroom features double closets & en-suite bath. Second bedroom also has adjoining bath. The finished lower level provides flexible space for a guest suite, home office, gym, media room, or extended living. Full bathroom with spa bathtub & laundry, located on lower level. 3-zone heat & central air. High-efficiency gas furnace. 2 off-street parking spaces. Steps to T stop at Sullivan Square, easy access to major highways, & Assembly Row. Convenient to neighborhood shops & cafes. One could not ask for more!
For sale
$1,099,999
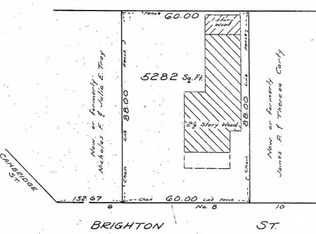
8 Brighton St #1A, Charlestown, MA 02129
3beds
1,605sqft
Condominium, Townhouse
Built in 2014
1,591 Square Feet Lot
$-- Zestimate®
$685/sqft
$350/mo HOA
What's special
Hardwood floorsRecessed lightingTiled backsplashFive burner gas stoveCustom window treatmentsCrown moldingBosch appliances
- 24 days
- 948
- 70
Likely to sell faster than
Zillow last checked:
Listing updated:
Listed by:
Karen Colombosian 617-519-6453,
Coldwell Banker Realty - Boston 617-266-4430
Source: MLS PIN,MLS#: 73595355
Facts & features
Interior
Bedrooms & bathrooms
- Bedrooms: 3
- Bathrooms: 4
- Full bathrooms: 3
- 1/2 bathrooms: 1
Primary bedroom
- Features: Bathroom - Full, Walk-In Closet(s), Flooring - Wood, Recessed Lighting
- Level: Second
- Area: 195
- Dimensions: 15 x 13
Bedroom 2
- Features: Closet, Flooring - Hardwood, Recessed Lighting
- Level: Second
- Area: 170
- Dimensions: 17 x 10
Bedroom 3
- Features: Closet, Flooring - Wood, Recessed Lighting
- Level: Basement
- Area: 120
- Dimensions: 10 x 12
Dining room
- Features: Open Floorplan, Recessed Lighting
- Level: First
Family room
- Features: Recessed Lighting
- Level: Basement
- Area: 192
- Dimensions: 16 x 12
Kitchen
- Features: Closet, Flooring - Hardwood, Balcony / Deck, Countertops - Stone/Granite/Solid, Recessed Lighting, Pot Filler Faucet
- Level: First
- Area: 204
- Dimensions: 17 x 12
Living room
- Features: Bathroom - Half, Flooring - Stone/Ceramic Tile, Open Floorplan, Recessed Lighting
- Level: First
- Area: 391
- Dimensions: 23 x 17
Heating
- Forced Air
Cooling
- Central Air
Appliances
- Included: Range, Dishwasher, Disposal, Microwave, Refrigerator, Washer, ENERGY STAR Qualified Dryer, ENERGY STAR Qualified Dishwasher, ENERGY STAR Qualified Washer, Range Hood
- Laundry: In Unit, Gas Dryer Hookup
Features
- Flooring: Tile, Hardwood
- Windows: Insulated Windows
- Has basement: Yes
- Number of fireplaces: 1
- Fireplace features: Living Room
Interior area
- Total structure area: 1,605
- Total interior livable area: 1,605 sqft
- Finished area above ground: 1,214
- Finished area below ground: 391
Property
Parking
- Total spaces: 2
- Parking features: Off Street, Assigned, Deeded
- Uncovered spaces: 2
Accessibility
- Accessibility features: Accessible Entrance
Features
- Entry location: Unit Placement(Street)
- Patio & porch: Deck, Deck - Roof + Access Rights
- Exterior features: Deck, Deck - Roof + Access Rights, Decorative Lighting
Lot
- Size: 1,591 Square Feet
Details
- Parcel number: W:02 P:02049 S:002,1279491
- Zoning: CD
Construction
Type & style
- Home type: Townhouse
- Property subtype: Condominium, Townhouse
Materials
- Brick, Stone
- Roof: Rubber
Condition
- Year built: 2014
Utilities & green energy
- Sewer: Public Sewer
- Water: Public
- Utilities for property: for Gas Range, for Gas Oven, for Gas Dryer
Green energy
- Energy efficient items: Thermostat
Community & HOA
Community
- Features: Public Transportation, Shopping, Pool, Tennis Court(s), Park, Walk/Jog Trails, Medical Facility, Bike Path, Highway Access, House of Worship, Public School, T-Station, University
HOA
- Services included: Water, Sewer, Insurance
- HOA fee: $350 monthly
Location
- Region: Charlestown
Financial & listing details
- Price per square foot: $685/sqft
- Tax assessed value: $1,167,900
- Annual tax amount: $10,217
- Date on market: 10/28/2026
Estimated market value
Not available
Estimated sales range
Not available
Not available
Price history
| Date | Event | Price |
|---|---|---|
| 10/27/2026 | Listed for sale | $1,099,999$685/sqft |
Source: MLS PIN #73595355 Report a problem | ||
Public tax history
Tax history is unavailable.
Monthly payment
Est. payment
Payment breakdown
Explore the cost of this home by adjusting the details. Changes won't be saved.Climate risks
Neighborhood: Charlestown
Similar homes
- $1,099,9993 bd4 ba1.6k sqft8 Brighton St #1, Charlestown, MA 02129For Sale
 MLS ID #73598257, Karen Colombosian, Coldwell Banker Realty - Boston. MLS PIN
- $1,099,0002 bd3 ba1.6k sqft429 Main St, Charlestown, MA 02129For Sale
 MLS ID #73588861, Yukiko Oyama-Morris, Oyama Investments, Ltd.. MLS PIN
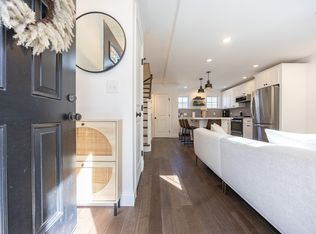
- $1,174,0003 bd4 ba1.1k sqft2 Coral Pl, Charlestown, MA 02129For Sale
 MLS ID #73598977, Donna Arthur, ERA Key Realty Services- Milf. MLS PIN
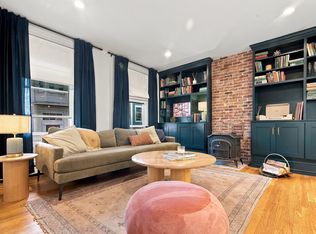
- $999,9002 bd2 ba1.4k sqft24 Albion Pl #1, Charlestown, MA 02129For Sale
 MLS ID #73593174, Caroline Barry, Real Broker MA, LLC. MLS PIN
