
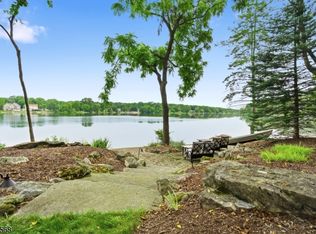
Byram Township! Welcome to this updated and refreshed 3 Bedroom, 2 Full Bath Ranch, featuring 2200 sq feet of living space. Nestled on a quiet street on1 acre w/private backyard backing to Byram Township Green Acres! Main level features hardwood floors thru-out, spacious formal Living Rm w/beautiful picture window. Refreshed Kitchen offers loads of oak cabinets, pantry, stainless steel range, refrigerator and dishwasher. The adjoining Dining Rm features a bay window and newer sliding glass door leading to the expansive deck. The 3 Bedrooms are generously sized and feature double closets. The beautifully updated Main Bath completes this level. Full finished ground level featuring a Family Rm with wood-burning Stove, Plus a Rec Room with bar and additional space for a game room, home office, gym or media area. This level also includes a Full Bath with 2 person WI shower, Laundry Rm with utility sink, and convenient walkout access to the 2 Car Garage featuring epoxy floors, custom lighting and brand new garage door. The updated, expansive deck features new vinyl railings and a custom aluminum pergola, creating the perfect setting to enjoy the peaceful surroundings. Backing directly to Byram Township Green Acre outdoor enthusiasts will love having access to hiking trails just down the road. Optional membership to Cranberry Lake. Updated with newer vinyl windows & doors, spacious, private and surrounded by nature, this wonderful Byram Twsp home has it all! Welcome Home!
Under contract
$500,000
8 C O Dr, Byram Twp., NJ 07821
3beds
--sqft
Single Family Residence
Built in 1960
1.05 Acres Lot
$528,200 Zestimate®
$--/sqft
$-- HOA
What's special
- 52 days
- 108
- 3
Likely to sell faster than
Zillow last checked:
Listing updated:
Listed by:
Maureen Falconer-taylor 908-268-6384,
Compass New Jersey, Llc
Source: GSMLS,MLS#: 4047152
Facts & features
Interior
Bedrooms & bathrooms
- Bedrooms: 3
- Bathrooms: 2
- Full bathrooms: 2
Bedroom 1
- Level: First
- Area: 168
- Dimensions: 14 x 12
Bedroom 2
- Level: First
- Area: 156
- Dimensions: 13 x 12
Bedroom 3
- Level: First
- Area: 117
- Dimensions: 13 x 9
Bedroom 4
- Level: Ground
- Area: 143
- Dimensions: 13 x 11
Dining room
- Level: First
- Area: 130
- Dimensions: 13 x 10
Family room
- Level: Ground
- Area: 168
- Dimensions: 14 x 12
Kitchen
- Features: Separate Dining Area
- Level: First
- Area: 130
- Dimensions: 13 x 10
Living room
- Level: First
- Area: 208
- Dimensions: 16 x 13
Heating
- 1 Unit, Baseboard - Hotwater, Oil Tank Above Ground - Inside
Cooling
- Window Unit(s)
Appliances
- Included: Carbon Monoxide Detector, Electric Cooktop, Dishwasher, Dryer, Kitchen Exhaust Fan, Refrigerator, Washer, Water Filter
- Laundry: Laundry Room
Features
- Game Room
- Flooring: Laminate, Tile, Wood
- Windows: Thermal Windows/Doors, Blinds
- Basement: Yes,Finished,Full
- Number of fireplaces: 1
- Fireplace features: Family Room, Wood Stove-Freestanding
Property
Parking
- Total spaces: 6
- Parking features: 2 Car Width, Asphalt, Attached Garage, Oversized
- Attached garage spaces: 2
- Uncovered spaces: 6
Features
- Patio & porch: Deck
- Waterfront features: Lake Privileges
Lot
- Size: 1.05 Acres
- Dimensions: 1.051 AC
- Features: Backs to Park Land
Details
- Parcel number: 2804002220000000040000
Construction
Type & style
- Home type: SingleFamily
- Architectural style: Ranch
- Property subtype: Single Family Residence
Materials
- Brick, Wood Shingle
- Roof: Asphalt Shingle
Condition
- Year built: 1960
- Major remodel year: 2023
Utilities & green energy
- Gas: Gas In Street
- Sewer: Septic Tank
- Water: Well
- Utilities for property: Gas In Street, Cable Available
Community & HOA
Community
- Features: Boats - Gas Powered Allowed, Clubhouse, Jogging/Biking Path
- Security: Carbon Monoxide Detector
Location
- Region: Andover
Financial & listing details
- Tax assessed value: $236,700
- Annual tax amount: $9,512
- Date on market: 8/18/2026
- Exclusions: Hot Tub
- Ownership type: Fee Simple
Estimated market value
$528,200
$502,000 - $555,000
$2,852/mo
Price history
| Date | Event | Price |
|---|---|---|
| 8/31/2026 | Pending sale | $500,000 |
Source:  GSMLS #4047152 Report a problem GSMLS #4047152 Report a problem | ||
| 8/18/2026 | Listed for sale | $500,000+98.4% |
Source: GSMLS #4047152 Report a problem | ||
| 10/1/2015 | Sold | $252,000-0.7% |
Source: GSMLS #3218775 Report a problem | ||
| 8/13/2015 | Price change | $253,900-0.4% |
Source: RE/MAX First Choice Realtors II #3218775 Report a problem | ||
| 7/22/2015 | Price change | $254,900-1.2% |
Source: RE/MAX First Choice Realtors II #3218775 Report a problem | ||
| 7/8/2015 | Price change | $257,900-0.8% |
Source: RE/MAX First Choice Realtors II #3218775 Report a problem | ||
| 6/11/2015 | Price change | $259,900-3.7% |
Source: RE/MAX First Choice Realtors II #3218775 Report a problem | ||
| 5/28/2015 | Price change | $269,900-1.8% |
Source: RE/MAX First Choice Realtors II #3218775 Report a problem | ||
| 5/3/2015 | Listing removed | $2,400 |
Source: REALTY EXECUTIVES EXCEPTIONAL #3184657 Report a problem | ||
| 4/17/2015 | Listed for rent | $2,400 |
Source: REALTY EXECUTIVES EXCEPTIONAL #3184657 Report a problem | ||
| 4/15/2015 | Price change | $274,900+11354.2% |
Source: Realty Executives Broker of Record #3175369 Report a problem | ||
| 4/10/2015 | Price change | $2,400-99.1% |
Source: Realty Executives Broker of Record #3175369 Report a problem | ||
| 3/27/2015 | Price change | $274,900+11354.2% |
Source: Realty Executives Broker of Record #GSMLSNJ Report a problem | ||
| 3/26/2015 | Price change | $2,400-99.1% |
Source: Realty Executives Broker of Record #GSMLSNJ Report a problem | ||
| 2/20/2015 | Price change | $274,900+0.1% |
Source: REALTY EXECUTIVES EXCEPTIONAL #GSMLSNJ Report a problem | ||
| 2/15/2015 | Price change | $274,500-2.7% |
Source: REALTY EXECUTIVES EXCEPTIONAL #GSMLSNJ Report a problem | ||
| 10/4/2014 | Listed for sale | $282,000+0.8% |
Source: Realty Executives Exceptional Realtors #3175369 Report a problem | ||
| 8/15/2012 | Listing removed | $279,900 |
Source: Weichert Realtors #2955146 Report a problem | ||
| 7/11/2012 | Listed for sale | $279,900-20.4% |
Source: Weichert Realtors #2955146 Report a problem | ||
| 6/29/2007 | Sold | $351,500 |
Source: Public Record Report a problem | ||
Public tax history
| Year | Property taxes | Tax assessment |
|---|---|---|
| 2026 | $9,513 | $236,700 |
| 2025 | $9,513 +4.9% | $236,700 |
| 2024 | $9,066 +1.8% | $236,700 |
| 2023 | $8,905 +2.8% | $236,700 |
| 2022 | $8,663 +1.6% | $236,700 |
| 2021 | $8,531 +1% | $236,700 |
| 2020 | $8,448 +0.7% | $236,700 |
| 2019 | $8,391 +1.8% | $236,700 |
| 2018 | $8,244 +1.7% | $236,700 |
| 2017 | $8,107 +2.6% | $236,700 |
| 2016 | $7,903 +0.5% | $236,700 |
| 2015 | $7,861 +1.5% | $236,700 |
| 2014 | $7,745 +3% | $236,700 |
| 2013 | $7,520 -8.7% | $236,700 |
| 2012 | $8,238 +3.5% | $236,700 -24.3% |
| 2011 | $7,959 +5.3% | $312,500 |
| 2010 | $7,556 +10.4% | $312,500 |
| 2009 | $6,844 | $312,500 +123.7% |
| 2008 | -- | $139,700 |
| 2007 | -- | $139,700 |
| 2006 | -- | $139,700 |
| 2005 | -- | $139,700 |
| 2004 | -- | $139,700 |
| 2003 | -- | $139,700 |
| 2002 | -- | $139,700 |
| 2001 | -- | $139,700 |
Find assessor info on the county website
Monthly payment
Est. payment
Payment breakdown
Explore the cost of this home by adjusting the details. Changes won't be saved.Climate risks
Neighborhood: 07821
Nearby schools
Schools provided by the listing agent
- Elementary: Byram Lks
- Middle: Byram Intr
- High: Lenape Vly
Source: GSMLS. This data may not be complete. We recommend contacting the local school district to confirm school assignments for this home.
Similar homes
- $495,0004 bd2 ba-- sqft20 Waterloo Rd, Byram Twp., NJ 07874For Sale
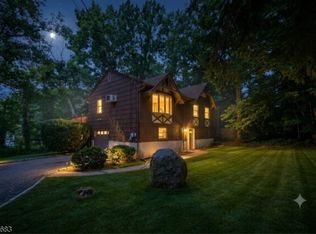 MLS ID #4048037, Royce Rasheen Blackwell, Coldwell Banker Realty. GSMLS
 - $499,0003 bd3 ba-- sqft20 Shawnee Rd, Hopatcong Boro, NJ 07843For Sale
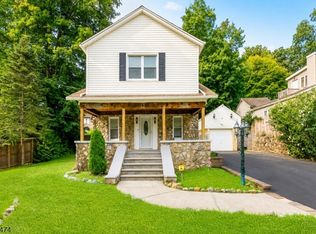 MLS ID #4051058, Danielle M Federico, Keller Williams Prosperity Realty. GSMLS
 - $514,9003 bd2 ba-- sqft57 Belton St, Byram Twp., NJ 07874For Sale
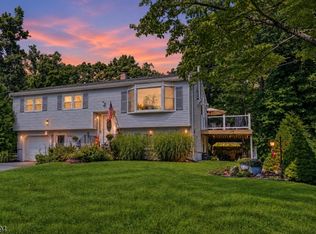 MLS ID #4048839, Alyssa Morrissey, Weichert Realtors. GSMLS
 - $600,0004 bd2 ba-- sqft97 Shore Rd, Green Twp., NJ 07821For Sale
 MLS ID #4045375, Lori Intoccia, Coldwell Banker Realty. GSMLS
