Welcome to this beautifully updated 3-bedroom, 2.5-bath home located in the highly desirable Town of Wilton within the sought-after Saratoga Springs School District. Offering a spacious and functional layout, this home features a bright living area, bonus finished living space in the basement perfect for a living room, home office, or gym, and numerous modern updates throughout. The kitchen is highlighted by quartz countertops, a stylish tiled backsplash, and ample cabinet space, creating the perfect setting for both everyday living and entertaining. The stunning oversized full bathroom has been completely remodeled with high-end finishes, while the upstairs bedroom enjoys the convenience of its own private full bath. Outside, you'll find a huge yard with plenty of room for recreation, gardening, or gatherings, along with a fully fenced backyard ideal for pets and outdoor enjoyment. Conveniently located just minutes from downtown Saratoga Springs, the shops in wilton, dining, parks, and major commuting routes, this move-in ready home offers the perfect combination of space, updates, and location. Don't miss this opportunity to make it yours!
Pending
Price cut: $25K (7/3)
$449,900
8 Cedarcrest Drive, Saratoga Springs, NY 12866
3beds
1,728sqft
Single Family Residence, Residential
Built in 1979
1.21 Acres Lot
$439,500 Zestimate®
$260/sqft
$-- HOA
What's special
Modern updates throughoutAmple cabinet spaceStylish tiled backsplashSpacious and functional layout
- 33 days |
- 6,034 |
- 421 |
Likely to sell faster than
Zillow last checked:
Listing updated:
Listed by:
KW Platform 518-724-5800,
Dominick Marchesiello 518-338-7299
Source: Global MLS,MLS#: 202620414
Facts & features
Interior
Bedrooms & bathrooms
- Bedrooms: 3
- Bathrooms: 3
- Full bathrooms: 2
- 1/2 bathrooms: 1
Primary bedroom
- Level: Second
Bedroom
- Level: First
Bedroom
- Level: First
Primary bathroom
- Level: Second
Full bathroom
- Level: First
Half bathroom
- Level: First
Dining room
- Level: First
Family room
- Level: First
Family room
- Level: Basement
Kitchen
- Level: First
Laundry
- Level: First
Living room
- Level: First
Heating
- Baseboard, Forced Air, Natural Gas
Cooling
- None
Appliances
- Included: Gas Water Heater, Microwave, Range, Refrigerator, Washer, Water Softener
- Laundry: In Bathroom, Laundry Room, Main Level
Features
- Ceiling Fan(s), Kitchen Island
- Flooring: Carpet, Hardwood
- Doors: Sliding Doors
- Basement: Finished,Full
- Number of fireplaces: 1
- Fireplace features: Family Room, Pellet Stove
Interior area
- Total structure area: 1,728
- Total interior livable area: 1,728 sqft
- Finished area above ground: 1,728
- Finished area below ground: 750
Video & virtual tour
Property
Parking
- Total spaces: 6
- Parking features: Paved, Attached, Driveway
- Attached garage spaces: 2
- Has uncovered spaces: Yes
Features
- Levels: Split Ranch
- Patio & porch: Deck, Patio
- Fencing: Back Yard,Fenced
Lot
- Size: 1.21 Acres
- Features: Level, Cleared, Landscaped
Details
- Parcel number: 415600 154.3111
- Special conditions: Standard
Construction
Type & style
- Home type: SingleFamily
- Architectural style: Ranch,Split Ranch
- Property subtype: Single Family Residence, Residential
Materials
- Vinyl Siding
- Roof: Shingle,Asphalt
Condition
- New construction: No
- Year built: 1979
Utilities & green energy
- Electric: Circuit Breakers
- Sewer: Septic Tank
Community & HOA
HOA
- Has HOA: No
Location
- Region: Saratoga Springs
Financial & listing details
- Price per square foot: $260/sqft
- Tax assessed value: $389,067
- Annual tax amount: $4,317
- Date on market: 6/25/2026
Estimated market value
$439,500
$418,000 - $461,000
$3,378/mo
Price history
| Date | Event | Price |
|---|---|---|
| 7/22/2026 | Pending sale | $449,900$260/sqft |
Source:  Global MLS #202620414 Report a problem Global MLS #202620414 Report a problem | ||
| 7/3/2026 | Price change | $449,900-5.3%$260/sqft |
Source: Global MLS #202620414 Report a problem | ||
| 6/25/2026 | Listed for sale | $474,900+55.2%$275/sqft |
Source: Global MLS #202620414 Report a problem | ||
| 10/20/2023 | Listing removed | -- |
Source: Zillow Rentals Report a problem | ||
| 10/6/2023 | Listed for rent | $2,800$2/sqft |
Source: Zillow Rentals Report a problem | ||
| 10/1/2020 | Sold | $306,000+2.3%$177/sqft |
Source: Global MLS #202022829 Report a problem | ||
| 9/4/2020 | Pending sale | $299,000$173/sqft |
Source: Howard Hanna - Queensbury/Glens Falls/Lake George #202022829 Report a problem | ||
| 9/2/2020 | Listed for sale | $299,000$173/sqft |
Source: Howard Hanna - Queensbury/Glens Falls/Lake George #202022829 Report a problem | ||
| 7/20/2020 | Pending sale | $299,000$173/sqft |
Source: Howard Hanna - Queensbury/Glens Falls/Lake George #202022829 Report a problem | ||
| 7/17/2020 | Listed for sale | $299,000+13.7%$173/sqft |
Source: Howard Hanna #202022829 Report a problem | ||
| 2/23/2018 | Sold | $263,000-0.7%$152/sqft |
Source: Global MLS #201720754 Report a problem | ||
| 1/7/2018 | Pending sale | $264,900$153/sqft |
Source: Saratoga Excelsior Group, LLC #201720754 Report a problem | ||
| 11/11/2017 | Listed for sale | $264,900$153/sqft |
Source: Saratoga Excelsior Group #201720754 Report a problem | ||
| 10/21/2017 | Pending sale | $264,900$153/sqft |
Source: Saratoga Excelsior Group #201720754 Report a problem | ||
| 10/19/2017 | Listed for sale | $264,900+5.3%$153/sqft |
Source: Saratoga Excelsior Group #201720754 Report a problem | ||
| 1/23/2015 | Sold | $251,500$146/sqft |
Source: Agent Provided Report a problem | ||
Public tax history
| Year | Property taxes | Tax assessment |
|---|---|---|
| 2025 | -- | $254,800 |
| 2024 | -- | $254,800 |
| 2023 | -- | $254,800 |
| 2022 | -- | $254,800 |
| 2021 | -- | $254,800 +0.7% |
| 2020 | -- | $253,000 |
| 2019 | -- | $253,000 |
| 2018 | -- | $253,000 |
| 2017 | $3,568 +292.5% | $253,000 |
| 2016 | $909 -1.2% | $253,000 |
| 2015 | $920 -74.2% | $253,000 |
| 2014 | $3,568 | $253,000 |
| 2013 | -- | $253,000 |
| 2012 | -- | $253,000 -3.4% |
| 2011 | -- | $261,800 |
| 2010 | -- | $261,800 |
| 2009 | -- | $261,800 |
| 2008 | -- | $261,800 +48.1% |
| 2007 | -- | $176,800 |
| 2006 | -- | $176,800 |
| 2005 | -- | $176,800 |
| 2004 | -- | $176,800 +108% |
| 2003 | -- | $85,000 |
| 2002 | -- | $85,000 |
| 2001 | -- | $85,000 |
| 2000 | -- | $85,000 |
Find assessor info on the county website
Monthly payment
Climate risks
Neighborhood: 12866
Nearby schools
GreatSchools rating
- 7/10Dorothy Nolan Elementary SchoolGrades: K-5Distance: 1.9 mi
- 8/10Maple Avenue Middle SchoolGrades: 6-8Distance: 2.6 mi
- 8/10Saratoga Springs High SchoolGrades: 9-12Distance: 4.4 mi
Schools provided by the listing agent
- High: Saratoga Springs
Source: Global MLS. This data may not be complete. We recommend contacting the local school district to confirm school assignments for this home.
- $513,7003 bd2 ba2k sqft6 Cedarcrest Dr, Saratoga Springs, NY 12866Off Market
- $548,2003 bd2 ba2k sqft10 Cedarcrest Dr, Saratoga Springs, NY 12866Off Market
- $1,277,1004 bd4 ba3.6k sqft10 Primrose Cir, Saratoga Springs, NY 12866Off Market

- $459,9004 bd2 ba1.6k sqft7 Cedarcrest Dr, Saratoga Springs, NY 12866Off Market
- $1,214,5005 bd5 ba4.2k sqft12 Primrose Cir, Saratoga Springs, NY 12866Off Market
- $535,0004 bd3 ba2.2k sqft5 Cedarcrest Dr, Saratoga Springs, NY 12866Sold
- $541,4003 bd1 ba2.3k sqft9 Cedarcrest Dr, Saratoga Springs, NY 12866Off Market
- $1,590,5005 bd3 ba3.8k sqft8 Primrose Cir, Saratoga Springs, NY 12866Off Market
A local agent can set up tours, give advice and negotiate with sellers.
Similar homes
- $449,9904 bd3 ba2k sqft33 Jones Road, Saratoga Springs, NY 12866Active
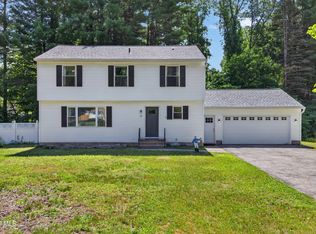 MLS ID #202621447, Mary Lentini, Listing by: Miranda Real Estate Group Inc. Global MLS
 - $450,0004 bd3 ba2.1k sqft379 County Route 68, Saratoga Springs, NY 12866Active
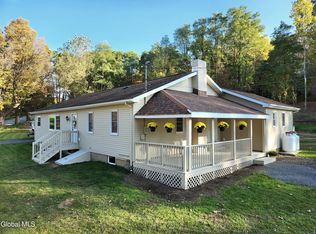 MLS ID #202615951, Ralph M Harvey, Listing by: ListWithFreedom.com. Global MLS
 - $439,9993 bd3 ba2.4k sqft7 Brandell Lane, Middle Grove, NY 12850Active
 MLS ID #202622169, Lucero Rivas, Listing by: Howard Hanna Capital Inc. Global MLS
 - $509,9993 bd2 ba900 sqft5 White Pine Lane, Saratoga Springs, NY 12866Active
 MLS ID #202618518, Mariana DeLuca, Listing by: Howard Hanna Capital Inc. Global MLS
 - $479,9993 bd2 ba1.6k sqft152 Ingersoll Road, Saratoga Springs, NY 12866ActiveMLS ID #202613934, Melanie W Casey, Listing by: Barkley Real Estate, LLC. Global MLS
- $599,0004 bd2 ba1.9k sqft6 Bunker Hill Drive, Saratoga Springs, NY 12866ActiveMLS ID #202621117, Emily Peltier, Listing by: Howard Hanna Capital Inc. Global MLS
- $614,0003 bd2 ba1.6k sqft80 Brook Road, Saratoga Springs, NY 12866ActiveMLS ID #202620844, Mary D Gibson, Listing by: eXp Realty. Global MLS
- $459,0004 bd2 ba1.9k sqft1826 NY-67, Ballston Spa, NY 12020ActiveMLS ID #202620302, Erin Steinbach, Listing by: Julie & Co Realty LLC. Global MLS
- $399,9002 bd2 ba1.7k sqft274 Northern Pines Road, Gansevoort, NY 12831ActiveMLS ID #202618098, Sally Murphy, Listing by: KW Platform. Global MLS
- $469,0002 bd3 ba1.6k sqft4 Killarney Court, Saratoga Springs, NY 12866ActiveMLS ID #202619439, Conner Roohan, Listing by: eXp Realty. Global MLS
- $620,0003 bd2 ba1.6k sqft7 Woodlake Drive, Saratoga Springs, NY 12866ActiveMLS ID #202622700, Helen T Mastrion, Listing by: Hunt ERA. Global MLS
- $539,0002 bd2 ba1.3k sqft303 Jefferson Street, Saratoga Springs, NY 12866ActiveMLS ID #202621037, Barbara VanBuren, Listing by: Berkshire Hathaway Home Services Blake. Global MLS
- $499,9993 bd3 ba1.7k sqft170 Ballou Road, Porter Corners, NY 12859ActiveMLS ID #202622410, Stephen M McCormick, Listing by: Tier One Real Estate Pros LLC. Global MLS
- $475,0002 bd2 ba1.4k sqft16 Pepper Lane, Saratoga Springs, NY 12866ActiveMLS ID #202615029, Lori A Leman, Listing by: Saratoga Realty Associates, Inc.. Global MLS
- $500,0003 bd3 ba1.4k sqft23 River Rock Drive, Rock City Falls, NY 12863ActiveMLS ID #202622341, Lisa Williams, Listing by: KW Platform. Global MLS
- $499,9004 bd2 ba1.9k sqft39 Baker Drive, Gansevoort, NY 12831ActiveMLS ID #202620181, Daniel Gaba, Listing by: Coldwell Banker Prime Properties. Global MLS
- $424,9003 bd2 ba2k sqft99 Kings Road, Corinth, NY 12822ActiveMLS ID #202620890, Robert Saumell Jr., Listing by: KW Platform. Global MLS
- $375,0004 bd2 ba1.4k sqft96 Brickhouse Road, Stillwater, NY 12170ActiveMLS ID #202621022, Sara Savoca, Listing by: Jandali Realty. Global MLS
- $439,9993 bd2 ba1.5k sqft366 Ryan Road, Greenwich, NY 12834ActiveMLS ID #202621125, Norman J Benjamin, Listing by: KW Platform. Global MLS
- $624,9004 bd3 ba2.4k sqft29 Barrington Drive, Gansevoort, NY 12831ActiveMLS ID #202621202, Teresa L DeAngelo, Listing by: Hunt ERA. Global MLS
