Skip main navigation
Off market
  • Price Unknown

    8 Chalifoux Ct, Beaumont, AB T4X 0A7

    4beds
    2,282sqft
    Single Family Residence
    Built in 2010
    -- sqft lot
    $-- Zestimate®
    C$--/sqft
    C$2,514 Estimated rent

    Home value

    Not available

    Estimated sales range

    Not available

    Not available

    Loading
    Loading...

    Owner options

    List your home for rent

    C$2,514/mo

    Rent Zestimate®

    Find your next renter with Zillow Rental Manager. Plus, with online applications, you can quickly screen prospective tenants – for free.

    Learn more

    C$2,514/mo

    Rent Zestimate®

    Refinance and save

    Refinancing to a lower rate could help reduce your monthly payments and save thousands over the life of the loan.

    See today's rates

    Explore your selling options

    Work with a Zillow partner agent

    Leverage their expertise and Zillow's premium Showcase listings to get your home seen by more buyers.

    Get started

    List with your own agent

    Get your home in front of millions of buyers by listing it on Zillow.

    Learn how to do it

    Sell it yourself

    Take full control of how buyers see your home on Zillow by listing For Sale by Owner (FSBO).

    List your home

    What's special

    Gorgeous staircaseDrenched in natural lightOpen kitchenSs appliancesWalk-in corner pantryGranite countersExtra den

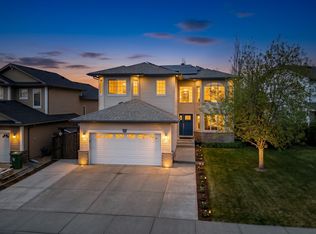
    SHOWSTOPPING 2281 SQFT HOME IN BEAUMONT! The grand foyer with 18' FT ceilings and gorgeous staircase is drenched in natural light accentuated by new luxury vinyl plank flooring. Head into your open kitchen complete with ss appliances, walk-in corner pantry, granite counters & dining area. The spacious living room has a gas f/p adding warmth to every inch of the main floor. The extra den can be used as a home office or extra bdrm. Walk up to find a beautiful bonus room with lots of windows and perfect for family movie nights. The primary is a haven of tranquility with a spa-like ensuite ft a deep soaker tub, stand up shower & a massive walk-in closet. The upper floor laundry, 4 pc bath, & 2 more generous bdrms is ideal for any growing family. Also ft. a triple car garage and a completely upgraded private backyard. The enormous upper deck & added gazebo area is the perfect space for family gatherings. Close to countless amenities, schools, walking trails a major commuting routes. Welcome to Your Dream Home!

    This property is off market, which means it's not currently listed for sale or rent on Zillow. This may be different from what's available on other websites or public sources.

    Zillow last checked:

    Source: Century 21 Canada,MLS®#: E4410730MLS Logo

    Facts & features

    Interior

    Bedrooms & bathrooms
    • Bedrooms: 4
    • Bathrooms: 3
    • Full bathrooms: 2
    • 1/2 bathrooms: 1
    Heating
    • Has Heating (Unspecified Type)
    Features
    • Basement: yes
    Interior area
    • Total structure area: 2,282
    • Total interior livable area: 2,282 sqft

    Property

    Parking
    • Parking features: TRIPLE GARAGE ATTACHED
    • Has garage: Yes

    Construction

    Type & style
    • Home type: SingleFamily
    • Property subtype: Single Family Residence
    Condition
    • Year built: 2010

    Community & HOA

    Location
    • Region: Beaumont

    Financial & listing details

    • Date on market: 10/18/2024
    • Lease term: Contact For Details

    Price history

    Price history is unavailable.

    Public tax history

    Tax history is unavailable.

    Neighborhood: T4X

    Nearby schools

    GreatSchools rating

    No schools nearby

    We couldn't find any schools near this home.