NEW CONSTRUCTION ! TOP LUXURY BUILDER IN BEAUTIFUL STOCKTON BORO! WELCOME TO THIS STUNNING NEW CONSTRUCTION HOME FEATURING 4 BEDROOMS, 3.5 BATHS, AND THOUGHTFULLY DESIGNED LIVING SPACES THROUGHOUT! THE WELCOMING FRONT PORCH LEADS YOU INTO A FORMAL LIVING ROOM AND ELEGANT FOYER THAT OPENS TO A STATE-OF-THE-ART KITCHEN FEATURING A CENTER ISLAND, QUARTZ COUNTERTOPS, SHAKER-STYLE CABINETS, PANTRY, AND UNDER-CABINET LIGHTING. THE FORMAL DINING ROOM INCLUDES A WET BAR, PERFECT FOR ENTERTAINING. THE SPACIOUS GREAT ROOM FEATURES A GAS FIREPLACE & PROVIDES ACCESS TO A COVERED PORCH & PATIO. THE FIRST FLOOR IS COMPLETED BY A CONVENIENT MUDROOM AND POWDER ROOM. UPSTAIRS, THE PRIVATE PRIMARY SUITE OFFERS TWO WALK-IN CLOSETS AND A LUXURIOUS PRIMARY BATH WITH AN OVERSIZED CUSTOM SHOWER ENCLOSURE WITH MARBLE SEAT AND A SOAKING TUB. A SECOND PRINCESS SUITE FEATURES ITS OWN FULL BATH. TWO ADDITIONAL WELL-APPOINTED BEDROOMS WITH DOUBLE CLOSETS ARE SEPARATED BY A HALLWAY AND COMPLEMENTED BY A CONVENIENT SECOND-FLOOR LAUNDRY ROOM. ADDITIONAL FEATURES INCLUDE: 10 YEAR BUILDER HOME WARRANTY, A 2-CAR OVERSIZED GARAGE, BEAUTIFUL BLUESTONE FRONT PORCH AND PATIO OVERLOOKING LAND PRESERVED BY GREEN ACRES, AND AN UNFINISHED BASEMENT WITH EXTRA HIGH CEILINGS READY FOR YOUR FUTURE EXPANSION. PUBLIC SEWER AND WATER. DON'T MISS THIS RARE OPPORTUNITY TO OWN A BRAND-NEW HOME IN THE CHARMING COMMUNITY OF STOCKTON BORO! CLOSE TO NEW HOPE & LAMBERTVILLE, WALK TO TOWN WITH GREAT RESTAURANTS & SHOPPING.
Active
$1,199,000
8 CHURCH STREET, Stockton Boro, NJ 08559
4beds
2,900sqft
:
Get pre-qualified$7,851/mo
Single Family Residence
Built in 2026
0.26 Acres Lot
$1,188,800 Zestimate®
$413/sqft
$-- HOA
What's special
Gas fireplaceState-of-the-art kitchenConvenient second-floor laundry roomShaker-style cabinetsPowder roomConvenient mudroomWelcoming front porch
- 49 days |
- 222 |
- 7 |
Zillow last checked:
Listing updated:
Listed by:
Freeman Smith 908-500-1640,
Coldwell Banker Realty,
Susan Depalma
Source: GSMLS,MLS#: 4032570
Facts & features
Interior
Bedrooms & bathrooms
- Bedrooms: 4
- Bathrooms: 4
- Full bathrooms: 3
- 1/2 bathrooms: 1
Primary bedroom
- Description: Full Bath, Walk-In Closet
Bedroom 1
- Level: Second
- Area: 266
- Dimensions: 19 x 14
Bedroom 2
- Level: Second
- Area: 132
- Dimensions: 12 x 11
Bedroom 3
- Level: Second
- Area: 168
- Dimensions: 12 x 14
Bedroom 4
- Level: Second
- Area: 192
- Dimensions: 12 x 16
Dining room
- Features: Formal Dining Room
- Level: First
- Area: 187
- Dimensions: 17 x 11
Family room
- Level: First
- Area: 323
- Dimensions: 17 x 19
Kitchen
- Features: Kitchen Island, Eat-in Kitchen
- Level: First
- Area: 255
- Dimensions: 17 x 15
Living room
- Level: First
- Area: 168
- Dimensions: 12 x 14
Heating
- 2 Units, Natural Gas
Cooling
- 2 Units
Appliances
- Included: Carbon Monoxide Detector, Central Vacuum, Dishwasher, Kitchen Exhaust Fan, Microwave, Range/Oven-Gas, Gas Water Heater
- Laundry: Laundry Room, Level 2
Features
- Central Vacuum, Foyer
- Flooring: Tile, Wood
- Basement: Yes,Unfinished
- Number of fireplaces: 1
- Fireplace features: Family Room
Interior area
- Total structure area: 2,900
- Total interior livable area: 2,900 sqft
Video & virtual tour
Property
Parking
- Total spaces: 3
- Parking features: 2 Car Width, Asphalt
- Garage spaces: 2
- Uncovered spaces: 3
Features
- Patio & porch: Open Porch(es), Patio
Lot
- Size: 0.26 Acres
- Dimensions: .2600
Details
- Parcel number: 1923000070000000190002
- Zoning description: RESIDENTIAL
Construction
Type & style
- Home type: SingleFamily
- Architectural style: Custom Home,Colonial
- Property subtype: Single Family Residence
Materials
- Stone, Vinyl Siding
- Roof: Asphalt Shingle
Condition
- Year built: 2026
- Major remodel year: 2026
Utilities & green energy
- Gas: Gas In Street, Gas-Natural
- Sewer: Public Sewer
- Water: Public
- Utilities for property: Electricity Connected, Gas In Street, Natural Gas Connected, Cable Available, Garbage Extra Charge
Community & HOA
Community
- Security: Carbon Monoxide Detector(s), Smoke Detector(s), Carbon Monoxide Detector
Location
- Region: Lambertville
Financial & listing details
- Price per square foot: $413/sqft
- Tax assessed value: $135,400
- Annual tax amount: $2,782
- Date on market: 6/5/2026
- Exclusions: NONE
- Ownership type: Fee Simple
- Electric utility on property: Yes
Estimated market value
$1,188,800
$1.13M - $1.25M
$5,062/mo
Price history
| Date | Event | Price |
|---|---|---|
| 6/5/2026 | Listed for sale | $1,199,000$413/sqft |
Source:  GSMLS #4032570 Report a problem GSMLS #4032570 Report a problem | ||
| 6/1/2026 | Listing removed | $1,199,000$413/sqft |
Source: GSMLS #4010132 Report a problem | ||
| 4/23/2026 | Price change | $1,199,000-4%$413/sqft |
Source: GSMLS #4010132 Report a problem | ||
| 11/26/2025 | Listed for sale | $1,249,000+56.1%$431/sqft |
Source: GSMLS #3999469 Report a problem | ||
| 10/28/2022 | Sold | $800,000-4.8%$276/sqft |
Source: GSMLS #3799885 Report a problem | ||
| 9/13/2022 | Pending sale | $840,000$290/sqft |
Source: GSMLS #3799885 Report a problem | ||
| 8/17/2022 | Listing removed | -- |
Source: GSMLS #3799885 Report a problem | ||
| 8/17/2022 | Pending sale | $840,000$290/sqft |
Source: GSMLS #3799885 Report a problem | ||
| 8/2/2022 | Listed for sale | $840,000$290/sqft |
Source: GSMLS #3799885 Report a problem | ||
Public tax history
Tax history is unavailable.
Monthly payment
Est. payment
Payment breakdown
Explore the cost of this home by adjusting the details. Changes won't be saved.Climate risks
Neighborhood: 08530
Nearby schools
GreatSchools rating
- 6/10Lambertville Public SchoolGrades: PK-6Distance: 2.8 mi
- 6/10South Hunterdon High SchoolGrades: 7-12Distance: 4.7 mi
Schools provided by the listing agent
- Elementary: Stockton
- Middle: Stockton
- High: S.hunterdn
Source: GSMLS. This data may not be complete. We recommend contacting the local school district to confirm school assignments for this home.
- $600,0003 bd2 ba-- sqft8 S Main St, Stockton, NJ 08559Sold
- $990,0003 bd2 ba2.4k sqft3 S Main St, Stockton, NJ 08559For Sale

- $611,600-- bd-- ba2.2k sqft7 S Main St, Stockton, NJ 08559Off Market
- $664,500-- bd-- ba1.3k sqft1 Church St, Stockton, NJ 08559Off Market
- $2,7001,089 Square FeetChurch St, Stockton, NJ 08559Off Market
- $831,7000.35 Acres1 S Main St, Stockton, NJ 08559Off Market
- $753,700-- bd-- ba2.6k sqft2 Church St, Stockton, NJ 08559Off Market
- $166,6007,405 Square Feet4 S Main St, Stockton, NJ 08559Off Market
A local agent can set up tours, give advice and negotiate with sellers.
A local lender can help you make sure your offer is ready when you are.
Similar homes
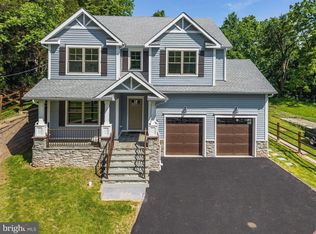
- $1,199,0004 bd3 ba2.9k sqft8 Church St, Stockton, NJ 08559New Construction
 MLS ID #NJHT2005032, Jeff Smith, Coldwell Banker Residential Brokerage - Clinton. Bright MLS
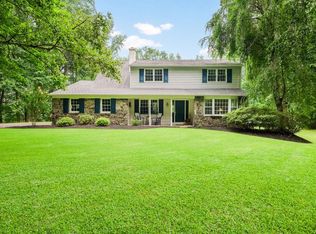
 - $1,199,0004 bd3 ba3k sqft4841 Lower Mountain Rd, New Hope, PA 18938For Sale
 MLS ID #PABU2126400, Melanie Rush, Class-Harlan Real Estate, LLC. Bright MLS
 - $990,0003 bd2 ba2.4k sqft3 S Main St, Stockton Boro, NJ 08559For SaleMLS ID #4035851, Lilah Dougherty, Corcoran Sawyer Smith. GSMLS
- $1,295,0003 bd3 ba2k sqft37 Brookville Hollow Rd, Delaware Twp., NJ 08559For Sale
 MLS ID #4032216, Paula Anastasio, Weichert Realtors. GSMLS
 - $1,050,0004 bd4 ba3.8k sqft3 Williamson Ln, West Amwell Twp., NJ 08530For SaleMLS ID #4027313, Brooke Black, Prominent Properties Sir. GSMLS
- $980,0004 bd3 ba3.4k sqft27 Music Mountain Blvd, West Amwell Twp., NJ 08530For SaleMLS ID #4030556, Doris Dundorf, Re/Max Supreme. GSMLS
- $949,9004 bd3 ba3.4k sqft18 Steeple View Ct, West Amwell Twp., NJ 08530For SaleMLS ID #4031354, Kimberly Storcella, Bhhs Fox & Roach. GSMLS
- $769,0004 bd3 ba2.8k sqft120 Swan St, Lambertville City, NJ 08530For SaleMLS ID #4040262, Mark Jacobson, Corcoran Sawyer Smith. GSMLS
- $1,199,9004 bd4 ba3.6k sqft121 Fairview Dr, Branchburg Twp., NJ 08853For SaleMLS ID #4029412, Ararat Vardanyan, Halo Realty Properties Llc. GSMLS
- $1,110,0004 bd3 ba3.2k sqft84 Stony Brook Rd, East Amwell Twp., NJ 08525For SaleMLS ID #4037036, Jennifer Winn, Redfin Corporation. GSMLS
- $1,170,0004 bd4 ba2.9k sqft7 Stone Mountain Ct, Montgomery Twp., NJ 08558For SaleMLS ID #4038081, Jiying Li, Dynasty Agency Llc.. GSMLS
- $1,275,0004 bd3 ba3.2k sqft18 Montfort Dr, Montgomery Twp., NJ 08502For SaleMLS ID #4035498, Cynthia Fowlkes, Re/Max Instyle. GSMLS
- $974,5004 bd4 ba2.9k sqft15 Providence Dr, Raritan Twp., NJ 08822For SaleMLS ID #4039539, Paula Anastasio, Weichert Realtors. GSMLS
- $1,195,0004 bd4 ba3.8k sqft759 Mechlin Corner Rd., Union Twp., NJ 08827New ConstructionMLS ID #4006356, Karen J. Martino, Turpin Real Estate, Inc.. GSMLS
- $1,350,0005 bd4 ba3.7k sqft11 Stoopville Rd, Newtown, PA 18940For SaleMLS ID #PABU2125854, Patrick Mencel, Real of Pennsylvania. Bright MLS
- $1,098,0004 bd3 ba3.2k sqft26 Rouser Way, Hillsborough Twp., NJ 08844For SaleMLS ID #4041287, Thomas Ciccarone, Coldwell Banker Realty. GSMLS
- $718,9004 bd3 ba2.2k sqft180 Locktown Sergeantsvil Rd, Stockton, NJ 08559New ConstructionMLS ID #NJHT2004640, Josh Adams, Daystar Realty LLC. Bright MLS
- $1,275,0004 bd3 ba3.1k sqft4 Hastings Rd, Montgomery Twp., NJ 08502For SaleMLS ID #4031717, Cynthia Fowlkes, Re/Max Instyle. GSMLS
- $899,9904 bd3 ba3.7k sqft1 Tanager Dr, Raritan Twp., NJ 08551For SaleMLS ID #4039278, Paula Anastasio, Weichert Realtors. GSMLS
- $995,0004 bd3 ba3.1k sqft1603 Chestnut Ridge Rd, Upper Black Eddy, PA 18972New ConstructionMLS ID #PABU2121174, Tom Smeland, EXP Realty, LLC. Bright MLS
