Tucked on a desirable quiet village street is this mid-century charmer. Walk past mature shade trees on the paver walkway up to the front door with original vintage doorbell. This well maintained 3 bedroom home has hardwood floors through most rooms. Living room has large window to let the light flow in and a wood burning fireplace to cozy up to. Living room, dining room and kitchen are open and airy, giving many possibilities. 3 season room with gas fireplace gives more space and options. 3 good sized bedrooms and full bath round out the living space of this easy one level living home. Perfectly located in the Village of Warwick, with all the perks that go along with that, like easy, convenient public water and sewer. This home is steps to the bustling heart of Warwick with all it has to offer, including restaurants, shopping, entertainment, parks and more!
Pending
$449,900
8 Crescent Avenue, Warwick, NY 10990
3beds
1,240sqft
Single Family Residence, Residential
Built in 1957
0.34 Acres Lot
$-- Zestimate®
$363/sqft
$-- HOA
What's special
Wood burning fireplaceOriginal vintage doorbellDesirable quiet village streetMature shade treesPaver walkway
- 35 days
- 980
- 57
Likely to sell faster than
Zillow last checked:
Listing updated:
Listed by:
Keller Williams Realty 845-928-8000,
Kimberly A Corkum 845-494-6988
Source: OneKey® MLS as distributed by MLS GRID,MLS#: 1056688
Facts & features
Interior
Bedrooms & bathrooms
- Bedrooms: 3
- Bathrooms: 1
- Full bathrooms: 1
Bedroom 1
- Level: First
Bedroom 3
- Level: First
Bathroom 1
- Level: First
Bathroom 2
- Level: First
Den
- Description: 3 season room
- Level: First
Dining room
- Level: First
Kitchen
- Level: First
Living room
- Level: First
Heating
- Natural Gas
Cooling
- None
Appliances
- Included: Dishwasher, Gas Cooktop, Gas Oven, Microwave, Range, Refrigerator, Washer, Gas Water Heater
- Laundry: Washer/Dryer Hookup, Inside
Features
- First Floor Bedroom, First Floor Full Bath, Ceiling Fan(s), Pantry
- Flooring: Hardwood
- Windows: Oversized Windows
- Basement: Bilco Door(s),Full
- Attic: Full,Pull Stairs
- Number of fireplaces: 2
- Fireplace features: Gas, Living Room, Wood Burning
Interior area
- Total structure area: 1,240
- Total interior livable area: 1,240 sqft
Video & virtual tour
Property
Parking
- Total spaces: 4
- Parking features: Driveway, Garage, Garage Door Opener
- Garage spaces: 2
- Has uncovered spaces: Yes
Features
- Levels: One
Lot
- Size: 0.34 Acres
Details
- Parcel number: 3354052030000002013.0000000
- Special conditions: None
Construction
Type & style
- Home type: SingleFamily
- Architectural style: Ranch
- Property subtype: Single Family Residence, Residential
Materials
- Frame
Condition
- Year built: 1957
Utilities & green energy
- Sewer: Public Sewer
- Water: Public
- Utilities for property: Cable Available, Electricity Connected, Natural Gas Connected, Phone Available, Sewer Connected, Water Connected
Community & HOA
HOA
- Has HOA: No
Location
- Region: Warwick
Financial & listing details
- Price per square foot: $363/sqft
- Tax assessed value: $35,500
- Annual tax amount: $9,927
- Date on market: 10/1/2026
- Cumulative days on market: 36 days
- Listing agreement: Exclusive Right To Sell
- Electric utility on property: Yes
Estimated market value
Not available
Estimated sales range
Not available
Not available
Price history
| Date | Event | Price |
|---|---|---|
| 10/27/2026 | Pending sale | $449,900$363/sqft |
Source:  OneKey® MLS as distributed by MLS GRID #1056688 Report a problem | ||
| 10/1/2026 | Listed for sale | $449,900+95.6%$363/sqft |
Source: OneKey® MLS as distributed by MLS GRID #1056688 Report a problem | ||
| 7/1/2002 | Sold | $230,000$185/sqft |
Source: Agent Provided Report a problem | ||
Public tax history
| Year | Property taxes | Tax assessment |
|---|---|---|
| 2025 | -- | $35,500 |
| 2024 | -- | $35,500 |
| 2023 | -- | $35,500 |
| 2022 | -- | $35,500 |
| 2021 | -- | $35,500 |
| 2020 | -- | $35,500 |
| 2019 | -- | $35,500 |
| 2018 | -- | $35,500 |
| 2017 | $6,495 | $35,500 |
| 2016 | -- | $35,500 |
| 2015 | -- | $35,500 |
| 2014 | -- | $35,500 |
| 2013 | -- | $35,500 |
| 2012 | -- | $35,500 |
| 2011 | -- | $35,500 |
| 2010 | -- | $35,500 |
| 2009 | -- | $35,500 |
| 2007 | -- | $35,500 |
| 2006 | -- | $35,500 |
| 2005 | -- | $35,500 |
| 2004 | -- | $35,500 |
| 2002 | -- | $35,500 |
| 2001 | -- | $35,500 |
| 2000 | -- | $35,500 |
Find assessor info on the county website
Monthly payment
Climate risks
Neighborhood: 10990
Nearby schools
Schools provided by the listing agent
- Elementary: Park Avenue Elementary School
- Middle: Warwick Valley Middle School
- High: Warwick Valley High School
Source: OneKey® MLS as distributed by MLS GRID. This data may not be complete. We recommend contacting the local school district to confirm school assignments for this home.


Similar homes
- $499,9993 bd1 ba1.1k sqft39 Woodside Drive, Warwick, NY 10990For Sale
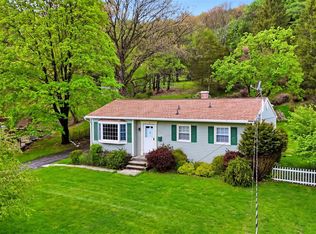
 MLS ID #1068158, Angela Cornelius, Listing by: Keller Williams Realty. OneKey® MLS as distributed by MLS GRID
- $449,9003 bd1 ba1.1k sqft25 Mountain View Drive, Warwick, NY 10990For Sale
 MLS ID #1068901, Angelo Acierno, Listing by: Keller Williams Realty. OneKey® MLS as distributed by MLS GRID
- $439,9003 bd2 ba1.1k sqft11 Amity Road, Warwick, NY 10990For Sale
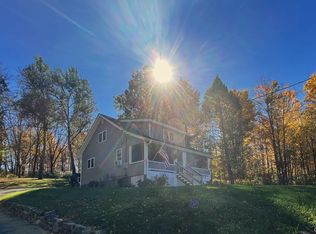 MLS ID #1059602, Frances H. Schmidt, Listing by: BHHS Gross & Jansen. OneKey® MLS as distributed by MLS GRID
- $525,0003 bd1 ba1.4k sqft23 Amity Road, Warwick, NY 10990For Sale
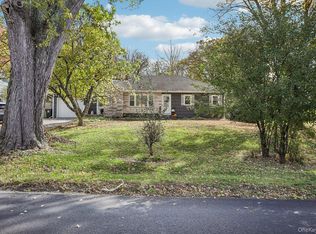 MLS ID #1055211, Bridget M Wallace, Listing by: Howard Hanna Rand Realty. OneKey® MLS as distributed by MLS GRID
- $464,9003 bd2 ba1k sqft240 Spanktown Road, Florida, NY 10921For SaleMLS ID #1055968, Jennifer DiCostanzo, Listing by: RE/MAX Town & Country. OneKey® MLS as distributed by MLS GRID
- $599,5004 bd2 ba1.3k sqft1462 New York Route 17A, Warwick, NY 10990For SaleMLS ID #1034514, Nikki A Grzegorzewski, Listing by: Keller Williams Realty. OneKey® MLS as distributed by MLS GRID
- $399,5003 bd2 ba1.4k sqft16 Upper Hillman Road, Warwick, NY 10990For SaleMLS ID #1030746, Marsha Talbot, Listing by: Howard Hanna Rand Realty. OneKey® MLS as distributed by MLS GRID
- $559,0002 bd2 ba1.5k sqft14 Pond Hill Avenue, Warwick, NY 10990For SaleMLS ID #933935, Julie Pip Klein, Listing by: BHG Real Estate Green Team. OneKey® MLS as distributed by MLS GRID
- $599,0003 bd3 ba1.6k sqft1 S Lynn Street, Warwick, NY 10990For SaleMLS ID #1027194, Edward Sattler, Listing by: BHG Real Estate Green Team. OneKey® MLS as distributed by MLS GRID
- $350,0003 bd1 ba925 sqft11 Wickham Drive, Warwick, NY 10990For SaleMLS ID #1027868, Michele Kayser, Listing by: Keller Williams Realty. OneKey® MLS as distributed by MLS GRID
- $579,0003 bd2 ba1.4k sqft103 Old Ridge Road, Warwick, NY 10990For SaleMLS ID #1023112, Marie Savage, Listing by: Curasi Realty, Inc.. OneKey® MLS as distributed by MLS GRID
- $479,9003 bd2 ba1.3k sqft18 Meadow Avenue, Greenwood Lake, NY 10925For SaleMLS ID #1069624, Amanda M Dnistrian, Listing by: ARC Realty 1 in Sales. OneKey® MLS as distributed by MLS GRID
- $439,0003 bd2 ba1.3k sqft14 Highview Avenue, Florida, NY 10921For SaleMLS ID #1024238, Verria Hairston, Listing by: Opendoor Brokerage LLC. OneKey® MLS as distributed by MLS GRID
- $399,0003 bd3 ba1.4k sqft91 Evan Road, Warwick, NY 10990For SaleMLS ID #1058542, Alesha Slocum, Listing by: Keller Williams Realty. OneKey® MLS as distributed by MLS GRID
- $395,0003 bd3 ba1.3k sqft4 Lindsey Road, Warwick, NY 10990For SaleMLS ID #1054237, Virginia Corbett, Listing by: eXp Realty. OneKey® MLS as distributed by MLS GRID
- $599,9993 bd2 ba1.8k sqft96 Lower Wisner Road, Warwick, NY 10990For SaleMLS ID #1065976, Gleny Bencosme, Listing by: Coldwell Banker Realty. OneKey® MLS as distributed by MLS GRID
- $459,0003 bd3 ba1.4k sqft50 Olde Wagon Road, Warwick, NY 10990For SaleMLS ID #000188, Marie Altieri, Listing by: Howard Hanna Rand Realty. OneKey® MLS as distributed by MLS GRID
- $629,9003 bd2 ba1.4k sqft7 Abbey Road, Warwick, NY 10990For SaleMLS ID #1048848, Christine R Staritz, Listing by: Howard Hanna Rand Realty. OneKey® MLS as distributed by MLS GRID
- $600,0003 bd2 ba1.8k sqft30 Pumpkin Hill Road, Warwick, NY 10990For SaleMLS ID #1047745, Rebecca M. Day, Listing by: Prominent Properties Sotheby's. OneKey® MLS as distributed by MLS GRID
