Ashton Cove is one of Hilton Head Island's hidden gems - a welcoming community of just 88 homes where both primary and second-home owners enjoy a true neighborhood atmosphere. With no short-term rentals permitted, residents appreciate the sense of community, peaceful surroundings, and exceptional South End location, just a short drive to Hilton Head's beautiful beaches, shopping, dining, and the Cross Island Parkway. Tucked away on a quiet cul-de-sac street, 8 Deixler Lane offers a thoughtful layout, flexible living spaces, and an unbeatable location. This 4-bedroom, 3.5-bath home is centered around an open kitchen that serves as the heart of the main level, with a spacious living room, cozy den, and dining area all flowing seamlessly from this central gathering space. A welcoming front porch sets the tone, while the rear screened porch and grilling deck provide ideal spots for relaxing or entertaining. Upstairs, the primary suite features a beautifully updated bath and a private laundry area, along with two additional bedrooms that share a full hall bath. The top level offers exceptional versatility with a large ensuite bedroom and bonus flex space - perfect for guests, a home office, or a media room. The ground level includes an oversized two-car garage, covered carport, and dedicated workshop area, offering ample storage and functionality. Residents enjoy access to a community pool, basketball court, tennis and pickleball courts, while the neighborhood's prime South End location provides quick access to the Cross Island Parkway, making travel to both the north end of Hilton Head and Bluffton simple and convenient.
For sale
Price cut: $20K (7/28)
$875,000
8 Deixler Lane, Hilton Head Island, SC 29928
4beds
2,858sqft
Single Family Residence
Built in 1994
7,840 Square Feet Lot
$-- Zestimate®
$306/sqft
$-- HOA
What's special
Private laundry areaLarge ensuite bedroomWelcoming front porchThoughtful layoutRear screened porchQuiet cul-de-sac streetFlexible living spaces
- 118 days
- 2,160
- 115
Likely to sell faster than
Zillow last checked:
Listing updated:
Listed by:
Stephen Timperman 843-384-8988,
Charter One Realty
Source: REsides, Inc.,MLS#: 508266
Facts & features
Interior
Bedrooms & bathrooms
- Bedrooms: 4
- Bathrooms: 4
- Full bathrooms: 3
- 1/2 bathrooms: 1
Primary bedroom
- Level: Second
Heating
- Central, Electric
Cooling
- Central Air, Electric
Appliances
- Included: Dryer, Dishwasher, Disposal, Microwave, Oven, Refrigerator, Washer
Features
- Attic, Ceiling Fan(s), Separate Shower, Cable TV, Upper Level Primary, Entrance Foyer, Eat-in Kitchen, Workshop
- Flooring: Luxury Vinyl, Luxury VinylPlank, Tile
- Windows: Insulated Windows
Interior area
- Total interior livable area: 2,858 sqft
Video & virtual tour
Property
Parking
- Total spaces: 2
- Parking features: Garage, Two Car Garage
- Garage spaces: 2
Features
- Stories: 3
- Patio & porch: Rear Porch, Front Porch, Patio, Porch, Screened
- Exterior features: Enclosed Porch, Paved Driveway, Porch
- Pool features: Community
- Has view: Yes
- View description: Lagoon
- Has water view: Yes
- Water view: Lagoon
Lot
- Size: 7,840 Square Feet
- Features: < 1/4 Acre
Details
- Parcel number: R55001400A03990000
- Special conditions: None
Construction
Type & style
- Home type: SingleFamily
- Architectural style: Three Story
- Property subtype: Single Family Residence
Materials
- Composite Siding, Wood Siding
- Roof: Asphalt
Condition
- Year built: 1994
Details
- Builder model: Other
Utilities & green energy
- Water: Public
Community & HOA
Community
- Security: Smoke Detector(s)
- Subdivision: Ashton Cove
HOA
- Amenities included: Basketball Court, Pickleball, Pool, Guard, Tennis Court(s)
Location
- Region: Hilton Head Island
Financial & listing details
- Price per square foot: $306/sqft
- Tax assessed value: $632,400
- Annual tax amount: $3,009
- Date on market: 5/15/2026
- Listing terms: Cash,Conventional
Estimated market value
Not available
Estimated sales range
Not available
Not available
Price history
| Date | Event | Price |
|---|---|---|
| 7/28/2026 | Price change | $875,000-2.2%$306/sqft |
Source:  REsides, Inc. #508266 Report a problem REsides, Inc. #508266 Report a problem | ||
| 7/9/2026 | Price change | $895,000-3.7%$313/sqft |
Source: REsides, Inc. #508266 Report a problem | ||
| 5/15/2026 | Listed for sale | $929,000+41%$325/sqft |
Source: REsides, Inc. #508266 Report a problem | ||
| 8/16/2024 | Listing removed | -- |
Source: REsides, Inc. #427376 Report a problem | ||
| 8/19/2022 | Sold | $659,000+1.5%$231/sqft |
Source: Public Record Report a problem | ||
| 7/30/2022 | Pending sale | $649,000$227/sqft |
Source: REsides, Inc. #427376 Report a problem | ||
| 7/2/2022 | Contingent | $649,000$227/sqft |
Source: REsides, Inc. #427376 Report a problem | ||
| 6/29/2022 | Listed for sale | $649,000-1.5%$227/sqft |
Source: REsides, Inc. #427376 Report a problem | ||
| 6/20/2022 | Listing removed | -- |
Source: REsides, Inc. #425025 Report a problem | ||
| 5/22/2022 | Listed for sale | $659,000$231/sqft |
Source: REsides, Inc. #425025 Report a problem | ||
| 5/22/2022 | Pending sale | $659,000$231/sqft |
Source: REsides, Inc. #425025 Report a problem | ||
| 5/16/2022 | Contingent | $659,000$231/sqft |
Source: REsides, Inc. #425025 Report a problem | ||
| 5/5/2022 | Listed for sale | $659,000+72.1%$231/sqft |
Source: REsides, Inc. #425025 Report a problem | ||
| 7/2/2015 | Sold | $383,000-4.2%$134/sqft |
Source: Public Record Report a problem | ||
| 4/18/2015 | Listed for sale | $399,900$140/sqft |
Source: RE/MAX ISLAND REALTY #336940 Report a problem | ||
Public tax history
| Year | Property taxes | Tax assessment |
|---|---|---|
| 2025 | $3,009 -1.2% | $25,300 |
| 2024 | $3,045 -6.5% | $25,300 |
| 2023 | $3,257 +45.3% | $25,300 +60.1% |
| 2022 | $2,242 -2.5% | $15,800 |
| 2021 | $2,300 | $15,800 |
| 2020 | -- | $15,800 |
| 2019 | $2,132 +2.1% | $15,800 |
| 2018 | $2,087 +83.9% | $15,800 +3.1% |
| 2017 | $1,135 | $15,320 +53.5% |
| 2016 | $1,135 | $9,980 |
| 2015 | $1,135 | $9,980 |
| 2014 | $1,135 | $9,980 |
| 2013 | $1,135 | $9,980 |
| 2010 | $1,135 +6% | -- |
| 2009 | $1,071 +9% | -- |
| 2008 | $983 -11.9% | $9,396 -17.6% |
| 2007 | $1,116 -45.2% | $11,396 -17.9% |
| 2005 | $2,037 +0.2% | $13,888 |
| 2004 | $2,032 -3.5% | $13,888 +32.2% |
| 2003 | $2,106 | $10,508 |
| 2001 | -- | -- |
| 2000 | -- | $262,700 |
Find assessor info on the county website
Monthly payment
Est. payment
Payment breakdown
Explore the cost of this home by adjusting the details. Changes won't be saved.Climate risks
Neighborhood: Sea Pines
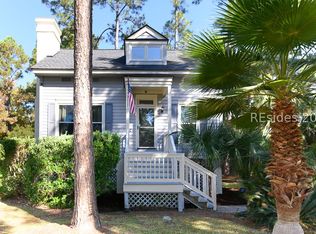
- $657,200-- bd3 ba1.7k sqft10 Deixler Ln, Hilton Head Island, SC 29928Off Market
- $739,3003 bd3 ba2.1k sqft6 Deixler Ln, Hilton Head Island, SC 29928Off Market
- $880,4003 bd4 ba2.8k sqft4 Deixler Ln, Hilton Head Island, SC 29928Off Market
- $595,0003 bd2 ba1.3k sqft12 Deixler Ln, Hilton Head Island, SC 29928Sold
Similar homes
- $770,0003 bd3 ba2k sqft16 Kingbird Lane, Hilton Head Island, SC 29928For Sale
 MLS ID #512727, Sheri Nixon Team. REsides, Inc.
 - $950,0004 bd3 ba2.2k sqft150 Otter Road, Hilton Head Island, SC 29928For Sale
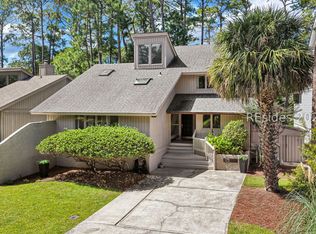 MLS ID #512744, The Wedgeworth Team. REsides, Inc.
 - $849,0003 bd2 ba1.5k sqft5 Possum Lane, Hilton Head Island, SC 29928For Sale
 MLS ID #512728, Richard Neste. REsides, Inc.
 - $879,0003 bd2 ba1.8k sqft157 Otter Road, Hilton Head Island, SC 29928For Sale
 MLS ID #512297, The Native Islander Group. REsides, Inc.
 - $950,0005 bd4 ba3.2k sqft19 Silver Oak Dr, Hilton Head Island, SC 29926For Sale
 MLS ID #26023057, Jennifer Dane. CTMLS
