Stunning new construction farmhouse in the prestigious Mariners Landing community at Smith Mountain Lake! Enjoy breathtaking mountain views and a beautifully designed home featuring a vaulted great room with floor-to-ceiling electric fireplace accented with stone and shiplap, chef's kitchen with white shaker cabinetry, quartz countertops, custom hood, and oversized island. The spacious primary suite offers a tray ceiling, walk-in closet, and luxurious bath with double vanities and tiled walk-in shower. Generously sized additional bedrooms, full bath, guest powder room, separate laundry, inviting front and rear porches, and unfinished walkout terrace level. Experience resort-style living with lake and beach access, pool, golf course, golf cart rentals, fishing pier, dining, walking and biking trails, fitness center, and more. Luxury finishes, timeless farmhouse charm, and exceptional amenities await! For membership options, and community features, visit www.MarinersLanding.com
New construction
$599,900
8 Diddee Ct, Huddleston, VA 24104
3beds
1,876sqft
Single Family Residence
Built in 2027
0.75 Acres Lot
$-- Zestimate®
$320/sqft
$421/mo HOA
What's special
Breathtaking mountain viewsLuxury finishesVaulted great roomCustom hoodGenerously sized additional bedroomsOversized islandSeparate laundry
- 5 days
- 317
- 15
Zillow last checked:
Listing updated:
Listed by:
Irina Moldavskaya 434-485-3353 irinamoldavsky@yahoo.com,
Ted Counts Realty & Auction 434-525-2991
Source: LMLS,MLS#: 370205 Originating MLS: Lynchburg Board of Realtors
Facts & features
Interior
Bedrooms & bathrooms
- Bedrooms: 3
- Bathrooms: 3
- Full bathrooms: 2
- 1/2 bathrooms: 1
Primary bedroom
- Level: First
- Area: 181.5
- Dimensions: 16.5 x 11
Bedroom
- Dimensions: 0 x 0
Bedroom 2
- Level: First
- Area: 153.39
- Dimensions: 11.7 x 13.11
Bedroom 3
- Level: First
- Area: 149.64
- Dimensions: 11.6 x 12.9
Bedroom 4
- Area: 0
- Dimensions: 0 x 0
Bedroom 5
- Area: 0
- Dimensions: 0 x 0
Dining room
- Area: 0
- Dimensions: 0 x 0
Family room
- Area: 0
- Dimensions: 0 x 0
Great room
- Level: First
- Area: 176
- Dimensions: 16 x 11
Kitchen
- Area: 0
- Dimensions: 0 x 0
Living room
- Area: 0
- Dimensions: 0 x 0
Office
- Area: 0
- Dimensions: 0 x 0
Heating
- Heat Pump
Cooling
- Heat Pump
Appliances
- Included: Cooktop, Dishwasher, Disposal, Microwave, Refrigerator, Wall Oven, Electric Water Heater
- Laundry: Dryer Hookup, Laundry Room, Main Level, Separate Laundry Rm., Washer Hookup
Features
- Ceiling Fan(s), Drywall, Great Room, High Speed Internet, Main Level Bedroom, Primary Bed w/Bath, Pantry, Separate Dining Room, Tile Bath(s), Walk-In Closet(s)
- Flooring: Vinyl Plank
- Basement: Exterior Entry,Interior Entry,Bath/Stubbed,Walk-Out Access
- Attic: Access
- Number of fireplaces: 1
- Fireplace features: 1 Fireplace, Great Room
Interior area
- Total structure area: 1,876
- Total interior livable area: 1,876 sqft
- Finished area above ground: 1,876
- Finished area below ground: 0
Video & virtual tour
Property
Parking
- Parking features: Concrete Drive
- Has uncovered spaces: Yes
Features
- Levels: One
- Patio & porch: Porch, Front Porch, Rear Porch
- Pool features: Pool Nearby
- Has view: Yes
- View description: Mountain(s)
- Waterfront features: Waterfront Community
Lot
- Size: 0.75 Acres
- Features: Undergrnd Utilities, Close to Clubhouse
Details
- Zoning: R-1
Construction
Type & style
- Home type: SingleFamily
- Architectural style: Farm House,Ranch
- Property subtype: Single Family Residence
Materials
- Brick, Cement Board/Plank
- Roof: Shingle
Condition
- New construction: Yes
- Year built: 2027
Utilities & green energy
- Electric: Southside Elec CoOp
- Sewer: County
- Water: County
- Utilities for property: Cable Available
Community & HOA
Community
- Security: Smoke Detector(s)
- Subdivision: MARINERS LANDING
HOA
- Has HOA: Yes
- Amenities included: Clubhouse
- Services included: Lake/Pond, Neighborhood Lights, Road Maintenance, Snow Removal
- HOA fee: $421 monthly
Location
- Region: Huddleston
Financial & listing details
- Price per square foot: $320/sqft
- Annual tax amount: $2,500
- Date on market: 11/2/2026
Estimated market value
Not available
Estimated sales range
Not available
Not available
Price history
| Date | Event | Price |
|---|---|---|
| 11/2/2026 | Listed for sale | $599,900$320/sqft |
Source:  LMLS #370205 Report a problem | ||
Public tax history
Tax history is unavailable.
Monthly payment
Est. payment
Payment breakdown
Explore the cost of this home by adjusting the details. Changes won't be saved.Climate risks
Neighborhood: 24104


Similar homes
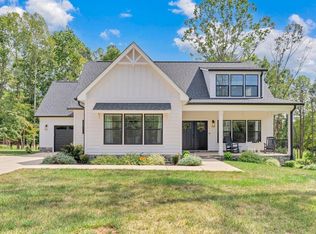
- $649,9953 bd3 ba2.2k sqft105 Fawn Haven Ln, Huddleston, VA 24104For Sale

 MLS ID #932965, CHAD MONROE GREEN. RVAR
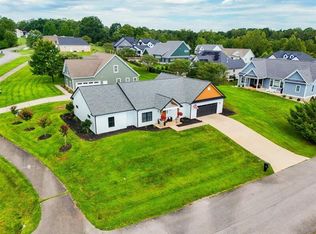
- $689,0003 bd3 ba2.3k sqft118 Pointe O Woods Dr, Huddleston, VA 24104For Sale
 MLS ID #931414, DEBRA GATTO. RVAR
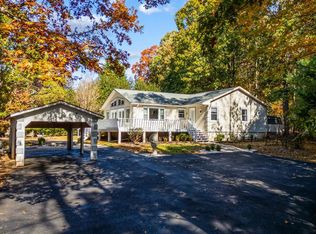
- $670,0003 bd2 ba2.6k sqft1022 Westcove Rd, Huddleston, VA 24104For Sale
 MLS ID #930465, WILLIAM TAYLOR STONE. RVAR
- $699,0003 bd3 ba1.6k sqft404 Heather Ln, Huddleston, VA 24104For Sale
 MLS ID #364020, Ted Jordan, Realty ONE Group Leading Edge. LMLS
- $549,0003 bd3 ba2.2k sqft1154 Barrow Hills Dr, Huddleston, VA 24104For SaleMLS ID #924490, MARGIE MADSEN. RVAR
- $749,0003 bd3 ba1.3k sqft200 Retreat Ln, Huddleston, VA 24104For SaleMLS ID #930003, MARY LOU MCDONALD. RVAR
- $549,9502 bd2 ba988 sqft1140 Lauras Ln, Huddleston, VA 24104For SaleMLS ID #930426, DAVID SPANGLER. RVAR
- $350,0003 bd3 ba2.2k sqft2326 Lake Retreat Rd, Huddleston, VA 24104For SaleMLS ID #930006, DAWN MICHELLE LAMBERT. RVAR
- $335,0002 bd2 ba1.4k sqft1119 Parkhall Rd, Huddleston, VA 24104For SaleMLS ID #929891, KENDRA REED PORTER. RVAR
- $895,0003 bd2 ba1.9k sqft1280 Wildflower Ln, Huddleston, VA 24104For SaleMLS ID #932189, AUDREY EVANS. RVAR
- $599,9503 bd3 ba1.8k sqft21 S Pointe Shore Dr, Moneta, VA 24121New ConstructionMLS ID #926998, KATHRYN PIGNATELLA. RVAR
- $314,5002 bd2 ba1.2k sqft1103 Joffrey Dr, Huddleston, VA 24104For SaleMLS ID #930421, WIL CHILDRESS. RVAR
- $685,0003 bd4 ba2.8k sqft421 Anchor Dr, Moneta, VA 24121For SaleMLS ID #932823, KENDRA REED PORTER. RVAR
- $369,0002 bd2 ba1.1k sqft1135 Joffrey Dr, Huddleston, VA 24104For SaleMLS ID #918757, MICHELLE TURNER. RVAR
- $598,0003 bd2 ba1.1k sqft75 Nuthatch Cir, Moneta, VA 24121For SaleMLS ID #930781, GLENDA D MCDANIEL. RVAR
- $679,0002 bd3 ba2k sqft216 Monoacan Trl, Huddleston, VA 24104For SaleMLS ID #931568, MIKE WILLIAMS. RVAR
