
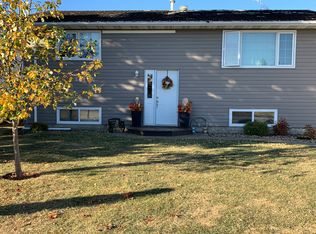
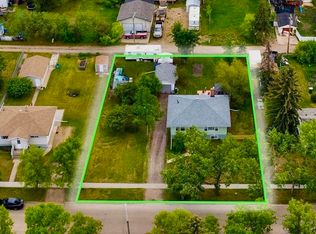
Discover the charm of small-town living in Lamont—perfect for a young couple starting out or a retired couple seeking comfort and space. This beautifully maintained home offers 2 main-floor bedrooms, including a primary retreat with a custom spa-inspired ensuite. Stay cool with central A/C and enjoy a stunning remodeled kitchen featuring modern two-tone cabinetry, pull-out organizers, and warm butcher block countertops. The fully finished basement boasts a spacious family room with cozy gas stove, wet bar, third bedroom, and full bath—ideal for entertaining or guests. Outside, enjoy a large covered deck, fenced and landscaped yard, and RV parking. Car lovers and hobbyists will appreciate the oversized heated attached garage plus a heated detached garage with loft and separate entrance—perfect for a workshop, storage, or play space. Durable metal roof and thoughtful upgrades throughout complete this exceptional property. Single Att'd Garage Plus 16x14 workshop or Sunroom and 22x14 shop or detached garage .
For sale
C$289,500
8 Duke Dr, Lamont, AB T0B 2R0
3beds
1,084sqft
Single Family Residence
Built in 1974
7,199 Square Feet Lot
$-- Zestimate®
C$267/sqft
C$-- HOA
What's special
Stunning remodeled kitchenModern two-tone cabinetryPull-out organizersWarm butcher block countertopsFully finished basementSpacious family roomCozy gas stove
- 84 days |
- 23 |
- 1 |
Zillow last checked:
Listing updated:
Listed by:
Shayne P Sharpe,
Royal LePage Noralta Real Estate
Source: RAE,MLS®#: E4482197
Facts & features
Interior
Bedrooms & bathrooms
- Bedrooms: 3
- Bathrooms: 3
- Full bathrooms: 3
Primary bedroom
- Level: Main
Family room
- Level: Basement
- Area: 585.48
- Dimensions: 24.6 x 23.8
Heating
- Forced Air-1, Natural Gas
Cooling
- Air Conditioner, Air Conditioning-Central
Appliances
- Included: Dishwasher-Built-In, Dryer, Refrigerator, Electric Stove, Washer
Features
- Sunroom, Workshop
- Flooring: Laminate Flooring, Parquet, Vinyl Plank
- Windows: Window Coverings
- Basement: Full, Finished
- Fireplace features: Gas
Interior area
- Total structure area: 1,084
- Total interior livable area: 1,084 sqft
Video & virtual tour
Property
Parking
- Total spaces: 2
- Parking features: Workshop in Garage, Single Garage Attached, Single Garage Detached, R.V. Storage, Garage Control, Garage Opener
- Attached garage spaces: 2
Features
- Levels: 1
- Exterior features: Landscaped, Playground Nearby
Lot
- Size: 7,199 Square Feet
- Features: Landscaped, Playground Nearby, Schools, Shopping Nearby
Construction
Type & style
- Home type: SingleFamily
- Architectural style: Bungalow
- Property subtype: Single Family Residence
Materials
- Foundation: Concrete Perimeter
- Roof: Metal
Condition
- Year built: 1974
Community & HOA
Community
- Features: Sunroom, Workshop
Location
- Region: Lamont
Financial & listing details
- Price per square foot: C$267/sqft
- Date on market: 4/14/2026
- Ownership: Private
Shayne P Sharpe
Shayne P Sharpe
By pressing Contact Agent, you agree that the real estate professional identified above may call/text you about your search, which may involve use of automated means and pre-recorded/artificial voices. You don't need to consent as a condition of buying any property, goods, or services. Message/data rates may apply. You also agree to our Terms of Use. Zillow does not endorse any real estate professionals. We may share information about your recent and future site activity with your agent to help them understand what you're looking for in a home.
Price history
Price history is unavailable.
Public tax history
Tax history is unavailable.
Climate risks
Neighborhood: T0B
Nearby schools
GreatSchools rating
No schools nearby
We couldn't find any schools near this home.


- Alberta
- Division No. 10
- Lamont
- T0B 2R0
- 8 Duke Dr
Nearby cities
Other Lamont Topics
