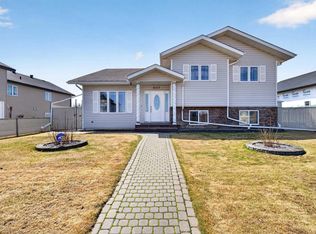
Welcome to this beautifully renovated open-concept bungalow offering quality upgrades throughout! The stunning custom kitchen features modern finishes, gas countertop stove, built in wall oven and convection microwave and flows seamlessly into the bright living and dining areas, with engineered hardwood flooring and corner gas fireplace. All bathrooms are remodeled, and the home is loaded with updates including brand new shingles (2026), central air, furnace (2012), hot water tank (2012), vinyl siding, newer sump pump (2024), and a natural gas BBQ hookup. Updated light fixtures throughout. The fully finished basement has a spacious family room, wet bar, 3-pc bathroom, 2 additional bedrooms/flex room, and abundant storage. West-facing backyard is complete with a patio, & large storage shed. The impressive 29'x29' heated detached garage has vaulted over-height ceilings, is plumbed for 220V wiring, and is complemented by ample parking for an RV and multiple vehicles. This move-in-ready home truly has it all!
For sale
C$409,900
5028 47th St, Lamont, AB T0B 2R0
4beds
1,188sqft
Single Family Residence
Built in 1978
6,719 Square Feet Lot
$-- Zestimate®
C$345/sqft
C$-- HOA
What's special
Beautifully renovated open-concept bungalowStunning custom kitchenModern finishesGas countertop stoveBuilt in wall ovenConvection microwaveEngineered hardwood flooring
- 6 days |
- 7 |
- 1 |
Zillow last checked:
Listing updated:
Listed by:
Charlene A King,
RE/MAX Edge Realty
Source: RAE,MLS®#: E4497067
Facts & features
Interior
Bedrooms & bathrooms
- Bedrooms: 4
- Bathrooms: 3
- Full bathrooms: 3
Primary bedroom
- Level: Main
Family room
- Level: Basement
- Area: 289.43
- Dimensions: 28.1 x 10.3
Heating
- Forced Air-1, Natural Gas
Cooling
- Air Conditioner, Air Conditioning-Central
Appliances
- Included: Dishwasher-Built-In, Dryer, Exhaust Fan, Oven-Built-In, Microwave, Refrigerator, Washer/Dryer Stacked, Gas Cooktop, Washer
Features
- Wet Bar, Vacuum System Attachments, Vacuum Systems
- Flooring: Ceramic Tile, Engineered Wood
- Windows: Window Coverings
- Basement: Full, Finished
Interior area
- Total structure area: 1,188
- Total interior livable area: 1,188 sqft
Property
Parking
- Total spaces: 9
- Parking features: Double Garage Detached, Heated Garage, Oversized, Garage Control, Garage Opener
- Garage spaces: 2
Features
- Levels: 2
- Patio & porch: Patio
- Exterior features: Landscaped, Playground Nearby
- Fencing: Fenced
Lot
- Size: 6,719 Square Feet
- Features: Flat Site, Landscaped, Playground Nearby
Construction
Type & style
- Home type: SingleFamily
- Architectural style: Bungalow
- Property subtype: Single Family Residence
Materials
- Foundation: Concrete Perimeter
- Roof: Asphalt
Condition
- Year built: 1978
Utilities & green energy
- Electric: 220 Volt Wiring
Community & HOA
Community
- Features: Patio, Wet Bar, Natural Gas BBQ Hookup
Location
- Region: Lamont
Financial & listing details
- Price per square foot: C$345/sqft
- Date on market: 7/4/2026
- Ownership: Private
Charlene A King
Charlene A King
By pressing Contact Agent, you agree that the real estate professional identified above may call/text you about your search, which may involve use of automated means and pre-recorded/artificial voices. You don't need to consent as a condition of buying any property, goods, or services. Message/data rates may apply. You also agree to our Terms of Use. Zillow does not endorse any real estate professionals. We may share information about your recent and future site activity with your agent to help them understand what you're looking for in a home.
Price history
Price history is unavailable.
Public tax history
Tax history is unavailable.
Climate risks
Neighborhood: T0B
Nearby schools
GreatSchools rating
No schools nearby
We couldn't find any schools near this home.
- C$312,8973 bd2 ba1.1k sqft5040 47th St, Lamont, AB T0B2R0For Sale

- C$389,9005 bd3 ba1.1k sqft5007 47th St, Lamont, AB T0B2R0For Sale

- C$180,0003 bd2 ba992 sqft30 Prince Dr, Lamont, AB T0B2R0For Sale

- C$389,9004 bd3 ba1.2k sqft4611 50a Ave, Lamont, AB T0B2R0For Sale

- C$284,9995 bd2 ba954 sqft4811 51st Ave, Lamont, AB T0B2R0For Sale
- C$417,0004 bd4 ba1.6k sqft4808 50th Ave, Lamont, AB T0B2R0For Sale
- C$289,5003 bd3 ba1k sqft8 Duke Dr, Lamont, AB T0B2R0For Sale
- C$399,9004 bd3 ba1.1k sqft4403 55th Ave, Lamont, AB T0B2R0For Sale
Similar homes
- C$389,9005 bd3 ba1.1k sqft5007 47th St, Lamont, AB T0B 2R0For SaleMLS ID #E4495814, Irene Zucht, RE/MAX Elite. RAE
- C$439,5004 bd3 ba1.5k sqft4217 55th Ave, Lamont, AB T0B 2R0For Sale
 MLS ID #E4486499, Ethan Tchir, MaxWell Devonshire Realty. RAE
 - C$449,0004 bd3 ba1.5k sqft5528 43rd St, Lamont, AB T0B 2R0For Sale
 MLS ID #E4495174, Laura M Danilak, RE/MAX Elite. RAE
 - C$399,9004 bd3 ba1.1k sqft4403 55th Ave, Lamont, AB T0B 2R0For Sale
 MLS ID #E4485066, Dan Cholak, Realty Advisors Alberta. RAE
 - C$389,9004 bd3 ba1.2k sqft4611 50a Ave, Lamont, AB T0B 2R0For SaleMLS ID #E4483655, Dan Cholak, Realty Advisors Alberta. RAE
- C$417,0004 bd4 ba1.6k sqft4808 50th Ave, Lamont, AB T0B 2R0For SaleMLS ID #E4492839, Russell Sobala, Real Broker. RAE
- C$312,8973 bd2 ba1.1k sqft5040 47th St, Lamont, AB T0B 2R0For SaleMLS ID #E4494964, Johnny V Bede, MaxWell Progressive. RAE
- C$375,0002 bd1 ba1.1k sqft551027 Range Road 193, Lamont County, AB T0B 2R0For SaleMLS ID #E4496021, Cameron W Melville, RE/MAX Real Estate. RAE
- C$289,5003 bd3 ba1k sqft8 Duke Dr, Lamont, AB T0B 2R0For SaleMLS ID #E4482197, Shayne P Sharpe, Royal LePage Noralta Real Estate. RAE
- C$284,9995 bd2 ba954 sqft4811 51st Ave, Lamont, AB T0B 2R0For SaleMLS ID #E4475432, Tracie A Sarumowa, Exp Realty. RAE
- C$479,9003 bd2 ba1.6k sqft4215 55th Ave, Lamont, AB T0B 2R0For SaleMLS ID #E4483275, Wayne M Cholak, Realty Advisors Alberta. RAE
- C$409,0004 bd3 ba1.6k sqft4844 47th Ave, Chipman, AB T0B 0W0For SaleMLS ID #E4496225, Erin Holowach, ComFree. RAE
- C$324,9003 bd2 ba1k sqft5215 50th Ave, Bruderheim, AB T0B 0S0For SaleMLS ID #E4497544, Breanna Wilchiw, RE/MAX Edge Realty. RAE
- C$407,5004 bd2 ba988 sqft9421 97th St, Fort Saskatchewan, AB T8L 1S9For SaleMLS ID #E4497182, Ramie L Browatzke, RE/MAX Edge Realty. RAE
- C$407,0003 bd3 ba1.1k sqft205 Range Road 213 #53110, Strathcona County, AB T8G 2C4For SaleMLS ID #E4495348, Kelsey Priddle, Exp Realty. RAE
- C$404,7005 bd1 ba1k sqft10602 100th Ave, Fort Saskatchewan, AB T8L 1Z6For SaleMLS ID #E4497537, Dyanna L Retzlaff, Royal LePage Noralta Real Estate. RAE
- C$495,0005 bd3 ba1.6k sqft9701 91st Ave, Fort Saskatchewan, AB T8L 1M7For SaleMLS ID #E4497384, Bill R Bowers, MaxWell Progressive. RAE
- C$429,0005 bd3 ba1.4k sqft5019 48th Ave, Chipman, AB T0B 0W0For SaleMLS ID #E4490221, Shannon M Kowal, Kowal Realty Ltd. RAE
- C$459,9003 bd2 ba1.5k sqft21252 Township Rd #550, Strathcona County, AB T8L 4B8For SaleMLS ID #E4489672, Hai H Ly, Royal Lepage Arteam Realty. RAE
- C$409,9006 bd3 ba1.1k sqft10013 106th St, Fort Saskatchewan, AB T8L 2G9For SaleMLS ID #E4481629, Thomas J Lowe, RE/MAX Edge Realty. RAE
- Alberta
- Division No. 10
- Lamont
- T0B 2R0
- 5028 47th St
Nearby cities
Other Lamont Topics
