
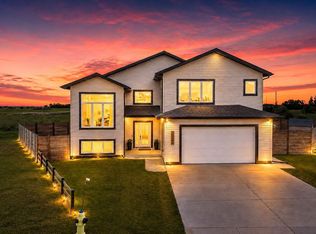
Gorgeous 4 level split! Backing onto a sprawling reserve of green space. This beautifully well-maintained home has had numerous recent upgrades for added comfort and peace of mind! Major mechanical updates include a new boiler installed in Jan 2021 (over $10,000), boiler professionally cleaned/serviced in Apr 2025, new hot water tank in 2025, and new furnace humidifier in 2025. Furnace and ducts were professionally cleaned in Nov 2025. Other updates include professional painting completed in 2022, plus newer appliances throughout: fridge (2021), washer & dryer (2022), dishwasher (2023). The HUGE shop style garage has a half bathroom, in floor heating, ventilation, floor drain, workbench and storage. Two sheds included, one with a rollup door.
For sale
C$439,500
4217 55th Ave, Lamont, AB T0B 2R0
4beds
1,572sqft
Single Family Residence
Built in 2004
7,033 Square Feet Lot
$-- Zestimate®
C$280/sqft
C$-- HOA
What's special
Newer appliances throughoutHuge shop style garageTwo sheds included
- 66 days |
- 12 |
- 0 |
Zillow last checked:
Listing updated:
Listed by:
Ethan Tchir,
MaxWell Devonshire Realty,
Danny Tchir,
MaxWell Devonshire Realty
Source: RAE,MLS®#: E4486499
Facts & features
Interior
Bedrooms & bathrooms
- Bedrooms: 4
- Bathrooms: 3
- Full bathrooms: 2
- 1/2 bathrooms: 1
Primary bedroom
- Level: Upper
Family room
- Level: Lower
- Area: 143.91
- Dimensions: 11.7 x 12.3
Heating
- Forced Air-1, In Floor Heat System, Natural Gas
Appliances
- Included: Dryer, Oven-Built-In, Microwave, Refrigerator, Gas Stove, Washer, See Remarks
Features
- Ceiling 10 ft., No Smoking Home, Vaulted Ceiling(s), Workshop, Vacuum System Attachments
- Flooring: Concrete, Hardwood
- Windows: Window Coverings, Vinyl Windows
- Basement: Full, Finished
- Fireplace features: Gas
Interior area
- Total structure area: 1,572
- Total interior livable area: 1,572 sqft
Video & virtual tour
Property
Parking
- Total spaces: 6
- Parking features: Heated Garage, Insulated, Oversized, Parking Pad, Tandem, Triple Garage Attached, Parking-Extra, Garage Control, Garage Opener
- Attached garage spaces: 3
Features
- Levels: 4 Level Split,3
- Patio & porch: Patio
- Exterior features: Landscaped, Low Maintenance Landscape, Playground Nearby
- Fencing: Fenced
- Waterfront features: Creek
Lot
- Size: 7,033 Square Feet
- Features: Environmental Reserve, Flat Site, Near Golf Course, Landscaped, Low Maintenance Landscape, Park/Reserve, Playground Nearby, Schools, Shopping Nearby, Golf Nearby
Details
- Additional structures: Gazebo, Storage Shed
- Other equipment: TV Wall Mount
Construction
Type & style
- Home type: SingleFamily
- Property subtype: Single Family Residence
Materials
- Foundation: Concrete Perimeter
- Roof: Asphalt
Condition
- Year built: 2004
Community & HOA
Community
- Features: Ceiling 10 ft., Gazebo, No Smoking Home, Patio, Vaulted Ceiling, Workshop
Location
- Region: Lamont
Financial & listing details
- Price per square foot: C$280/sqft
- Date on market: 5/8/2026
- Ownership: Private
Ethan Tchir
Ethan Tchir
By pressing Contact Agent, you agree that the real estate professional identified above may call/text you about your search, which may involve use of automated means and pre-recorded/artificial voices. You don't need to consent as a condition of buying any property, goods, or services. Message/data rates may apply. You also agree to our Terms of Use. Zillow does not endorse any real estate professionals. We may share information about your recent and future site activity with your agent to help them understand what you're looking for in a home.
Price history
Price history is unavailable.
Public tax history
Tax history is unavailable.
Climate risks
Neighborhood: T0B
Nearby schools
GreatSchools rating
No schools nearby
We couldn't find any schools near this home.
- C$479,9003 bd2 ba1.6k sqft4215 55th Ave, Lamont, AB T0B2R0For Sale

- C$479,9003 bd2 ba1.9k sqft4204 55av, Lamont, AB T0B2R0For Sale
- C$399,9004 bd3 ba1.1k sqft4403 55th Ave, Lamont, AB T0B2R0For Sale

- C$449,0004 bd3 ba1.5k sqft5528 43rd St, Lamont, AB T0B2R0For Sale

- C$312,8973 bd2 ba1.1k sqft5040 47th St, Lamont, AB T0B2R0For Sale
- C$409,9004 bd3 ba1.1k sqft5028 47th St, Lamont, AB T0B2R0For Sale
- C$389,9005 bd3 ba1.1k sqft5007 47th St, Lamont, AB T0B2R0For Sale
- C$389,9004 bd3 ba1.2k sqft4611 50a Ave, Lamont, AB T0B2R0For Sale
Similar homes
- C$449,0004 bd3 ba1.5k sqft5528 43rd St, Lamont, AB T0B 2R0For SaleMLS ID #E4495174, Laura M Danilak, RE/MAX Elite. RAE
- C$409,9004 bd3 ba1.1k sqft5028 47th St, Lamont, AB T0B 2R0For Sale
 MLS ID #E4497067, Charlene A King, RE/MAX Edge Realty. RAE
 - C$479,9003 bd2 ba1.9k sqft4204 55av, Lamont, AB T0B 2R0For SaleMLS ID #E4493132, Trevor Downey, Real Broker. RAE
- C$399,9004 bd3 ba1.1k sqft4403 55th Ave, Lamont, AB T0B 2R0For SaleMLS ID #E4485066, Dan Cholak, Realty Advisors Alberta. RAE
- C$417,0004 bd4 ba1.6k sqft4808 50th Ave, Lamont, AB T0B 2R0For SaleMLS ID #E4492839, Russell Sobala, Real Broker. RAE
- C$389,9005 bd3 ba1.1k sqft5007 47th St, Lamont, AB T0B 2R0For SaleMLS ID #E4495814, Irene Zucht, RE/MAX Elite. RAE
- C$389,9004 bd3 ba1.2k sqft4611 50a Ave, Lamont, AB T0B 2R0For SaleMLS ID #E4483655, Dan Cholak, Realty Advisors Alberta. RAE
- C$479,9003 bd2 ba1.6k sqft4215 55th Ave, Lamont, AB T0B 2R0For SaleMLS ID #E4483275, Wayne M Cholak, Realty Advisors Alberta. RAE
- C$312,8973 bd2 ba1.1k sqft5040 47th St, Lamont, AB T0B 2R0For SaleMLS ID #E4494964, Johnny V Bede, MaxWell Progressive. RAE
- C$289,5003 bd3 ba1k sqft8 Duke Dr, Lamont, AB T0B 2R0For SaleMLS ID #E4482197, Shayne P Sharpe, Royal LePage Noralta Real Estate. RAE
- C$375,0002 bd1 ba1.1k sqft551027 Range Road 193, Lamont County, AB T0B 2R0For SaleMLS ID #E4496021, Cameron W Melville, RE/MAX Real Estate. RAE
- C$284,9995 bd2 ba954 sqft4811 51st Ave, Lamont, AB T0B 2R0For SaleMLS ID #E4475432, Tracie A Sarumowa, Exp Realty. RAE
- C$429,0005 bd3 ba1.4k sqft5019 48th Ave, Chipman, AB T0B 0W0For SaleMLS ID #E4490221, Shannon M Kowal, Kowal Realty Ltd. RAE
- C$459,9003 bd2 ba1.5k sqft21252 Township Rd #550, Strathcona County, AB T8L 4B8For SaleMLS ID #E4489672, Hai H Ly, Royal Lepage Arteam Realty. RAE
- C$409,0004 bd3 ba1.6k sqft4844 47th Ave, Chipman, AB T0B 0W0For SaleMLS ID #E4496225, Erin Holowach, ComFree. RAE
- C$407,0003 bd3 ba1.1k sqft205 Range Road 213 #53110, Strathcona County, AB T8G 2C4For SaleMLS ID #E4495348, Kelsey Priddle, Exp Realty. RAE
- C$324,9003 bd2 ba1k sqft5215 50th Ave, Bruderheim, AB T0B 0S0For SaleMLS ID #E4497544, Breanna Wilchiw, RE/MAX Edge Realty. RAE
- C$429,5003 bd2 ba1.6k sqft4 Jubilee Dr, Fort Saskatchewan, AB T8L 2L8For SaleMLS ID #E4495825, Shayne P Sharpe, Royal LePage Noralta Real Estate. RAE
- C$399,0003 bd2 ba1.5k sqft5120 56th Ave, Edgerton, AB T0B 1K0For SaleMLS ID #E4494341, Shayne P Sharpe, Royal LePage Noralta Real Estate. RAE
- C$404,7005 bd1 ba1k sqft10602 100th Ave, Fort Saskatchewan, AB T8L 1Z6For SaleMLS ID #E4497537, Dyanna L Retzlaff, Royal LePage Noralta Real Estate. RAE
- Alberta
- Division No. 10
- Lamont
- T0B 2R0
- 4217 55th Ave
Nearby cities
Other Lamont Topics
