A rare opportunity to own a charming bayfront home on Dune Road in Westhampton Dunes. Flooded with natural light and designed to maximize its breathtaking coastal setting, this exceptional home features an open floor plan, a dramatic double-height cedar ceiling, a spiral staircase, and a spacious living room with a fireplace that flows seamlessly into the kitchen and dining areas. Step outside to an expansive wraparound deck and take in panoramic bay views—perfect for spectacular sunsets, entertaining, or quiet coastal mornings. An outdoor shower adds convenience after a day at the beach, while easy access to the ocean just across the street offers the best of both bayfront serenity and ocean beach living. Adding to this unique opportunity, a separate single and separate lot is currently off market and may be available upon request, offering additional possibilities for expansion, privacy, or future development, subject to applicable approvals. Whether envisioned as a private Hamptons retreat or a long-term investment in one of Westhampton Dunes' most coveted locations, this is an exceptional opportunity to experience the Dune Road lifestyle. This listing may include images that have been digitally altered or virtually staged. Original, unedited images are available upon request.
Pending
Price cut: $1.6M (9/29)
$2,700,000
8 Dune Lane, Westhampton Dunes, NY 11978
4beds
2,000sqft
Single Family Residence, Residential
Built in 1996
8,276 Square Feet Lot
$-- Zestimate®
$1,350/sqft
$-- HOA
What's special
Flooded with natural lightSpiral staircasePanoramic bay viewsOpen floor planExpansive wraparound deckDramatic double-height cedar ceiling
- 282 days
- 1,293
- 120
Zillow last checked:
Listing updated:
Listed by:
Douglas Elliman Real Estate 631-288-6244,
Enzo Morabito 631-288-6244
Source: OneKey® MLS as distributed by MLS GRID,MLS#: 957886
Facts & features
Interior
Bedrooms & bathrooms
- Bedrooms: 4
- Bathrooms: 3
- Full bathrooms: 2
- 1/2 bathrooms: 1
Heating
- Forced Air, Oil
Cooling
- Wall/Window Unit(s)
Appliances
- Included: Dishwasher, Microwave, Oven, Refrigerator
Features
- First Floor Bedroom, First Floor Full Bath, Cathedral Ceiling(s), Open Kitchen
- Flooring: Hardwood
- Attic: None
- Number of fireplaces: 1
Interior area
- Total structure area: 2,000
- Total interior livable area: 2,000 sqft
Property
Parking
- Parking features: Driveway
- Has uncovered spaces: Yes
Features
- Levels: Two
- Has view: Yes
- View description: Water
- Has water view: Yes
- Water view: Water
- Waterfront features: Bayfront, Waterfront
Lot
- Size: 8,276 Square Feet
Details
- Parcel number: 0907001000100040000
- Special conditions: None
Construction
Type & style
- Home type: SingleFamily
- Architectural style: Contemporary,Other
- Property subtype: Single Family Residence, Residential
Materials
- Frame
Condition
- Year built: 1996
- Major remodel year: 1996
Utilities & green energy
- Sewer: Septic Tank
- Water: Public
- Utilities for property: Electricity Connected
Community & HOA
HOA
- Has HOA: No
Location
- Region: Westhampton Beach
Financial & listing details
- Price per square foot: $1,350/sqft
- Tax assessed value: $711,000
- Annual tax amount: $14,665
- Date on market: 2/3/2026
- Cumulative days on market: 280 days
- Listing agreement: Exclusive Right To Sell
- Electric utility on property: Yes
Estimated market value
Not available
Estimated sales range
Not available
Not available
Price history
| Date | Event | Price |
|---|---|---|
| 11/7/2026 | Pending sale | $2,700,000$1,350/sqft |
Source:  OneKey® MLS as distributed by MLS GRID #957886 Report a problem | ||
| 9/29/2026 | Price change | $2,700,000-36.5%$1,350/sqft |
Source: OneKey® MLS as distributed by MLS GRID #957886 Report a problem | ||
| 7/14/2026 | Price change | $4,250,000-5.6%$2,125/sqft |
Source: OneKey® MLS as distributed by MLS GRID #957886 Report a problem | ||
| 2/3/2026 | Listed for sale | $4,500,000+592.3%$2,250/sqft |
Source: OneKey® MLS as distributed by MLS GRID #957886 Report a problem | ||
| 3/6/2015 | Sold | $650,000$325/sqft |
Source: Public Record Report a problem | ||
Public tax history
| Year | Property taxes | Tax assessment |
|---|---|---|
| 2025 | -- | $711,000 -1.3% |
| 2024 | -- | $720,200 |
| 2023 | -- | $720,200 |
| 2022 | -- | $720,200 |
| 2021 | -- | $720,200 |
| 2020 | -- | $720,200 |
| 2019 | -- | $720,200 +10.7% |
| 2018 | -- | $650,800 +0.6% |
| 2017 | $2,194 | $647,200 |
| 2016 | -- | $647,200 |
| 2015 | -- | $647,200 |
| 2014 | -- | $647,200 -21.9% |
| 2013 | -- | $828,800 |
| 2012 | -- | $828,800 -9.8% |
| 2011 | -- | $919,300 |
| 2007 | $2,593 | $919,300 |
Find assessor info on the county website
Monthly payment
Climate risks
Neighborhood: 11978
Nearby schools
Schools provided by the listing agent
- Elementary: Remsenburg-Speonk Elementary Sch
- Middle: Westhampton Middle School
- High: Westhampton Beach Senior High Sch
Source: OneKey® MLS as distributed by MLS GRID. This data may not be complete. We recommend contacting the local school district to confirm school assignments for this home.
- $6,759,1005 bd4 ba3.8k sqft10 Dune Rd, Westhampton Beach, NY 11978Off Market

- $4,869,6003 bd2 ba1.6k sqft6 Dune Rd, Westhampton Beach, NY 11978Off Market
- $5,621,5006 bd5 ba3.5k sqft12 Dune Rd, Westhampton Beach, NY 11978Off Market

- $5,578,0006 bd3 ba3k sqft4 Dune Rd, Westhampton Beach, NY 11978Off Market

Similar homes
- $2,595,0004 bd4 ba1.8k sqft16 Meadow Ln, Westhampton Beach, NY 11978For Sale
 MLS ID #398611, Thomas Perry - Real Estate Sales Person, Listing by: Brown Harris Stevens. Out East
- $2,375,0004 bd4 ba2.8k sqft3 Quantuck Bay Ln, Westhampton, NY 11978For Sale
 MLS ID #397412, Maria Cunneen - Associate Real Estate Broker, Listing by: Compass. Out East
- $2,499,0004 bd4 ba2.9k sqft25 Hollow Ln, Westhampton, NY 11977For Sale
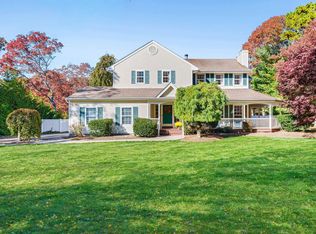 MLS ID #398652, Ashley J Farrell - Associate Real Estate Broker, Listing by: Corcoran Group. Out East
- $2,799,9994 bd3 ba2k sqft37 Foster Rd, Quogue, NY 11959For Sale
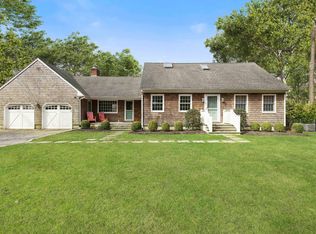 MLS ID #383151, Sandy Beuerlein - Real Estate Sales Person, Listing by: Compass. Out East
- $2,725,0005 bd3 ba2.8k sqft20 Pheasant Run, Quogue, NY 11959For Sale
 MLS ID #1045094, Ron Swenton, Listing by: BH&G R E Realty Connect. OneKey® MLS as distributed by MLS GRID
- $2,899,9995 bd6 ba2.7k sqft8 Hidden Path, Quogue, NY 11959For SaleMLS ID #1044436, Karen A. Giordano, Listing by: Aliano Real Estate. OneKey® MLS as distributed by MLS GRID
- $2,400,0004 bd3 ba1.9k sqft27 Jagger Lane, Westhampton, NY 11977For SaleMLS ID #886015, Christopher D. Foglia, Listing by: Compass Greater NY LLC. OneKey® MLS as distributed by MLS GRID
- $3,599,0004 bd4 ba1.8k sqft431 Dune Road, Westhampton Beach, NY 11978For SaleMLS ID #1035758, Julia Krispeal, Listing by: Douglas Elliman Real Estate. OneKey® MLS as distributed by MLS GRID
- $2,149,0003 bd2 ba1.2k sqft261 Dune Road #G29, Westhampton Beach, NY 11978For SaleMLS ID #1071224, Lisa M. Semeraro, Listing by: Kerrigan Country Realty. OneKey® MLS as distributed by MLS GRID
- $2,350,0004 bd3 ba2.7k sqft147B Old Country Road, Remsenburg, NY 11960For SaleMLS ID #1045104, Allison Galasso, Listing by: Daniel Gale Sothebys Intl Rlty. OneKey® MLS as distributed by MLS GRID
- $1,999,0004 bd3 ba2.8k sqft7 Wood Hollow Drive, Westhampton, NY 11977For SaleMLS ID #1047038, Diane M. Leyden, Listing by: LAFFEY REAL ESTATE. OneKey® MLS as distributed by MLS GRID
