Better Than New Construction! Completely Renovated 5-Bedroom Home in Washingtonville School District!
Tucked away on a quiet country road in Rock Tavern, this beautifully renovated home offers the perfect blend of modern updates, spacious living, and country charm! Located in the highly sought-after Washingtonville School District, this move-in-ready property features 5 bedrooms plus a den/office that could serve as a possible 6th bedroom, offering plenty of flexibility for today’s lifestyle. Enjoy a brand-new kitchen, updated bathrooms, a new roof, and a new washer and dryer. A bright sunroom provides the perfect spot to relax, while the inviting wraparound porch offers wonderful space to enjoy the peaceful surroundings. Conveniently located just minutes from I-84, Stewart International Airport, and the Salisbury Mills train station, this home offers a desirable combination of privacy and accessibility. With extensive renovations, versatile living space, a convenient location, and low annual property taxes of just $5,400, this is an opportunity you won’t want to miss. Why wait for new construction when you can have it all right here? BONUS: Enjoy a $5,000 closing cost credit! Ask for details.
For sale
Price cut: $2K (11/17)
$497,000
8 E Green Road, Rock Tavern, NY 12575
5beds
1,962sqft
Single Family Residence, Residential
Built in 1947
0.76 Acres Lot
$-- Zestimate®
$253/sqft
$-- HOA
What's special
New roofNew washer and dryerUpdated bathroomsBrand-new kitchen
- 141 days
- 374
- 20
Zillow last checked:
Listing updated:
Listed by:
Artisan Realty 845-721-2058,
Erin K Connolly-Frontino 845-721-2058
Source: OneKey® MLS as distributed by MLS GRID,MLS#: 1019581
Facts & features
Interior
Bedrooms & bathrooms
- Bedrooms: 5
- Bathrooms: 2
- Full bathrooms: 2
Heating
- Forced Air, Oil
Cooling
- Attic Fan, Ductless
Appliances
- Included: Dishwasher, Oven, Refrigerator, Stainless Steel Appliance(s)
- Laundry: Washer/Dryer Hookup
Features
- First Floor Bedroom, First Floor Full Bath, Ceiling Fan(s), Entrance Foyer, Quartz/Quartzite Counters
- Basement: Unfinished
- Attic: Scuttle
- Has fireplace: No
Interior area
- Total structure area: 1,962
- Total interior livable area: 1,962 sqft
Video & virtual tour
Property
Parking
- Total spaces: 1
- Parking features: Driveway, Garage
- Garage spaces: 1
- Has uncovered spaces: Yes
Lot
- Size: 0.76 Acres
Details
- Parcel number: 3348000550000001006.0000000
- Special conditions: None
Construction
Type & style
- Home type: SingleFamily
- Architectural style: Colonial
- Property subtype: Single Family Residence, Residential
Materials
- Aluminum Siding
Condition
- Year built: 1947
Utilities & green energy
- Sewer: Septic Tank
- Water: Well
- Utilities for property: Cable Available, Electricity Connected, Propane, Sewer Connected, Water Connected
Community & HOA
HOA
- Has HOA: No
Location
- Region: Rock Tavern
Financial & listing details
- Price per square foot: $253/sqft
- Tax assessed value: $24,600
- Annual tax amount: $5,355
- Date on market: 7/12/2026
- Cumulative days on market: 130 days
- Listing agreement: Exclusive Right To Sell
- Electric utility on property: Yes
Estimated market value
Not available
Estimated sales range
Not available
Not available
Price history
| Date | Event | Price |
|---|---|---|
| 11/17/2026 | Price change | $497,000-0.4%$253/sqft |
Source:  OneKey® MLS as distributed by MLS GRID #1019581 Report a problem | ||
| 9/10/2026 | Price change | $499,000-3.1%$254/sqft |
Source: OneKey® MLS as distributed by MLS GRID #1019581 Report a problem | ||
| 8/17/2026 | Price change | $514,999-1.9%$262/sqft |
Source: OneKey® MLS as distributed by MLS GRID #1019581 Report a problem | ||
| 7/12/2026 | Listed for sale | $524,999+105.1%$268/sqft |
Source: OneKey® MLS as distributed by MLS GRID #1019581 Report a problem | ||
| 9/18/2025 | Sold | $256,000-6.9%$130/sqft |
Source: OneKey® MLS as distributed by MLS GRID #872377 Report a problem | ||
| 7/24/2025 | Pending sale | $275,000$140/sqft |
Source: OneKey® MLS as distributed by MLS GRID #872377 Report a problem | ||
| 6/27/2025 | Price change | $275,000-8%$140/sqft |
Source: OneKey® MLS as distributed by MLS GRID #872377 Report a problem | ||
| 6/5/2025 | Listed for sale | $299,000$152/sqft |
Source: OneKey® MLS as distributed by MLS GRID #872377 Report a problem | ||
Public tax history
| Year | Property taxes | Tax assessment |
|---|---|---|
| 2025 | -- | $24,600 |
| 2024 | -- | $24,600 |
| 2023 | -- | $24,600 |
| 2022 | -- | $24,600 |
| 2021 | -- | $24,600 |
| 2020 | -- | $24,600 |
| 2019 | -- | $24,600 |
| 2018 | -- | $24,600 |
| 2017 | $4,738 | $24,600 |
| 2016 | -- | $24,600 |
| 2015 | -- | $24,600 |
| 2014 | -- | $24,600 |
| 2013 | -- | $24,600 |
| 2012 | -- | $24,600 |
| 2011 | -- | $24,600 |
| 2010 | -- | $24,600 |
| 2009 | -- | $24,600 |
| 2007 | -- | $24,600 |
| 2006 | -- | $24,600 |
| 2005 | -- | $24,600 |
| 2004 | -- | $24,600 |
| 2002 | -- | $24,600 |
| 2001 | -- | $24,600 |
| 2000 | -- | $24,600 |
Find assessor info on the county website
Monthly payment
Climate risks
Neighborhood: 12575
Nearby schools
Schools provided by the listing agent
- Elementary: Little Britain Elementary School
- Middle: Washingtonville Middle School
- High: Washingtonville Senior High School
Source: OneKey® MLS as distributed by MLS GRID. This data may not be complete. We recommend contacting the local school district to confirm school assignments for this home.

Similar homes
- $499,0003 bd2 ba1.7k sqft2836 Route 94, Blooming Grove, NY 10992For Sale
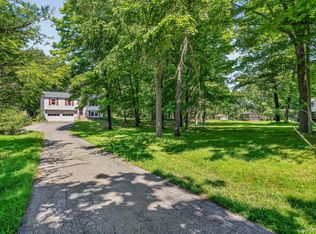
 MLS ID #1070037, Moses Schreiber, Listing by: MS Realty Group USA, Inc. OneKey® MLS as distributed by MLS GRID
- $525,0004 bd3 ba1.8k sqft20 Mecca Drive, New Windsor, NY 12577For Sale
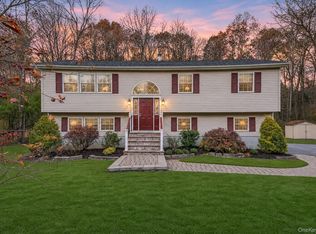 MLS ID #1066752, James Fox, Listing by: Howard Hanna Rand Realty. OneKey® MLS as distributed by MLS GRID
- $499,9003 bd3 ba2.1k sqft6 Lannis Avenue, New Windsor, NY 12553For Sale
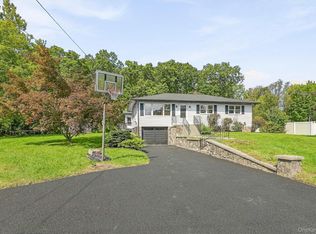 MLS ID #1058600, Joel Walter, Listing by: eRealty Advisors, Inc. OneKey® MLS as distributed by MLS GRID
- $589,0005 bd2 ba2.2k sqft65 Hawxhurst Road, Monroe, NY 10950For Sale
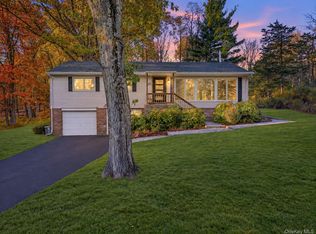 MLS ID #1073817, Derek J. Greene, Listing by: Greene Realty Group. OneKey® MLS as distributed by MLS GRID
- $435,0004 bd2 ba1.7k sqft102 Capital Drive, Washingtonville, NY 10992For SaleMLS ID #1069088, Yidel Rosenberg, Listing by: MS Realty Group USA, Inc. OneKey® MLS as distributed by MLS GRID
- $454,9003 bd1 ba1.8k sqft49 Bailey Road, Montgomery, NY 12549For SaleMLS ID #1040825, Richard Baxter, Listing by: Keller Williams Realty. OneKey® MLS as distributed by MLS GRID
- $499,0004 bd3 ba2.3k sqft5 Oak Ridge Road, Middletown, NY 10940For SaleMLS ID #1062548, Luke Joachim, Listing by: Redfin Real Estate. OneKey® MLS as distributed by MLS GRID
- $474,0003 bd3 ba1.6k sqft2362 Albany Post Road, Walden, NY 12586For SaleMLS ID #1055767, Sharon Reynolds, Listing by: KW Hudson Valley United. OneKey® MLS as distributed by MLS GRID
- $494,9003 bd2 ba1.7k sqft57 Keats Drive, New Windsor, NY 12553For SaleMLS ID #1042444, Edwin G. Molina, Listing by: RE/MAX Benchmark Realty Group. OneKey® MLS as distributed by MLS GRID
- $499,0005 bd3 ba1.2k sqft76 Poplar Street, Newburgh, NY 12550For SaleMLS ID #1050393, Ray Reyes, Listing by: Keller Williams Realty. OneKey® MLS as distributed by MLS GRID
- $535,0004 bd3 ba2.1k sqft65 Judson Road, Montgomery, NY 12549For SaleMLS ID #992729, Brittnai Pytlar, Listing by: RE/MAX Benchmark Realty Group. OneKey® MLS as distributed by MLS GRID
- $499,0005 bd3 ba2.6k sqft86 Main Street, Otisville, NY 10963For SaleMLS ID #1058299, Hai Li, Listing by: KW Hudson Valley United. OneKey® MLS as distributed by MLS GRID
- $499,0003 bd2 ba2k sqft47 Weyants Lane, Newburgh, NY 12550For SaleMLS ID #1072629, Amy Coccia Wilhelm, Listing by: Corcoran Baer & McIntosh. OneKey® MLS as distributed by MLS GRID
- $478,0003 bd2 ba1.7k sqft95 Silver Lake Sctn Road, Middletown, NY 10940For SaleMLS ID #1046001, Ammar Iqbal, Listing by: eXp Realty. OneKey® MLS as distributed by MLS GRID
- $450,0004 bd2 ba1.5k sqft15 Fleetwood Drive, Newburgh, NY 12550For SaleMLS ID #1039081, Edwin Rodriguez, Listing by: KW Hudson Valley United. OneKey® MLS as distributed by MLS GRID
- $420,0003 bd2 ba1.5k sqft115 E Main Street, Washingtonville, NY 10992For SaleMLS ID #1050484, Jennifer M. Rivera, Listing by: Keller Williams Realty. OneKey® MLS as distributed by MLS GRID
- $474,9993 bd1 ba1.3k sqft53 Mountain Road, Cornwall On Hudson, NY 12520For SaleMLS ID #1063491, Richard Baxter, Listing by: Keller Williams Realty. OneKey® MLS as distributed by MLS GRID
- $464,9003 bd2 ba1k sqft240 Spanktown Road, Florida, NY 10921For SaleMLS ID #1055968, Jennifer DiCostanzo, Listing by: RE/MAX Town & Country. OneKey® MLS as distributed by MLS GRID
- $449,0003 bd2 ba1.5k sqft636 Gidney Avenue, Balmville, NY 12550For SaleMLS ID #1066372, Joel Ayala, Listing by: HomeSmart Homes & Estates. OneKey® MLS as distributed by MLS GRID
- $539,9003 bd2 ba1.8k sqft28 Wilson Place, Cornwall, NY 12518For SaleMLS ID #1060562, Brian J Caplicki, Listing by: KW Hudson Valley United. OneKey® MLS as distributed by MLS GRID
