Welcome to 2173 Little Britain Road in Rock Tavern! This well-maintained 3-bedroom, 2-bath home offers approximately 1,908 square feet of living space, combining comfort, functionality, and inviting spaces both inside and out.
Step inside to find a warm and welcoming interior featuring wood flooring, a spacious living room with vaulted wood ceilings, and a bright dining area that flows into the kitchen. The kitchen offers beautiful wood cabinetry, ample counter space, and a convenient breakfast bar.
The primary bedroom features a vaulted ceiling, walk-in closet, and French doors to a private balcony overlooking the water. One of the two full baths includes a soaking tub and separate shower.
One of the home's standout features is the beautiful enclosed sunroom, filled with natural light and offering peaceful water views. Outside, enjoy a spacious deck, patio area, and fenced outdoor space, perfect for entertaining, relaxing, or simply taking in the scenic surroundings.
Located in the Washingtonville School District, this home offers a wonderful combination of indoor comfort, beautiful water views, and everyday convenience. Come see all that 2173 Little Britain Road has to offer!
Coming soon 11/19
$524,999
2173 Little Britain Road, New Windsor, NY 12575
3beds
1,908sqft
Single Family Residence, Residential
Built in 1947
6,969 Square Feet Lot
$-- Zestimate®
$275/sqft
$-- HOA
What's special
- 7 days
- 179
- 20
Zillow last checked:
Listing updated:
Listed by:
Keller Williams Realty 845-928-8000,
Vincent Reda 845-321-0248
Source: OneKey® MLS as distributed by MLS GRID,MLS#: 1071337
Facts & features
Interior
Bedrooms & bathrooms
- Bedrooms: 3
- Bathrooms: 2
- Full bathrooms: 2
Heating
- Baseboard, Forced Air, Other
Cooling
- Central Air
Appliances
- Included: Microwave, Oven, Refrigerator
Features
- Other
- Basement: Unfinished
- Attic: Unfinished,Walkup
Interior area
- Total structure area: 1,908
- Total interior livable area: 1,908 sqft
Property
Parking
- Total spaces: 2
- Parking features: Driveway, Garage
- Garage spaces: 2
- Has uncovered spaces: Yes
Lot
- Size: 6,969 Square Feet
Details
- Parcel number: 3348000550000001003.0000000
- Special conditions: None
Construction
Type & style
- Home type: SingleFamily
- Architectural style: Exp Ranch
- Property subtype: Single Family Residence, Residential
Materials
- Frame, Vinyl Siding
Condition
- Year built: 1947
Utilities & green energy
- Sewer: Septic Tank
- Water: Well
- Utilities for property: Electricity Connected, Sewer Connected, Water Connected
Community & HOA
HOA
- Has HOA: No
Location
- Region: Rock Tavern
Financial & listing details
- Price per square foot: $275/sqft
- Tax assessed value: $38,100
- Annual tax amount: $8,630
- Date on market: 11/19/2026
- Listing agreement: Exclusive Right To Sell
- Electric utility on property: Yes
Estimated market value
Not available
Estimated sales range
Not available
Not available
Price history
Price history is unavailable.
Public tax history
| Year | Property taxes | Tax assessment |
|---|---|---|
| 2025 | -- | $38,100 |
| 2024 | -- | $38,100 |
| 2023 | -- | $38,100 |
| 2022 | -- | $38,100 |
| 2021 | -- | $38,100 |
| 2020 | -- | $38,100 |
| 2019 | -- | $38,100 |
| 2018 | -- | $38,100 |
| 2017 | $6,436 | $38,100 |
| 2016 | -- | $38,100 |
| 2015 | -- | $38,100 |
| 2014 | -- | $38,100 |
| 2013 | -- | $38,100 |
| 2012 | -- | $38,100 |
| 2011 | -- | $38,100 |
| 2010 | -- | $38,100 |
| 2009 | -- | $38,100 |
| 2007 | -- | $38,100 +5.8% |
| 2006 | -- | $36,000 |
| 2005 | -- | $36,000 |
| 2004 | -- | $36,000 |
| 2002 | -- | $36,000 |
| 2001 | -- | $36,000 |
| 2000 | -- | $36,000 |
Find assessor info on the county website
Monthly payment
Climate risks
Neighborhood: 12575
Nearby schools
Schools provided by the listing agent
- Elementary: Taft Elementary School
- Middle: Washingtonville Middle School
- High: Washingtonville Senior High School
Source: OneKey® MLS as distributed by MLS GRID. This data may not be complete. We recommend contacting the local school district to confirm school assignments for this home.

Similar homes
- $497,0005 bd2 ba1.9k sqft8 E Green Road, Rock Tavern, NY 12575For Sale
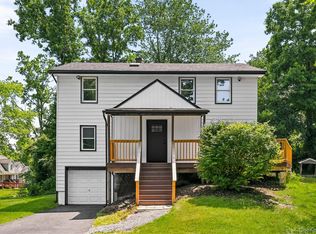
 MLS ID #1019581, Erin K Connolly-Frontino, Listing by: Artisan Realty. OneKey® MLS as distributed by MLS GRID
- $--4 bd3 ba2.1k sqft111 Country Club Dr, Maybrook, NY 12543Auction
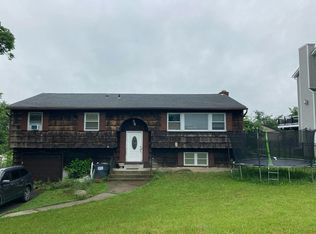 Auction.com 2
- $525,0004 bd3 ba2.2k sqft34 Horton Road, Washingtonville, NY 10992For Sale
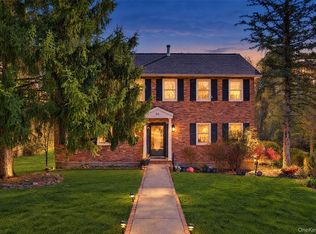 MLS ID #1073023, Mendel Klein, Listing by: MS Realty Group USA, Inc. OneKey® MLS as distributed by MLS GRID
- $525,0004 bd3 ba1.8k sqft20 Mecca Drive, New Windsor, NY 12577For Sale
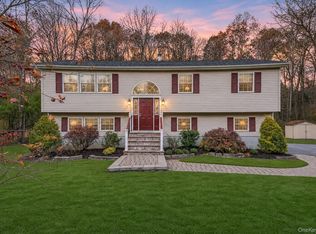 MLS ID #1066752, James Fox, Listing by: Howard Hanna Rand Realty. OneKey® MLS as distributed by MLS GRID
- $512,0003 bd1 ba2k sqft2353 Ny-208, Walden, NY 12586Active
 MLS ID #20266536, Maureen Mayone, Listing by: Howard Hanna Rand Realty. HVCRMLS
- $512,0003 bd1 ba2k sqft2353 State Route 208, Montgomery, NY 12549For SaleMLS ID #1069851, Maureen Mayone, Listing by: Howard Hanna Rand Realty. OneKey® MLS as distributed by MLS GRID
- $510,0003 bd2 ba1.8k sqft31 Hilo Drive, Campbell Hall, NY 10916For SaleMLS ID #1066428, Lisa M. Wade-Sebring, Listing by: Hudson Valley Home Connection. OneKey® MLS as distributed by MLS GRID
- $499,0003 bd2 ba1.7k sqft2836 Route 94, Blooming Grove, NY 10992For SaleMLS ID #1070037, Moses Schreiber, Listing by: MS Realty Group USA, Inc. OneKey® MLS as distributed by MLS GRID
- $500,0004 bd2 ba1.7k sqft4 Valley Forge Way, Washingtonville, NY 10992For SaleMLS ID #1071799, Donna Gennaro, Listing by: Howard Hanna Rand Realty. OneKey® MLS as distributed by MLS GRID
- $525,0003 bd2 ba2k sqft17 Nanuwitt Lane, Salisbury Mills, NY 12577For SaleMLS ID #1058327, Chris Scibelli, Listing by: Keller Williams Realty. OneKey® MLS as distributed by MLS GRID
- $549,9003 bd3 ba1.9k sqft91 Tuthill Road, Blooming Grove, NY 10914For SaleMLS ID #1050838, Celina I Rofer, Listing by: Howard Hanna Rand Realty. OneKey® MLS as distributed by MLS GRID
- $498,0003 bd2 ba1.7k sqft6 Elena Road, Campbell Hall, NY 10916For SaleMLS ID #1033608, Martin T Remo, Listing by: RE/MAX Prime Properties. OneKey® MLS as distributed by MLS GRID
- $489,9003 bd2 ba1.4k sqft18 Valley Drive, Salisbury Mills, NY 12577For SaleMLS ID #1048208, Alexander Fayn, Listing by: Prominent Properties Sotheby's. OneKey® MLS as distributed by MLS GRID
- $529,0004 bd2 ba1.7k sqft171 Barnes Road, Washingtonville, NY 10992For SaleMLS ID #1046855, Carole M McCann, Listing by: Hudson Heritage Realty. OneKey® MLS as distributed by MLS GRID
- $509,0003 bd3 ba1.7k sqft237 Goodwill Road, Montgomery, NY 12549For SaleMLS ID #1064107, Annette M Bauer, Listing by: Century 21 E & M Williams Rlty. OneKey® MLS as distributed by MLS GRID
- $699,9004 bd3 ba2.2k sqft1 Sean Court, Rock Tavern, NY 12575ActiveMLS ID #20264922, Kyla Thomas, Listing by: Howard Hanna Rand Realty. HVCRMLS
- $539,9003 bd2 ba1.6k sqft181 Stony Ford Road, Middletown, NY 10941For SaleMLS ID #1016194, Rana Ali, Listing by: eXp Realty. OneKey® MLS as distributed by MLS GRID
- $499,0004 bd2 ba1.9k sqft56 Old Rt-208, Montgomery, NY 12549For SaleMLS ID #1066213, Michael Pollak, Listing by: MK Realty Inc. OneKey® MLS as distributed by MLS GRID
