A rewarding opportunity to own one of CV Village's most versatile & desirable properties. Combining prime income-producing units & commercial frontage with private residential living, this beautifully renovated mixed-use property offers exceptional flexibility for investors, entrepreneurs, or those seeking a unique live-work lifestyle in one of Monterey County's most sought-after destinations. Discover how this former theater was transformed during a 2018 remodel, creating a modern great room with soaring ceilings, a gourmet kitchen, a fireplace, & expansive sliding glass doors that open to a private courtyard with mountain views, providing an exceptional indoor-outdoor living experience. The property is situated in the heart of CV Village, steps away from wine tasting, restaurants, coffee shops, grocery stores, & other amenities. The commercial & residential units generate $5,000+ in rent/month, which offsets the property taxes & other real estate carrying costs. The main residence is tucked away behind the commercial units, providing a private garden retreat for outdoor entertainment & relaxation. The property has a gated driveway finished with concrete pavers leading to a detached 1,517 sq. ft 4-car garage, featuring expansive attic storage, a tool crib, & other amenities.
For sale
$2,999,000
8 El Caminito Rd, Carmel Valley, CA 93924
3beds
3,614sqft
Single Family Residence, Residential
Built in 1986
0.42 Acres Lot
$-- Zestimate®
$830/sqft
$-- HOA
What's special
- 541 days
- 252
- 2
Zillow last checked:
Listing updated:
Listed by:
Hap Albers 01006595 408-893-6002,
Albers Real Estate Investment Company 831-372-1922
Source: MLSListings Inc,MLS#: ML82001113
Facts & features
Interior
Bedrooms & bathrooms
- Bedrooms: 3
- Bathrooms: 5
- Full bathrooms: 3
- 1/2 bathrooms: 2
Rooms
- Room types: Great Room, Laundry, Office, Utility Room, Workshop
Bedroom
- Features: GroundFloorBedroom, WalkinCloset, PrimaryBedroomonGroundFloor
Bathroom
- Features: PrimaryStallShowers, ShoweroverTub1, StallShower2plus, Stone, Tile, FullonGroundFloor
Dining room
- Features: EatinKitchen
Family room
- Features: NoFamilyRoom
Kitchen
- Features: Countertop_Stone, ExhaustFan, Island, Pantry
Heating
- Radiant Floor, Wall Furnace
Cooling
- Whole House Fan
Appliances
- Included: Gas Cooktop, Dishwasher, Exhaust Fan, Disposal, Range Hood, Microwave, Built In Oven, Electric Oven, Self Cleaning Oven, Refrigerator, Washer/Dryer
Features
- High Ceilings, Video Audio System
- Flooring: Laminate, Slate, Tile
- Number of fireplaces: 1
- Fireplace features: Gas Log
Interior area
- Total structure area: 3,614
- Total interior livable area: 3,614 sqft
Property
Parking
- Total spaces: 6
- Parking features: Detached, Garage Door Opener, Off Street
- Garage spaces: 4
Accessibility
- Accessibility features: Customized Wheelchair Accessible
Features
- Stories: 2
- Exterior features: Barbecue, Courtyard, Fire Pit, Drought Tolerant Plants
- Fencing: Mixed Height Type
- Has view: Yes
- View description: Mountain(s)
Lot
- Size: 0.42 Acres
- Features: Level
Details
- Additional structures: Other
- Parcel number: 187433039000
- Zoning: LC-D-S-RAZ
- Special conditions: Standard
Construction
Type & style
- Home type: SingleFamily
- Property subtype: Single Family Residence, Residential
- Attached to another structure: Yes
Materials
- Foundation: Slab
- Roof: Composition
Condition
- New construction: No
- Year built: 1986
Utilities & green energy
- Gas: Generator, IndividualGasMeters, NaturalGas, PublicUtilities
- Sewer: Septic Tank
- Utilities for property: Natural Gas Available, Public Utilities
Community & HOA
Location
- Region: Carmel Valley
Financial & listing details
- Price per square foot: $830/sqft
- Tax assessed value: $1,355,522
- Date on market: 4/4/2025
- Listing agreement: ExclusiveRightToSell
- Listing terms: CashorConventionalLoan
Estimated market value
Not available
Estimated sales range
Not available
$3,243/mo
Price history
| Date | Event | Price |
|---|---|---|
| 3/23/2026 | Listed for sale | $2,999,000$830/sqft |
Source:  MLSListings Inc #ML82002677 Report a problem MLSListings Inc #ML82002677 Report a problem | ||
| 5/13/2025 | Contingent | $2,999,000$830/sqft |
Source: MLSListings Inc #ML82001113 Report a problem | ||
| 4/4/2025 | Listed for sale | $2,999,000+299.9%$830/sqft |
Source: MLSListings Inc #ML82001113 Report a problem | ||
| 11/12/2015 | Sold | $750,000-11.8%$208/sqft |
Source: Public Record Report a problem | ||
| 10/13/2004 | Sold | $850,000+33.9%$235/sqft |
Source: Public Record Report a problem | ||
| 6/30/1999 | Sold | $635,000+255.7%$176/sqft |
Source: Public Record Report a problem | ||
| 12/3/1998 | Sold | $178,500$49/sqft |
Source: Public Record Report a problem | ||
Public tax history
| Year | Property taxes | Tax assessment |
|---|---|---|
| 2026 | -- | $1,355,522 +2% |
| 2025 | $14,605 +2.8% | $1,328,944 +2% |
| 2024 | $14,204 -6.1% | $1,302,887 +2% |
| 2023 | $15,119 +3% | $1,277,341 +2% |
| 2022 | $14,675 +0.9% | $1,252,296 +2% |
| 2021 | $14,542 +1.9% | $1,227,742 +1% |
| 2020 | $14,267 +16.6% | $1,215,154 +19.2% |
| 2019 | $12,241 +25.4% | $1,019,073 +30.6% |
| 2018 | $9,762 +1.7% | $780,300 +2% |
| 2017 | $9,594 +1.4% | $765,000 +2% |
| 2016 | $9,458 +34% | $750,000 +36.4% |
| 2015 | $7,061 | $550,000 |
Find assessor info on the county website
Monthly payment
Est. payment
Payment breakdown
Explore the cost of this home by adjusting the details. Changes won't be saved.Climate risks
Neighborhood: 93924
Nearby schools
Schools provided by the listing agent
- Elementary: TularcitosElementary
- Middle: CarmelMiddle
- High: CarmelHigh
- District: CarmelUnified
Source: MLSListings Inc. This data may not be complete. We recommend contacting the local school district to confirm school assignments for this home.
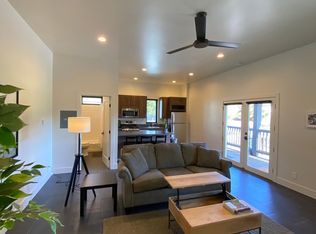
- $--1 bd1 ba700 sqft8 El Caminito Rd STE 201, Carmel Valley, CA 93924Off Market
- $1,619,100-- bd-- ba3.5k sqft8 El Caminito Rd, Carmel Valley, CA 93924Off Market
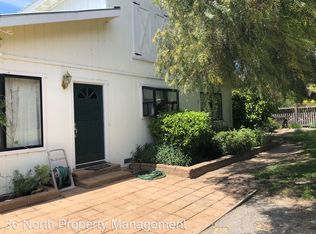
- $1,055,8003 bd2 ba1.4k sqft6 El Caminito Rd, Carmel Valley, CA 93924Off Market
- $1,226,100-- bd1 ba1.5k sqft15 W Carmel Valley Rd, Carmel Valley, CA 93924Off Market
Similar homes
- $2,890,0004 bd3 ba2.8k sqft31499 Via Las Rosas, Carmel Valley, CA 93924For Sale
 MLS ID #ML82059670, Katherine Hudson. MLSListings Inc
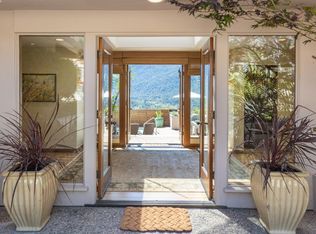
 - $2,800,0003 bd3 ba2.5k sqft224 Vista Verde, Carmel Valley, CA 93924For Sale
 MLS ID #ML82061511, Williams & Tollner. MLSListings Inc
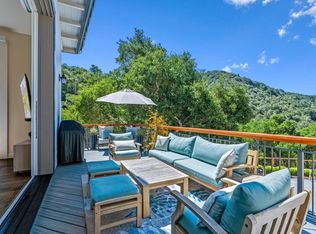
 - $2,422,2224 bd4 ba3.1k sqft790 Country Club Dr, Carmel Valley, CA 93924For Sale
 MLS ID #ML82056637, The C Group. MLSListings Inc
 - $2,395,0004 bd4 ba2.9k sqft216 Vista Verde, Carmel Valley, CA 93924For Sale
 MLS ID #ML82052794, Malone Hodges. MLSListings Inc
