Rare opportunity to own a beautifully maintained townhome in a desirable 55+ community in the charming town of Manhattan. Parkhaven is a 55+ community. However, current ratios allow for anyone to purchase, regardless of age. (Buyer to verify with HOA). This spacious 1,022 sq ft single-level home offers an open floor plan with 2 bedrooms, 1 bathroom, and an attached single-car garage. Best of all, it comes fully furnished, making it truly move-in ready.
The easy, single-level design is ideal for everyday living and provides the perfect lock-and-leave lifestyle for those who enjoy traveling.
The HOA makes homeownership truly turnkey by taking care of lawn mowing and snow removal, including clearing the driveway all the way to the garage door. Spend less time on maintenance and more time enjoying life.
Enjoy quality finishes including radiant floor heat, a vaulted ceiling in the living room, and a spacious bathroom with a convenient laundry area.
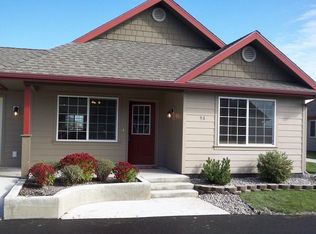
Outside, you'll appreciate the attractive landscaping, welcoming front porch, and private patio. The neighborhood also features walking trails and a park, adding to the peaceful, community-oriented setting.
Welcome home. Call your favorite realtor for a private showing!
For sale
$415,000
8 Eliza Dr Unit B, Manhattan, MT 59741
2beds
1,022sqft
:
Get pre-qualified$2,679/mo
Townhouse
Built in 2006
4,356 Square Feet Lot
$414,300 Zestimate®
$406/sqft
$83/mo HOA
What's special
Attached single-car garageBeautifully maintained townhomeWelcoming front porchOpen floor planPrivate patioRadiant floor heatEasy single-level design
- 4 days |
- 140 |
- 9 |
Likely to sell faster than
Zillow last checked:
Listing updated:
Listed by:
Nancy Clark 406-579-9190,
AmeriMont Real Estate
Source: Big Sky Country MLS,MLS#: 410900Originating MLS: Big Sky Country MLS
Facts & features
Interior
Bedrooms & bathrooms
- Bedrooms: 2
- Bathrooms: 1
- Full bathrooms: 1
Rooms
- Room types: Full Bath
Bedroom
- Level: Main
Other
- Level: Main
Heating
- Natural Gas, Radiant Floor
Cooling
- Ceiling Fan(s)
Appliances
- Included: Cooktop, Dryer, Dishwasher, Disposal, Range, Refrigerator, Washer
Features
- Vaulted Ceiling(s), Window Treatments
- Flooring: Carpet
- Windows: Window Coverings
Interior area
- Total structure area: 1,022
- Total interior livable area: 1,022 sqft
- Finished area above ground: 1,022
Video & virtual tour
Property
Parking
- Total spaces: 1
- Parking features: Attached, Garage, Garage Door Opener
- Attached garage spaces: 1
- Has uncovered spaces: Yes
Features
- Levels: One
- Stories: 1
- Patio & porch: Covered, Patio, Porch
- Exterior features: Concrete Driveway, Sprinkler/Irrigation, Landscaping
Lot
- Size: 4,356 Square Feet
- Features: Landscaped, Sprinklers In Ground
Details
- Parcel number: REE62626
- Zoning description: R3
- Special conditions: None
Construction
Type & style
- Home type: Townhouse
- Property subtype: Townhouse
Materials
- Roof: Asphalt,Shingle
Condition
- New construction: No
- Year built: 2006
Utilities & green energy
- Sewer: Public Sewer
- Water: Public
- Utilities for property: Natural Gas Available, Phone Available, Sewer Available, Water Available
Community & HOA
Community
- Senior community: Yes
- Subdivision: Hamilton Village Subdivision
HOA
- Has HOA: Yes
- Amenities included: Park
- Services included: Maintenance Grounds, Road Maintenance, Snow Removal
- HOA fee: $83 monthly
Location
- Region: Manhattan
Financial & listing details
- Price per square foot: $406/sqft
- Tax assessed value: $409,812
- Annual tax amount: $1,484
- Date on market: 7/28/2026
- Listing terms: Cash,1031 Exchange,3rd Party Financing
- Ownership: Full
Estimated market value
$414,300
$394,000 - $435,000
$1,691/mo
Price history
| Date | Event | Price |
|---|---|---|
| 7/28/2026 | Listed for sale | $415,000+73%$406/sqft |
Source: Big Sky Country MLS #410900 Report a problem | ||
| 9/13/2021 | Sold | -- |
Source: Big Sky Country MLS #361664 Report a problem | ||
| 8/15/2019 | Listing removed | $239,900$235/sqft |
Source: AmeriMont Real Estate #337649 Report a problem | ||
| 8/8/2019 | Listed for sale | $239,900$235/sqft |
Source: AmeriMont Real Estate #337649 Report a problem | ||
Public tax history
| Year | Property taxes | Tax assessment |
|---|---|---|
| 2025 | $1,636 -30% | $393,300 +12.7% |
| 2024 | $2,338 +2.9% | $348,900 |
| 2023 | $2,272 +33% | $348,900 +69.5% |
| 2022 | $1,709 +0.9% | $205,800 +1.7% |
| 2021 | $1,694 -2.4% | $202,300 +10.5% |
| 2020 | $1,735 -9.2% | $183,000 |
| 2019 | $1,912 +17.7% | $183,000 +19.1% |
| 2018 | $1,624 -2.8% | $153,700 |
| 2017 | $1,671 +21.2% | $153,700 +17.9% |
| 2016 | $1,379 | $130,400 |
| 2015 | $1,379 +2.4% | $130,400 +45.7% |
| 2014 | $1,346 +7% | $89,517 +4.3% |
| 2013 | $1,258 +3.3% | $85,790 +5% |
| 2012 | $1,218 | $81,735 |
Find assessor info on the county website
Monthly payment
Est. payment
Payment breakdown
Explore the cost of this home by adjusting the details. Changes won't be saved.Climate risks
Neighborhood: 59741
Nearby schools
GreatSchools rating
- 8/10Manhattan Elementary SchoolGrades: PK-5Distance: 0.7 mi
- 6/10Manhattan 7-8Grades: 6-8Distance: 0.7 mi
- 6/10Manhattan High SchoolGrades: 9-12Distance: 0.7 mi
- $373,3002 bd1 ba1k sqft8 Eliza Dr UNIT A, Manhattan, MT 59741Off Market

- $358,0002 bd1 ba1k sqft5 Sedora Dr UNIT B, Manhattan, MT 59741Off Market
- $367,9002 bd1 ba1k sqft5 Sedora Dr UNIT A, Manhattan, MT 59741Off Market
- $--2 bd2 ba1.1k sqft10 Eliza Dr UNIT A, Manhattan, MT 59741Sold

- $409,4002 bd2 ba1.1k sqft10 Eliza Dr UNIT B, Manhattan, MT 59741Off Market
- $423,1002 bd2 ba1.1k sqft7 Eliza Dr UNIT B, Manhattan, MT 59741Off Market
- $418,3002 bd2 ba1.1k sqft7 Eliza Dr UNIT A, Manhattan, MT 59741Off Market
- $481,1412 bd2 ba1.1k sqft6A Eliza Dr, Manhattan, MT 59741Off Market
A local agent can set up tours, give advice and negotiate with sellers.
Similar homes
- $399,0002 bd2 ba1k sqft115 E Gallatin Ave #A-201, Manhattan, MT 59741For Sale
 MLS ID #412345, Brian Heck, Montana Life Real Estate. Big Sky Country MLS
 - $410,0003 bd2 ba1.1k sqft317 W Front St, Three Forks, MT 59752For Sale
 MLS ID #413510, Lisa Garrison, Windermere Great Divide-Bozeman. Big Sky Country MLS
 - $415,0003 bd3 ba1.5k sqft1113 W Park Ave APT C, Belgrade, MT 59714For Sale
 MLS ID #412477, Crystal Chase-Kirchhoff, Keller Williams Montana Realty. Big Sky Country MLS
 - $445,0003 bd3 ba1.3k sqft215 Granite Ave, Bozeman, MT 59718For Sale
 MLS ID #413487, Bonnie Defrancesco, PureWest Real Estate Belgrade. Big Sky Country MLS
 - $295,0001 bd1 ba661 sqft122 E Main St #103, Manhattan, MT 59741For SaleMLS ID #412894, Patrick Callaghan, Realty One Group Peak. Big Sky Country MLS
- $375,0003 bd2 ba1.3k sqft81 N Shore Dr APT 2, Belgrade, MT 59714For SaleMLS ID #412940, Angela Van Lierop, Realty One Group Peak. Big Sky Country MLS
- $425,0003 bd2 ba1.2k sqft210 S Cottonwood Rd #307, Bozeman, MT 59718For SaleMLS ID #413443, Amanda Butler, ERA Landmark Real Estate. Big Sky Country MLS
- $410,0002 bd2 ba1.1k sqft1703 W Olive St APT 1, Bozeman, MT 59715For SaleMLS ID #413449, Jay Oddy, eXp Realty, LLC. Big Sky Country MLS
- $459,0002 bd2 ba1.4k sqft1435 Lone Wolf Trl, Three Forks, MT 59752For SaleMLS ID #411660, Mandee Arnold, Yellowstone Brokers. Big Sky Country MLS
- $469,0003 bd2 ba1.3k sqft118 Michael Grove Ave, Bozeman, MT 59718For SaleMLS ID #413259, Tess Sprigler, Realty One Group Peak. Big Sky Country MLS
- $415,0002 bd2 ba996 sqft145 Talon Way Unit B, Bozeman, MT 59718For SaleMLS ID #410754, Megan Dissly, Berkshire Hathaway - Bozeman. Big Sky Country MLS
- $424,9002 bd2 ba1.1k sqft481 N Ferguson Ave APT C, Bozeman, MT 59718For SaleMLS ID #411616, Sarah Day, Berkshire Hathaway - Bozeman. Big Sky Country MLS
- $379,9003 bd2 ba1.3k sqft21 N Shore Dr APT 10, Belgrade, MT 59714For SaleMLS ID #410887, Mitch Hanson, Keller Williams Montana Realty. Big Sky Country MLS
- $469,0004 bd2 ba1.4k sqft72 W Magnolia Dr, Belgrade, MT 59714For SaleMLS ID #412989, Alicia Rutz, Small Dog Realty. Big Sky Country MLS
- $399,0002 bd2 ba1.1k sqft2755 Fen Way #B, Bozeman, MT 59718For SaleMLS ID #412039, Clint Struble, eXp Realty, LLC. Big Sky Country MLS
- $--3 bd2 ba1.4k sqft909 New Mexico Dr, Belgrade, MT 59714AuctionAuction.com 2
- $475,0002 bd3 ba1.4k sqft699 Rosa Way, Bozeman, MT 59718For SaleMLS ID #412806, Travis Svensrud, PureWest Real Estate Bozeman. Big Sky Country MLS
- $450,0002 bd3 ba1.4k sqft2950 Warbler Way APT C, Bozeman, MT 59718For SaleMLS ID #412082, Sunshine Fievet, Restige Real Estate. Big Sky Country MLS
- $385,0003 bd3 ba1.3k sqft427 Michael Grove Ave APT 18, Bozeman, MT 59718For SaleMLS ID #413398, Jessica Gustafson, Bozeman Real Estate Group. Big Sky Country MLS
- $429,0003 bd3 ba1.5k sqft2756 Marlyn Ct APT A, Bozeman, MT 59718For SaleMLS ID #412212, Gracia Rae Barnhart, NextHome Destination. Big Sky Country MLS
