Skip main navigation
Sold for $785,000
  • $785,000

    8 Elizabeth Court #8, Stonington, CT 06355

    3beds
    4,399sqft
    Condominium, Single Family Residence
    Built in 1997
    -- sqft lot
    $953,300 Zestimate®
    $178/sqft
    $5,052 Estimated rent

    Home value

    $953,300

    $877,000 - $1.04M

    $5,052/mo

    Zestimate® history
    Loading
    Loading...

    Owner options

    List your home for rent

    $5,052/mo

    Rent Zestimate®

    Find your next renter with Zillow Rental Manager. Plus, with online applications, you can quickly screen prospective tenants – for free.

    Learn more

    $5,052/mo

    Rent Zestimate®

    Refinance and save

    $5,904/mo

    Est. payment

    Refinancing to a lower rate could help reduce your monthly payments and save thousands over the life of the loan.

    See today's rates

    $5,904/mo

    Est. payment

    Explore your selling options

    Work with a Zillow partner agent

    Leverage their expertise and Zillow's premium Showcase listings to get your home seen by more buyers.

    Get started

    List with your own agent

    Get your home in front of millions of buyers by listing it on Zillow.

    Learn how to do it

    Sell it yourself

    Take full control of how buyers see your home on Zillow by listing For Sale by Owner (FSBO).

    List your home

    What's special

    Finished rec roomNewer appliancesLarge bedroomSun-filled homePrimary suiteMeticulously maintainedBright open kitchen
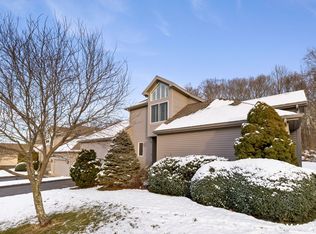
    Welcome to 8 Elizabeth Court, a rarely available gracious stand-alone condominium in the fantastic community of Bishop’s Cove. This large, private, and sun-filled home is designed for easy living and has been thoughtfully updated and meticulously maintained. Currently set up as a 2-bedroom and 2.5-bathroom home with many living and entertaining spaces, it can easily be converted to a 3-bedroom home. On the first floor is a large Living Room and separate Family /TV space, both with cathedral ceilings. The sun heats the space during the day, and the easy to use gas fireplace makes the room cozy at night. Adjacent is an open Dining Room with a private outside deck overlooking planted hillside and woods. The bright open kitchen has been renovated with granite countertops, newer appliances, and a breakfast bar. The 1st floor Primary Suite has a large bedroom with cathedral ceilings, a walk-in closet, and a renovated primary bathroom, complete with an accessible roll-in shower. A washer and dryer on the 1st floor make keeping up with laundry a breeze! Upstairs you will find a spacious guest room, renovated full bathroom, large office/3rd bedroom, and many closets. On the basement level are a finished rec room, a woodworking shop, and tons of storage space. There is enough room for you to pursue all your indoor hobbies! Located between historic downtown Mystic and the village of Stonington, this impeccable condominium is close to restaurants, shopping, and all the Connecticut Coastline offers! The Bishop’s Cove community includes a private clubhouse, pool, and tennis courts. Not far from Interstate 95, this property is easily accessible to New York, Boston, and Hartford. Take advantage of this fantastic opportunity and schedule your appointment to see 8 Elizabeth Court today!

    Zillow last checked:

    Listing updated:

    Listed by:

    James J. Carroll 917-846-7808,

    CENTURY 21 Shutters & Sails 860-331-1510

    Bought with:

    Susan Robotham, RES.0556319

    Compass Connecticut, LLC

    Source: Smart MLS,MLS#: 170571394MLS Logo

    Facts & features

    Interior

    Bedrooms & bathrooms
    • Bedrooms: 3
    • Bathrooms: 3
    • Full bathrooms: 2
    • 1/2 bathrooms: 1
    Primary bedroom
    • Features: High Ceilings, Balcony/Deck, Cathedral Ceiling(s), Full Bath, Hardwood Floor
    • Level: Main
    Bedroom
    • Features: High Ceilings, Palladian Window(s), Wall/Wall Carpet
    • Level: Upper
    Primary bathroom
    • Features: Ceiling Fan(s), Full Bath, Hardwood Floor, Stall Shower, Whirlpool Tub
    • Level: Main
    Bathroom
    • Features: Hardwood Floor
    • Level: Main
    Bathroom
    • Features: Tile Floor
    • Level: Upper
    Dining room
    • Features: Balcony/Deck, Hardwood Floor
    • Level: Main
    Kitchen
    • Features: Breakfast Bar, Granite Counters, Hardwood Floor, Kitchen Island, Pantry
    • Level: Main
    Living room
    • Features: High Ceilings, Balcony/Deck, Ceiling Fan(s), Fireplace, Palladian Window(s), Vaulted Ceiling(s)
    • Level: Main
    Other
    • Features: Concrete Floor
    • Level: Lower
    Rec play room
    • Features: Wall/Wall Carpet
    • Level: Lower
    Study
    • Features: Built-in Features, Hardwood Floor
    • Level: Upper
    Heating
    • Forced Air, Zoned, Oil
    Cooling
    • Central Air
    Appliances
    • Included: Convection Range, Oven/Range, Microwave, Range Hood, Refrigerator, Freezer, Ice Maker, Dishwasher, Disposal, Washer, Dryer, Water Heater
    • Laundry: Main Level
    Features
    • Central Vacuum, Open Floorplan, Entrance Foyer
    • Doors: Storm Door(s)
    • Basement: Full,Partially Finished,Interior Entry,Storage Space
    • Attic: Storage
    • Number of fireplaces: 1
    • Common walls with other units/homes: End Unit
    Interior area
    • Total structure area: 4,399
    • Total interior livable area: 4,399 sqft
    • Finished area above ground: 2,622
    • Finished area below ground: 1,777

    Property

    Parking
    • Total spaces: 5
    • Parking features: Attached, Paved, Off Street, Garage Door Opener
    • Attached garage spaces: 2
    Accessibility
    • Accessibility features: Accessible Bath, Bath Grab Bars, Accessible Hallway(s), Hard/Low Nap Floors, Lever Door Handles, Multiple Entries/Exits, Roll-In Shower
    Features
    • Stories: 3
    • Patio & porch: Deck
    • Exterior features: Awning(s), Garden, Rain Gutters, Underground Sprinkler
    • Has private pool: Yes
    • Pool features: In Ground, Heated, Fenced, Auto Cleaner, Concrete
    • Waterfront features: Pond
    Lot
    • Features: Level, Wooded
    Details
    • Additional structures: Pool House
    • Parcel number: 2072632
    • Zoning: RM-20

    Construction

    Type & style
    • Home type: Condo
    • Property subtype: Condominium, Single Family Residence
    • Attached to another structure: Yes
    Materials
    • Clapboard
    Condition
    • New construction: No
    • Year built: 1997

    Utilities & green energy

    • Sewer: Public Sewer
    • Water: Public
    • Utilities for property: Underground Utilities
    Green energy
    • Energy efficient items: Doors
    • Energy generation: Solar

    Community & neighborhood

    Community
    • Community features: Basketball Court, Golf, Health Club, Library, Medical Facilities, Private School(s), Shopping/Mall, Stables/Riding
    Location
    • Region: Mystic

    HOA & financial

    HOA
    • Has HOA: Yes
    • HOA fee: $625 monthly
    • Amenities included: Clubhouse, Recreation Facilities, Pool, Tennis Court(s)

    Price history

    DateEventPrice
    7/25/2023Sold$785,000+0.8%$178/sqft
    Source: Smart MLS #170571394 Report a problem
    7/10/2023Pending sale$779,000$177/sqft
    Source: Smart MLS #170571394 Report a problem
    5/20/2023Listed for sale$779,000$177/sqft
    Source: Smart MLS #170571394 Report a problem

    Public tax history

    Tax history is unavailable.

    Neighborhood: 06355

    Nearby schools

    GreatSchools rating
    Get pre-qualified for a loan
    At Zillow Home Loans, we can pre-qualify you in as little as 5 minutes with no impact to your credit score.

    An equal housing lender. NMLS #10287.

    Sell for more on Zillow
    Get a Zillow Showcase℠ listing at no additional cost and you could sell for .
    $953,300
    2% more
    +$19,066
    With Zillow Showcase(estimated)
    $972,366