Some homes just make life feel a little easier. This inviting ranch in Newnan sits on a private .88-acre corner lot and offers an open floor plan, a vaulted living room ceiling, and a fireplace that sets the scene for cozy evenings at home or relaxed get-togethers with family and friends. With three bedrooms and two baths, the layout offers comfortable one-level living, plus an attached two-car garage for everyday convenience. Outside, enjoy a firepit area perfect for gathering with friends, unwinding at the end of the day, or enjoying a quiet evening under the stars. The property also offers room for trailer storage, adding flexibility for those with recreational vehicles, work equipment, or extra storage needs. Then there's the feature that really sets this property apart: a 30 x 40 detached building built in 2024, offering 1,200 square feet of possibilities. Whether you're a car enthusiast, love working on projects, need room for equipment, or have hobbies that deserve a space of their own, there's room to make it happen. Enjoy the convenience of Newnan living, with access to Atlanta and Hartsfield-Jackson Atlanta International Airport for commuting, travel, and everything in between. Excellent local schools add to the appeal. If you've been looking for a home with room to spread out, space for the things you love, and a place to enjoy both everyday living and your favorite passions, 8 Ellen Court may be just what you've been waiting for.
Active
$325,000
8 Ellen Ct, Newnan, GA 30265
3beds
1,120sqft
Single Family Residence
Built in 1994
0.88 Acres Lot
$316,500 Zestimate®
$290/sqft
$-- HOA
What's special
Attached two-car garageOpen floor planRoom for trailer storageThree bedroomsTwo baths
- 6 days
- 722
- 95
Likely to sell faster than
Zillow last checked:
Listing updated:
Listed by:
Lisa Byer 678-588-6791,
BHHS Georgia Properties
Source: GAMLS,MLS#: 10873136
Facts & features
Interior
Bedrooms & bathrooms
- Bedrooms: 3
- Bathrooms: 2
- Full bathrooms: 2
- Main level bathrooms: 2
- Main level bedrooms: 3
Rooms
- Room types: Family Room, Laundry
Kitchen
- Features: Breakfast Area
Heating
- Central, Forced Air
Cooling
- Ceiling Fan(s), Central Air
Appliances
- Included: Dishwasher, Gas Water Heater, Microwave, Oven/Range (Combo), Refrigerator, Stainless Steel Appliance(s)
- Laundry: In Kitchen
Features
- Master On Main Level, Vaulted Ceiling(s), Walk-In Closet(s)
- Flooring: Laminate
- Windows: Double Pane Windows, Window Treatments
- Basement: None
- Number of fireplaces: 1
- Fireplace features: Family Room
Interior area
- Total structure area: 1,120
- Total interior livable area: 1,120 sqft
- Finished area above ground: 1,120
- Finished area below ground: 0
Video & virtual tour
Property
Parking
- Total spaces: 5
- Parking features: Attached, Detached, Garage, Garage Door Opener, Kitchen Level, Side/Rear Entrance
- Has attached garage: Yes
Features
- Levels: One
- Stories: 1
- Patio & porch: Patio
Lot
- Size: 0.88 Acres
- Features: Corner Lot
Details
- Additional structures: Outbuilding, Second Garage, Workshop
- Parcel number: 118 6046 056
Construction
Type & style
- Home type: SingleFamily
- Architectural style: Ranch
- Property subtype: Single Family Residence
Materials
- Stone, Vinyl Siding
- Foundation: Slab
- Roof: Composition
Condition
- Resale
- New construction: No
- Year built: 1994
Utilities & green energy
- Sewer: Septic Tank
- Water: Public
- Utilities for property: Cable Available, Electricity Available, High Speed Internet, Water Available
Community & HOA
Community
- Features: None
- Subdivision: Cranford Mill
HOA
- Has HOA: No
- Services included: None
Location
- Region: Newnan
Financial & listing details
- Price per square foot: $290/sqft
- Tax assessed value: $253,279
- Annual tax amount: $2,297
- Date on market: 10/15/2026
- Listing agreement: Exclusive Right To Sell
- Listing terms: Cash,Conventional,FHA,USDA Loan,VA Loan,Relocation Property
- Electric utility on property: Yes
Estimated market value
$316,500
$301,000 - $332,000
$1,786/mo
Price history
| Date | Event | Price |
|---|---|---|
| 10/15/2026 | Listed for sale | $325,000+14.1%$290/sqft |
Source:  GAMLS #10873136 Report a problem | ||
| 3/15/2024 | Sold | $284,900$254/sqft |
Source: GAMLS #10238059 Report a problem | ||
| 2/3/2024 | Pending sale | $284,900$254/sqft |
Source: GAMLS #10238059 Report a problem | ||
| 1/31/2024 | Listed for sale | $284,900$254/sqft |
Source: GAMLS #10238059 Report a problem | ||
| 1/24/2024 | Pending sale | $284,900$254/sqft |
Source: GAMLS #10238059 Report a problem | ||
| 1/5/2024 | Listed for sale | $284,900+10%$254/sqft |
Source: GAMLS #10238059 Report a problem | ||
| 10/23/2022 | Listing removed | -- |
Source: Owner Report a problem | ||
| 7/24/2022 | Listed for sale | $259,000+97.9%$231/sqft |
Source: Owner Report a problem | ||
| 2/16/2018 | Listing removed | $1,300$1/sqft |
Source: www.turbotenant.com Report a problem | ||
| 2/11/2018 | Listed for rent | $1,300+33.3%$1/sqft |
Source: www.turbotenant.com Report a problem | ||
| 11/4/2013 | Listing removed | $975$1/sqft |
Source: Jimmy Granauro Report a problem | ||
| 10/24/2013 | Listed for rent | $975$1/sqft |
Source: Jimmy Granauro Report a problem | ||
| 2/14/2006 | Sold | $130,900+9.5%$117/sqft |
Source: Public Record Report a problem | ||
| 12/5/2003 | Sold | $119,500+10.4%$107/sqft |
Source: Public Record Report a problem | ||
| 6/4/2001 | Sold | $108,200+54.8%$97/sqft |
Source: Public Record Report a problem | ||
| 7/11/1994 | Sold | $69,900$62/sqft |
Source: Public Record Report a problem | ||
Public tax history
| Year | Property taxes | Tax assessment |
|---|---|---|
| 2025 | $2,394 +21.8% | $101,312 +19.6% |
| 2024 | $1,966 +1.9% | $84,690 +8.1% |
| 2023 | $1,930 +11.5% | $78,344 +19.2% |
| 2022 | $1,730 +20% | $65,724 +20.8% |
| 2021 | $1,442 | $54,395 |
| 2020 | $1,442 -3.4% | $54,395 +6.9% |
| 2019 | $1,493 +0% | $50,907 |
| 2018 | $1,492 +1.2% | $50,907 |
| 2017 | $1,474 -1.2% | $50,907 +20.4% |
| 2016 | $1,492 +21.9% | $42,265 |
| 2015 | $1,224 +31.2% | $42,265 +27.9% |
| 2014 | $933 | $33,046 |
| 2013 | -- | -- |
| 2012 | -- | -- |
| 2011 | -- | -- |
| 2010 | -- | -- |
| 2009 | -- | -- |
| 2008 | -- | -- |
| 2007 | -- | -- |
| 2006 | -- | -- |
| 2005 | -- | -- |
| 2004 | -- | -- |
| 2003 | -- | -- |
| 2002 | -- | -- |
| 2001 | $691 | -- |
| 2000 | -- | -- |
Find assessor info on the county website
Monthly payment
Est. payment
Payment breakdown
Explore the cost of this home by adjusting the details. Changes won't be saved.Climate risks
Neighborhood: 30265
Nearby schools
Schools provided by the listing agent
- Elementary: Arbor Springs
- Middle: Madras
- High: Northgate
Source: GAMLS. This data may not be complete. We recommend contacting the local school district to confirm school assignments for this home.


Similar homes
- $320,0003 bd2 ba1.2k sqft84 Bagley Rd, Newnan, GA 30265Active

 MLS ID #10849828, Christy Devers, Dwelli. GAMLS
- $350,0003 bd2 ba1.5k sqft165 Daisy Pl, Newnan, GA 30265Active
 MLS ID #10875001, Joshua Casey, Heartland Real Estate. GAMLS
- $329,9003 bd2 ba1.5k sqft180 Hidden Brook Trl, Newnan, GA 30265Active
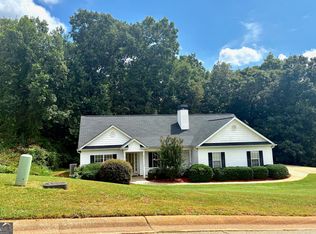 MLS ID #10839324, Josie Kay, Crye-Leike, Realtors. GAMLS
- $305,0003 bd2 ba1.2k sqft111 Cranford Mill Dr, Newnan, GA 30265Active
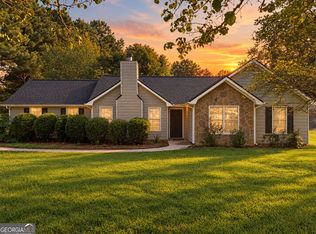 MLS ID #10847942, Wyatt Mlakar, BHHS Georgia Properties. GAMLS
- $264,0003 bd2 ba1.4k sqft222 Brenda Ellen Dr, Newnan, GA 30265ActiveMLS ID #10852733, Loree Nichols, Mainstay Brokerage. GAMLS
- $325,0003 bd2 ba1.4k sqft105 Paces Landing Pl, Newnan, GA 30263ActiveMLS ID #10867443, Nicole Knowles, Keller Williams Realty Atl. Partners. GAMLS
- $329,9003 bd2 ba1.2k sqft37 Jeb Stuart Dr, Newnan, GA 30265ActiveMLS ID #10842867, Joel M Starnes, Dwelli. GAMLS
- $334,9003 bd2 ba1.3k sqft26 Belltree Cir, Newnan, GA 30265ActiveMLS ID #10875412, Anderson Real Estate Group, Keller Williams Realty Atl. Partners. GAMLS
- $314,9003 bd2 ba1.4k sqft160 Vineyards Dr, Newnan, GA 30265ActiveMLS ID #10791686, Robert E Salmons Jr., Entera Realty. GAMLS
- $339,9003 bd2 ba1.4k sqft188 Widewater Dr, Newnan, GA 30265ActiveMLS ID #10805561, Yina Takekawa, Keller Williams Realty Atl. Partners. GAMLS
- $324,5003 bd2 ba1.4k sqft35 Paces Landing Ln, Newnan, GA 30263ActiveMLS ID #10786417, Cecilia Taylor, Atlanta Taylored Properties, Inc.. GAMLS
- $318,9003 bd2 ba1.3k sqft115 Hunterian Pl, Newnan, GA 30265ActiveMLS ID #10870068, Mandy Foles, Keller Williams Realty Atl. Partners. GAMLS
- $299,9003 bd2 ba1.5k sqft285 Nectarine Dr, Newnan, GA 30265ActiveMLS ID #10824994, Ruben Lagos, Lakes Georgia Real Estate. GAMLS
- $294,9003 bd2 ba1.3k sqft50 Freestone Dr, Newnan, GA 30265ActiveMLS ID #10838745, Robert E Salmons Jr., Entera Realty. GAMLS
- $295,0003 bd2 ba1.4k sqft130 Shamrock Way, Newnan, GA 30263ActiveMLS ID #10872338, Amy C Patterson, Heartland Real Estate. GAMLS
- $333,9003 bd2 ba1.5k sqft175 Ashley Creek Dr, Newnan, GA 30263ActiveMLS ID #10769175, David Seagraves Jr, Keller Williams Realty Atl. Partners. GAMLS
- $249,0003 bd2 ba1.2k sqft8 Silverwood Dr, Newnan, GA 30265ActiveMLS ID #10874397, Cynthia McNeal, Rock River Realty LLC. GAMLS
- $359,9003 bd2 ba1.6k sqft60 London Ln, Sharpsburg, GA 30277ActiveMLS ID #10870558, Tom W Barron, Lindsey's Inc., Realtors. GAMLS
- $325,0003 bd2 ba1.6k sqft104 Belleau Woods Dr, Newnan, GA 30263ActiveMLS ID #10822499, Jess Barron, Lindsey's Inc., Realtors. GAMLS
