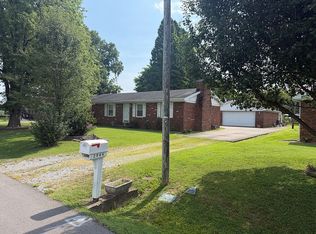
A spacious 3 bed 2 bath with one car detached garage on a dead end street in a quiet neighborhood in Henderson,ky. Conveniently located by a gas station,dollar market,and shopping plaza not even a mile down the road. By the way forgot to mention its 1883 sqft, I know you can't tell by the pictures but it is deceptively huge, Once you walk in you will be very surprised
Pre-foreclosure
Est. $156,600
8 Evergreen Ct, Henderson, KY 42420
3beds
1,883sqft
SingleFamily
Built in 1978
5,296 Square Feet Lot
$156,600 Zestimate®
$83/sqft
$-- HOA
Overview
- 263 days
- 7
- 0
Facts & features
Interior
Bedrooms & bathrooms
- Bedrooms: 3
- Bathrooms: 2
- Full bathrooms: 2
Heating
- Forced air, Gas
Cooling
- Central
Appliances
- Included: Microwave, Range / Oven
Features
- Ceiling Fan(s), W/D Hookup
- Flooring: Carpet, Hardwood, Linoleum / Vinyl
- Basement: None
- Attic: Storage Only
Interior area
- Total interior livable area: 1,883 sqft
Property
Parking
- Total spaces: 1
- Parking features: Garage - Detached
Features
- Exterior features: Brick
Lot
- Size: 5,296 Square Feet
Details
- Parcel number: 56F28
Construction
Type & style
- Home type: SingleFamily
Materials
- Wood
- Foundation: Concrete Block
- Roof: Composition
Condition
- Year built: 1978
Community & HOA
Location
- Region: Henderson
Financial & listing details
- Price per square foot: $83/sqft
- Tax assessed value: $108,000
- Annual tax amount: $1,198
Foreclosure details
Estimated market value
$156,600
$143,000 - $171,000
$1,707/mo
Price history
| Date | Event | Price |
|---|---|---|
| 7/16/2021 | Sold | $108,000-1.7%$57/sqft |
Source:  Greater Owensboro Realtor Association #81465 Report a problem Greater Owensboro Realtor Association #81465 Report a problem | ||
| 5/29/2021 | Price change | $109,900-4.4%$58/sqft |
Source: Greater Owensboro Realtor Association #81465 Report a problem | ||
| 5/15/2021 | Listed for sale | $114,900+155.3%$61/sqft |
Source: Greater Owensboro Realtor Association #81465 Report a problem | ||
| 5/5/2008 | Sold | $45,000$24/sqft |
Source: Public Record Report a problem | ||
Public tax history
| Year | Property taxes | Tax assessment |
|---|---|---|
| 2025 | $1,198 +0.3% | $108,000 |
| 2024 | $1,194 -1.1% | $108,000 |
| 2023 | $1,207 +0.9% | $108,000 +40.8% |
| 2022 | $1,197 +1306.8% | $76,700 |
| 2021 | $85 -73.3% | $76,700 +18% |
| 2020 | $319 | $65,000 |
| 2019 | $319 | $65,000 |
| 2018 | $319 | $65,000 |
| 2017 | $319 | $65,000 |
| 2016 | $319 | $65,000 |
| 2014 | $319 -45.6% | $65,000 |
| 2013 | $585 +85.5% | $65,000 +85.7% |
| 2012 | $315 +1.9% | $35,000 |
| 2011 | $309 +2.8% | $35,000 |
| 2010 | $301 | $35,000 |
Find assessor info on the county website
Monthly payment
Climate risks
Neighborhood: 42420
Nearby schools
Schools provided by the listing agent
- Elementary: East Heights Elementary School
- Middle: HCMS
- High: OTHR
Source: The MLS. This data may not be complete. We recommend contacting the local school district to confirm school assignments for this home.
Similar homes
- $159,9004 bd2 ba2k sqft2084 Book Dr, Henderson, KY 42420For Sale By Owner

- $179,9002 bd2 ba1.1k sqft65 N Gardengate Dr, Henderson, KY 42420For Sale

 MLS ID #260525, Earl Brandon, PROPERTY MGMT CO. HAMLS
 - $139,0003 bd2 ba1.2k sqft715 3rd St, Henderson, KY 42420For Sale
 MLS ID #260574, William Fryer, FRYER REALTY & APPRAISALS. HAMLS
 - $185,5003 bd1 ba1.3k sqft2066 N Downey Dr, Henderson, KY 42420For Sale By Owner
- $149,9002 bd1 ba972 sqft537 Fair St, Henderson, KY 42420For SaleMLS ID #260373, Jordan Potter, Key Associates Signature Realty. HAMLS
- $149,9003 bd2 ba1.3k sqft8914 Martin Martin Rd, Henderson, KY 42420For SaleMLS ID #260145, Tara Dixon, ERA FIRST ADVANTAGE. HAMLS
- $134,9002 bd2 ba1.1k sqft735 Center St, Henderson, KY 42420For Sale
 MLS ID #95552, Emma Evans, Triple Crown Realty Group. Greater Owensboro Realtor Association
 - $130,0003 bd1 ba1.1k sqft519 7th St, Henderson, KY 42420For SaleMLS ID #260535, Norman Dj Thomas, Triple Crown Realty Group. HAMLS
- $125,5003 bd1 ba1.2k sqft702 Letcher St, Henderson, KY 42420For SaleMLS ID #260256, Mindy Woodward, KELLER WILLIAMS CAPITAL REALTY. HAMLS
- $182,0002 bd1 ba1.3k sqft437 6th St, Henderson, KY 42420For SaleMLS ID #95795, Celeste Bassett, Key Associates Signature Realty. Greater Owensboro Realtor Association
- $189,9003 bd2 ba1.5k sqft2513 Highway 60 E, Henderson, KY 42420For SaleMLS ID #260310, Jennifer Cates, REMAX Professional Realty Group. HAMLS
- $90,0003 bd2 ba1.2k sqft1320 Washington St, Henderson, KY 42420For SaleMLS ID #260564, Melinda Luntsford, ERA FIRST ADVANTAGE. HAMLS
- $119,9003 bd2 ba1.8k sqft500 1st St, Henderson, KY 42420For SaleMLS ID #260589, Harris Group, Keller Williams Elite. HAMLS
- $234,9003 bd2 ba1.4k sqft2549 Wood Dr, Henderson, KY 42420For SaleMLS ID #260560, Coleman Tramill, F.C. TUCKER/COLLIER. HAMLS
- $185,0003 bd1 ba1.3k sqft7506 Doctor Hodge Rd, Henderson, KY 42420For SaleMLS ID #260566, Landon Black, Benchmark Realty LLC. HAMLS
- $200,0003 bd2 ba1.4k sqft8900 Martin Martin Rd, Henderson, KY 42420For SaleMLS ID #260524, Ashley Jones, REMAX Professional Realty Group. HAMLS
- $199,0003 bd1 ba1.2k sqft673 Canoe Creek Dr, Henderson, KY 42420For SaleMLS ID #260530, Madison Lautner, Dauby Real Estate. HAMLS
