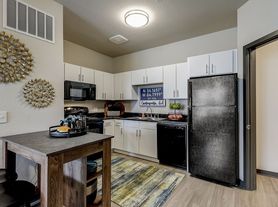
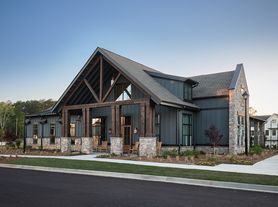
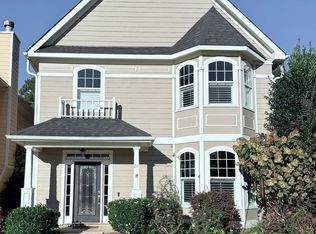
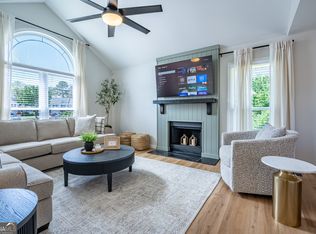
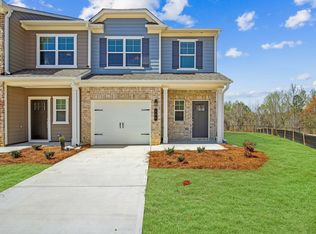
Beautifully maintained townhome in the desirable Felton Walk community. Featuring the largest floor plan in the neighborhood, this move in ready home offers an open concept layout, stylish finishes, and low maintenance convenience just minutes from Downtown Cartersville, I-75, & located in the Cartersville City School District! The heart of the home is the spacious kitchen featuring an oversized quartz island, abundant cabinet storage, and plenty of prep space for cooking and entertaining. The kitchen flows seamlessly into the dining area and family room, creating a bright, inviting space perfect for gathering with family and friends, while large windows fill the home with natural light. Upstairs, the generous primary suite provides a relaxing retreat with room for a sitting area or desk, a large walk in closet, and a private bath complete with double vanities, a soaking tub, and separate shower. Two additional bedrooms, a full bathroom, and a conveniently located laundry room complete the upper level. Step outside to enjoy the private rear patio, offering the perfect spot for grilling, relaxing, or enjoying your morning coffee. Additional features include luxury vinyl plank flooring on the main level, neutral finishes throughout, ample storage, and a two car garage. This turnkey townhome delivers comfort, style, and convenience in one of Cartersville's most desirable communities!
Renter is required to cover all utilities.
Townhouse for rent
Townhouse
Available Sun Nov 1 2026
No pets
Air conditioner, central air
In unit laundry
Heat pump
What's special
Stylish finishesTwo car garageOpen concept layoutNeutral finishes throughoutBright inviting spaceOversized quartz islandLarge walk in closet
- 10 days |
- -- |
- -- |
Zillow last checked:
Listing updated:
Travel times
Facts & features
Interior
Bedrooms & bathrooms
- Bedrooms: 3
- Bathrooms: 3
- Full bathrooms: 2
- 1/2 bathrooms: 1
Heating
- Heat Pump
Cooling
- Air Conditioner, Central Air
Appliances
- Included: Dishwasher, Dryer, Freezer, Microwave Oven, Oven, Refrigerator, Washer
- Laundry: In Unit
Features
- Walk In Closet
- Flooring: Carpet, Hardwood
- Furnished: Yes
Interior area
- Total interior livable area: 1,933 sqft
Property
Parking
- Details: Contact manager
Construction
Type & style
- Home type: Townhouse
- Property subtype: Townhouse
Building
Management
- Pets allowed: No
Community & HOA
Location
- Region: Cartersville
Financial & listing details
- Lease term: 1 Year
Price history
| Date | Event | Price |
|---|---|---|
| 10/11/2026 | Listed for rent | $2,300$1/sqft |
Source: Zillow Rentals Report a problem | ||