Skip main navigation
Off market
  • Price Unknown

    8 Golden Eagle Dr, Hanwell, NB E3C 0H3

    5beds
    4baths
    --sqft
    SingleFamily
    Built in 2011
    -- sqft lot
    $-- Zestimate®
    C$--/sqft
    C$4,219 Estimated rent

    Home value

    Not available

    Estimated sales range

    Not available

    Not available

    Loading
    Loading...

    Owner options

    List your home for rent

    C$4,219/mo

    Rent Zestimate®

    Find your next renter with Zillow Rental Manager. Plus, with online applications, you can quickly screen prospective tenants – for free.

    Learn more

    C$4,219/mo

    Rent Zestimate®

    Refinance and save

    Refinancing to a lower rate could help reduce your monthly payments and save thousands over the life of the loan.

    See today's rates

    Explore your selling options

    Work with a Zillow partner agent

    Leverage their expertise and Zillow's premium Showcase listings to get your home seen by more buyers.

    Get started

    List with your own agent

    Get your home in front of millions of buyers by listing it on Zillow.

    Learn how to do it

    Sell it yourself

    Take full control of how buyers see your home on Zillow by listing For Sale by Owner (FSBO).

    List your home

    What's special

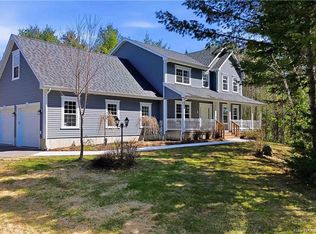
    This Starlite Homes Two Storey nestled in Eagle Ridge subdivision is surrounded by nature and offers amazing privacy and lots of space to play or entertain. Beautiful grand entrance to welcome your guests. Main floor features spectacular and very functional kitchen featuring wood cabinets, walk-in pantry, large island with granite counter top, spacious breakfast nook leading to patio doors to deck and very private backyard. The main floor family room offers a corner propane fireplace, beautiful rounded columns between family room & formal dining area. A formal living room with French doors (could be used as a great office space too). The main level laundry room and half bath is accessible from the side entrance and allows access to large attached double car garage. Hardwood staircase accented with wrought iron balusters leads up to 2nd floor featuring huge Master suite with lighted tray ceiling, walk-in closet & ensuite with corner whirlpool tub tiled shower. Three additional bedrooms and 4 piece bath complete the upper level. Lower level offers very large family/rec room and wet bar. A 5th bedroom, media room with sound proofing makes for a great music room. The lower level also offers a 3rd full bath. This amazing home boasts 9ft ceilings, crown moldings, a ducted heat pump with central air. Certified R2000 and ICF foundation. The property is well manicured and features a small stream along the lower side of the property. The spacious backyard is very private (id:10402)

    This property is not currently displayed as for sale or rent on Zillow. This may be different from what's on other websites or public sources.

    Facts & features

    Interior

    Bedrooms & bathrooms
    • Bedrooms: 5
    • Bathrooms: 4
    Heating
    • Heat pump
    Cooling
    • Central

    Property

    Details
    • Parcel number: 75464024

    Construction

    Type & style
    • Home type: SingleFamily
    Condition
    • Year built: 2011

    Community & HOA

    Location
    • Region: Hanwell

    Price history

    DateEventPrice
    10/25/2018Listing removedC$489,900
    Source: EXIT REALTY ADVANTAGE #NB009975 Report a problem
    10/24/2018Listed for saleC$489,900
    Source: EXIT REALTY ADVANTAGE #NB009975 Report a problem

    Public tax history

    Tax history is unavailable.

    Neighborhood: E3C

    Nearby schools

    GreatSchools rating

    No schools nearby

    We couldn't find any schools near this home.