The Alder is designed to make everyday life feel simple and comfortable. With the primary bedroom on the main level and open living spaces at the heart of the home, this plan is easy to settle into from day one. The kitchen flows naturally into the dining area and great room, creating a space that works just as well for quiet nights at home as it does for hosting. This home offers 2,266 square feet, 4 bedrooms, and 3.5 bathrooms, with a main-level primary suite that includes a walk-in closet and private bath. A dedicated laundry room adds everyday convenience right where you need it. Upstairs, three additional bedrooms and two full bathrooms give everyone their own space, along with flexibility for guests, work, or hobbies. The Alder also includes a two-car garage and a back patio, rounding out a floor plan that’s practical, comfortable, and built for real life. Disclaimer: CMLS has not reviewed and, therefore, does not endorse vendors who may appear in listings. Disclaimer: CMLS has not reviewed and, therefore, does not endorse vendors who may appear in listings.
Pending
$287,496
8 Grey Bobcat Ct, Columbia, SC 29209
4beds
2,266sqft
Single Family Residence
Built in 2026
7,405 Square Feet Lot
$-- Zestimate®
$127/sqft
$31/mo HOA
What's special
Back patioTwo-car garageDedicated laundry room
- 18 days
- 31
- 0
Zillow last checked:
Listing updated:
Listed by:
Brittany Sumter,
Clayton Properties Group Inc
Source: Consolidated MLS,MLS#: 642034
Facts & features
Interior
Bedrooms & bathrooms
- Bedrooms: 4
- Bathrooms: 4
- Full bathrooms: 3
- 1/2 bathrooms: 1
- Partial bathrooms: 1
- Main level bathrooms: 2
Primary bedroom
- Features: Double Vanity, Bath-Private, Separate Shower, Walk-In Closet(s), Recessed Lighting
- Level: Main
Bedroom 2
- Features: Double Vanity, Closet-Private
- Level: Second
Bedroom 3
- Features: Bath-Private, Walk-In Closet(s), Tub-Shower
- Level: Second
Bedroom 4
- Features: Double Vanity, Closet-Private
- Level: Second
Kitchen
- Features: Pantry, Granite Counters, Floors-Vinyl
- Level: Main
Living room
- Level: Main
Heating
- Central, Gas 1st Lvl, Gas 2nd Lvl
Cooling
- Central Air, Split System
Appliances
- Included: Smooth Surface, Dishwasher, Disposal, Microwave Above Stove, Tankless Water Heater
- Laundry: Heated Space, Mud Room, Main Level
Features
- Flooring: Vinyl, Carpet
- Has basement: No
- Attic: Attic Access
- Has fireplace: No
Interior area
- Total structure area: 2,266
- Total interior livable area: 2,266 sqft
Video & virtual tour
Property
Parking
- Total spaces: 4
- Parking features: Garage - Attached
- Attached garage spaces: 2
Features
- Stories: 2
Lot
- Size: 7,405 Square Feet
Details
- Parcel number: 189080129
Construction
Type & style
- Home type: SingleFamily
- Architectural style: Craftsman
- Property subtype: Single Family Residence
Materials
- Vinyl
- Foundation: Slab
Condition
- New Construction
- New construction: Yes
- Year built: 2026
Details
- Warranty included: Yes
Utilities & green energy
- Sewer: Public Sewer
- Water: Public
- Utilities for property: Cable Available, Electricity Connected
Community & HOA
Community
- Features: Sidewalks
- Subdivision: RESERVES AT MILLCREEK
HOA
- Has HOA: Yes
- HOA fee: $377 annually
Location
- Region: Columbia
Financial & listing details
- Price per square foot: $127/sqft
- Date on market: 8/30/2026
- Listing agreement: Exclusive Right To Sell
- Road surface type: Paved
Estimated market value
Not available
Estimated sales range
Not available
Not available
Price history
| Date | Event | Price |
|---|---|---|
| 8/31/2026 | Pending sale | $287,496$127/sqft |
Source:  Consolidated MLS #642034 Report a problem Consolidated MLS #642034 Report a problem | ||
| 8/31/2026 | Listed for sale | $287,496$127/sqft |
Source: Consolidated MLS #642034 Report a problem | ||
Public tax history
Tax history is unavailable.
Monthly payment
Est. payment
Payment breakdown
Explore the cost of this home by adjusting the details. Changes won't be saved.Climate risks
Neighborhood: 29209
Nearby schools
Schools provided by the listing agent
- Elementary: Mill Creek
- Middle: Hopkins
- High: Lower Richland
- District: Richland One
Source: Consolidated MLS. This data may not be complete. We recommend contacting the local school district to confirm school assignments for this home.
- $275,3233 bd2 ba1.7k sqft189 Cape Horn Dr, Columbia, SC 29209New Construction
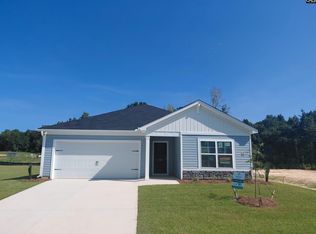
- $242,7903 bd3 ba1.4k sqft156 Cape Horn Dr, Columbia, SC 29209New Construction

- $237,4003 bd2 ba1.3k sqft180 Cape Horn Dr, Columbia, SC 29209New Construction
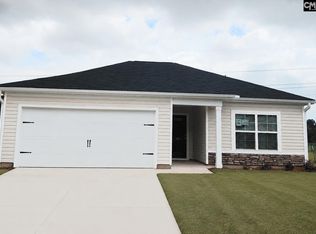
- $272,0004 bd3 ba2k sqft160 Cape Horn Dr #83, Columbia, SC 29209Off Market
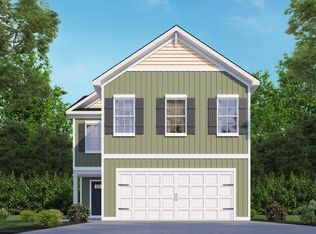
Similar homes
- $275,5894 bd3 ba2k sqft131 Cape Horn Dr #148, Columbia, SC 29209New Construction
 McGuinn Homes
 - from $274,4904 bd3 ba2k sqftCypress C Plan, Reserve at Mill Creek, Columbia, SC 29209New ConstructionMcGuinn Homes
- from $270,7904 bd3 ba2k sqftCypress A Plan, Reserve at Mill Creek, Columbia, SC 29209New Construction
 McGuinn Homes
 - $274,4904 bd3 ba2k sqft184 Cape Horn Dr #89, Columbia, SC 29209New ConstructionMcGuinn Homes
