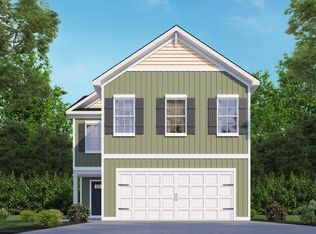
Move-In Ready! The Magnolia’s classic design creates a welcoming first impression, with 3 bedrooms, 2 bathrooms, and 1,700 square feet of beautifully designed living space, along with a two-car garage. Step inside through the foyer and you’re welcomed into the main living area where the kitchen and dining area open up to the great room. The kitchen features a center island that makes everyday cooking feel easy, whether you’re prepping meals or gathering with family. Just off the main living space, the covered back porch gives you a relaxing outdoor spot to enjoy fresh air or unwind at the end of the day! The primary bedroom is tucked away on its own side of the home for added privacy and includes a tray ceiling, private ensuite bathroom with double sinks, and a spacious walk-in closet with direct access to the laundry room. Two additional bedrooms are located near the front of the home with a full bathroom nearby, making them perfect for guests, kids, or a home office. With its comfortable layout, spacious feel, and thoughtful details throughout, the Magnolia is a home that’s easy to love and even easier to live in! Reserve at Mill Creek is where peaceful living meets unbeatable convenience in Columbia, South Carolina. Tucked off Longwood Road in a well-established area of southeast Columbia, this community offers quick access to I-77, Garners Ferry Road, and Leesburg Road—making it easy to reach Fort Jackson, downtown Columbia, or the shopping and dining along Garners Ferry in just minutes. Whether you’re commuting into the city or looking for a place to unwind close to home, this community offers the best of both worlds. Experience the ease and comfort of new homes in Columbia, SC at Reserve at Mill Creek—where modern living meets the charm of a connected community. (Stock Photos used) Disclaimer: CMLS has not reviewed and, therefore, does not endorse vendors who may appear in listings.
New construction
$272,823
189 Cape Horn Dr, Columbia, SC 29209
3beds
1,700sqft
Single Family Residence
Built in 2026
7,405 Square Feet Lot
$-- Zestimate®
$160/sqft
$31/mo HOA
What's special
- 1 day |
- 31 |
- 5 |
Zillow last checked:
Listing updated:
Listed by:
Brittany Sumter,
Clayton Properties Group Inc
Source: Consolidated MLS,MLS#: 641417
Facts & features
Interior
Bedrooms & bathrooms
- Bedrooms: 3
- Bathrooms: 2
- Full bathrooms: 2
- Main level bathrooms: 2
Rooms
- Room types: Enclosed Garage
Primary bedroom
- Features: Double Vanity, Separate Shower, Walk-In Closet(s), Tray Ceiling(s), Closet-Private, Recessed Lighting, Separate Water Closet
- Level: Main
Bedroom 2
- Features: Bath-Shared, Tub-Shower, Closet-Private, Recessed Lighting
- Level: Main
Bedroom 3
- Features: Bath-Shared, Tub-Shower, Closet-Private, Recessed Lighting
- Level: Main
Dining room
- Features: Area, Recessed Lighting
Kitchen
- Features: Pantry, Cabinets-Painted, Recessed Lighting, Counter Tops-Quartz
- Level: Main
Living room
- Features: Recessed Lights
- Level: Main
Heating
- Central, Gas 1st Lvl, Gas 2nd Lvl
Cooling
- Central Air, Split System
Appliances
- Included: Self Clean, Smooth Surface, Dishwasher, Disposal, Microwave Above Stove, Tankless Water Heater
- Laundry: Laundry Closet, Electric, Mud Room, Main Level
Features
- Flooring: Vinyl, Carpet
- Has basement: No
- Has fireplace: No
Interior area
- Total structure area: 1,700
- Total interior livable area: 1,700 sqft
Video & virtual tour
Property
Parking
- Total spaces: 4
- Parking features: Enclosed Garage
- Attached garage spaces: 2
Features
- Stories: 1
- Patio & porch: Patio
Lot
- Size: 7,405 Square Feet
Details
- Parcel number: 189080120
Construction
Type & style
- Home type: SingleFamily
- Architectural style: Craftsman
- Property subtype: Single Family Residence
Materials
- Stone, Vinyl
- Foundation: Slab
Condition
- New Construction
- New construction: Yes
- Year built: 2026
Details
- Warranty included: Yes
Utilities & green energy
- Sewer: Public Sewer
- Water: Public
- Utilities for property: Electricity Connected
Community & HOA
Community
- Features: Sidewalks
- Subdivision: RESERVES AT MILLCREEK
HOA
- Has HOA: Yes
- Services included: Common Area Maintenance, Sidewalk Maintenance, Street Light Maintenance
- HOA fee: $377 annually
Location
- Region: Columbia
Financial & listing details
- Price per square foot: $160/sqft
- Date on market: 8/21/2026
- Listing agreement: Exclusive Right To Sell
- Road surface type: Paved
Estimated market value
Not available
Estimated sales range
Not available
Not available
Price history
| Date | Event | Price |
|---|---|---|
| 8/22/2026 | Listed for sale | $272,823$160/sqft |
Source:  Consolidated MLS #641417 Report a problem Consolidated MLS #641417 Report a problem | ||
Public tax history
Tax history is unavailable.
Monthly payment
Est. payment
Payment breakdown
Explore the cost of this home by adjusting the details. Changes won't be saved.Climate risks
Neighborhood: 29209
Nearby schools
GreatSchools rating
- 6/10Mill Creek Elementary SchoolGrades: PK-5Distance: 1.8 mi
- 3/10Hopkins Middle SchoolGrades: 6-8Distance: 5.2 mi
- 2/10Lower Richland High SchoolGrades: 9-12Distance: 3.2 mi
Schools provided by the listing agent
- Elementary: Mill Creek
- Middle: Hopkins
- High: Lower Richland
- District: Richland One
Source: Consolidated MLS. This data may not be complete. We recommend contacting the local school district to confirm school assignments for this home.
- $267,9003 bd2 ba1.7k sqft164 Cape Horn Dr, Columbia, SC 29209Pending

- $240,2903 bd3 ba1.4k sqft156 Cape Horn Dr, Columbia, SC 29209New Construction

- $271,9904 bd3 ba2k sqft160 Cape Horn Dr, Columbia, SC 29209Pending

- $284,2904 bd4 ba2.2k sqft168 Cape Horn Dr, Columbia, SC 29209Pending

- $234,9003 bd2 ba1.3k sqft180 Cape Horn Dr, Columbia, SC 29209New Construction
- $267,9803 bd2 ba1.7k sqft143 Cape Horn Dr, Columbia, SC 29209Pending
- $282,2904 bd4 ba2.2k sqft198 Cape Horn Dr, Columbia, SC 29209Pending
- $272,0004 bd3 ba2k sqft160 Cape Horn Dr #83, Columbia, SC 29209Off Market
A local agent can set up tours, give advice and negotiate with sellers.
Similar homes
- $271,9904 bd3 ba2k sqft184 Cape Horn Dr #89, Columbia, SC 29209New Construction
 McGuinn Homes
 - $254,9003 bd3 ba1.8k sqft127 Cape Horn Dr, Columbia, SC 29209New Construction
 MLS ID #641049, Brittany Sumter. Consolidated MLS
 - $215,0004 bd3 ba1.7k sqft600 Antioch Pl, Columbia, SC 29209For Sale
 MLS ID #641168, Thomas Shoupe. Consolidated MLS
 - $245,0003 bd2 ba1.3k sqft178 Holstein Ln, Columbia, SC 29209For Sale
 MLS ID #641432, Danielle Avery. Consolidated MLS
 - $--3 bd2 ba1.7k sqft1110 Eastmont Dr, Columbia, SC 29209AuctionServiceLink Auction
- $240,2903 bd3 ba1.4k sqft156 Cape Horn Dr, Columbia, SC 29209New ConstructionMLS ID #640916, Brittany Sumter. Consolidated MLS
- $--3 bd3 ba2k sqft150 Kings Parish Ct, Columbia, SC 29209AuctionAuction.com 2
- $258,6373 bd3 ba1.8k sqft176 Cape Horn Dr #87, Columbia, SC 29209New ConstructionMcGuinn Homes
- $269,3924 bd3 ba2k sqft175 Cape Horn Dr #101, Columbia, SC 29209New ConstructionMcGuinn Homes
- $235,0002 bd2 ba1.5k sqft40 Brooksby Ct, Columbia, SC 29209For SaleMLS ID #641294, Mack Ouzts. Consolidated MLS
- $272,8233 bd2 ba1.7k sqft189 Cape Horn Dr #98, Columbia, SC 29209New ConstructionMcGuinn Homes
- $234,9003 bd2 ba1.3k sqft180 Cape Horn Dr, Columbia, SC 29209New ConstructionMLS ID #638855, Brittany Sumter. Consolidated MLS
- $270,0004 bd3 ba2k sqft167 Jersey Ln, Columbia, SC 29209For SaleMLS ID #640102, Ty Brazell. Consolidated MLS
- $240,2903 bd3 ba1.4k sqft183 Cape Horn Dr #99, Columbia, SC 29209New ConstructionMcGuinn Homes
- $235,0003 bd2 ba1.9k sqft1908 Dominion Dr, Columbia, SC 29209For SaleMLS ID #640619, Andy Walke. Consolidated MLS
- from $271,9903 bd2 ba1.7k sqftMagnolia A Plan, Reserve at Mill Creek, Columbia, SC 29209New ConstructionMcGuinn Homes
- from $274,2903 bd2 ba1.7k sqftMagnolia E Plan, Reserve at Mill Creek, Columbia, SC 29209New ConstructionMcGuinn Homes
- from $264,9904 bd3 ba1.9k sqftCedar Plan, Cameron Ridge 2-Story, Columbia, SC 29209New ConstructionRyan Homes
- $260,0003 bd3 ba2.1k sqft116 Jersey Ln, Columbia, SC 29209For SaleMLS ID #636935, Rozalyn Franklin. Consolidated MLS
- from $271,9904 bd3 ba2k sqftCypress C Plan, Reserve at Mill Creek, Columbia, SC 29209New ConstructionMcGuinn Homes
