Welcome to this beautifully updated ranch offering true move-in-ready living with thoughtful improvements throughout! The current owners have invested extensively in this home, creating a bright, comfortable space where so much of the work has already been done. The main level features a welcoming living room with refinished hardwood floors, updated drywall and paint, and a new front door. The kitchen was completely renovated with new cabinetry, flooring, paint and appliances, creating a fresh, functional space with plenty of room for entertaining. The full bath was also completely renovated with updated vanity, mirror, toilet, flooring and a beautifully tiled tub/shower surround. Both bedrooms feature newer carpeting, paint, ceiling lights and fans, while the dedicated office offers additional flexibility. Downstairs, enjoy over 470 sq. ft. of additional finished living space, including a spacious family/recreation area and convenient half bath. The basement was extensively improved with new drywall, paint, carpeting, vinyl flooring, vanity, toilet and mirror, plus custom-built storage shelving. Additional improvements include central air (2022), new dishwasher (2025) and sump pump (2025). Outside, the investment continues with updated front landscaping, rebuilt concrete steps and railing, custom fenced backyard (2021), and custom rear landing and steps completed in 2025. With an oversized 1 car detached garage with new garage door, partially fenced yard, incredible storage and years of substantial improvements already completed, this is a home you can simply move into and enjoy. Pride of ownership shines from top to bottom!
Pending
$249,900
8 Hillsboro Rd, Buffalo, NY 14225
3beds
1,485sqft
Single Family Residence
Built in 1956
5,662 Square Feet Lot
$-- Zestimate®
$168/sqft
$-- HOA
What's special
Partially fenced yardNew cabinetryRefinished hardwood floorsUpdated vanityUpdated drywall and paintUpdated front landscaping
- 16 days
- 1,425
- 176
Zillow last checked:
Listing updated:
Listed by:
Hallmark Realty Partners 585-299-1112,
James Archetko 585-766-3479,
Rebecca J. Ayers 585-313-5657,
Hallmark Realty Partners
Source: NYSAMLSs,MLS#: R1715554 Originating MLS: Rochester
Originating MLS: RochesterFacts & features
Interior
Bedrooms & bathrooms
- Bedrooms: 3
- Bathrooms: 2
- Full bathrooms: 1
- 1/2 bathrooms: 1
- Main level bathrooms: 1
- Main level bedrooms: 3
Heating
- Gas
Cooling
- Central Air
Appliances
- Included: Dryer, Dishwasher, Gas Oven, Gas Range, Gas Water Heater, Microwave, Refrigerator
- Laundry: In Basement
Features
- Eat-in Kitchen, Separate/Formal Living Room, Home Office, Bedroom on Main Level, Main Level Primary, Programmable Thermostat
- Flooring: Carpet, Hardwood, Tile, Varies
- Basement: Full,Partially Finished
- Has fireplace: No
Interior area
- Total structure area: 1,485
- Total interior livable area: 1,485 sqft
Property
Parking
- Total spaces: 1
- Parking features: Detached, Garage
- Garage spaces: 1
Features
- Levels: One
- Stories: 1
- Patio & porch: Open, Porch
- Exterior features: Concrete Driveway, Fence
- Fencing: Partial
Lot
- Size: 5,662 Square Feet
- Dimensions: 54 x 101
- Features: Rectangular, Rectangular Lot, Residential Lot
Details
- Parcel number: 1430890910600007019000
- Special conditions: Standard
Construction
Type & style
- Home type: SingleFamily
- Architectural style: Ranch
- Property subtype: Single Family Residence
Materials
- Brick, Vinyl Siding
- Foundation: Block
- Roof: Shingle
Condition
- Resale
- Year built: 1956
Utilities & green energy
- Sewer: Connected
- Water: Connected, Public
- Utilities for property: Cable Available, High Speed Internet Available, Sewer Connected, Water Connected
Community & HOA
Location
- Region: Buffalo
Financial & listing details
- Price per square foot: $168/sqft
- Tax assessed value: $171,000
- Annual tax amount: $6,062
- Date on market: 9/16/2026
- Cumulative days on market: 13 days
- Listing terms: Cash,Conventional,FHA,VA Loan
Estimated market value
Not available
Estimated sales range
Not available
$2,078/mo
Price history
| Date | Event | Price |
|---|---|---|
| 9/25/2026 | Pending sale | $249,900$168/sqft |
Source:  NYSAMLSs #R1715554 Report a problem NYSAMLSs #R1715554 Report a problem | ||
| 9/17/2026 | Listed for sale | $249,900+66.6%$168/sqft |
Source: NYSAMLSs #R1715554 Report a problem | ||
| 5/21/2019 | Sold | $150,000+98%$101/sqft |
Source: Public Record Report a problem | ||
| 12/20/2018 | Sold | $75,750+1.1%$51/sqft |
Source: NYSAMLSs #B1156387 Report a problem | ||
| 11/8/2018 | Pending sale | $74,900$50/sqft |
Source: Michael Wilson Realty LLC #B1156387 Report a problem | ||
| 10/24/2018 | Listed for sale | $74,900-21.2%$50/sqft |
Source: Michael Wilson Realty LLC #B1156387 Report a problem | ||
| 3/26/2018 | Sold | $95,000+25.7%$64/sqft |
Source: Public Record Report a problem | ||
| 1/29/2010 | Sold | $75,562-46%$51/sqft |
Source: Public Record Report a problem | ||
| 5/24/2001 | Sold | $140,000$94/sqft |
Source: Public Record Report a problem | ||
Public tax history
| Year | Property taxes | Tax assessment |
|---|---|---|
| 2025 | -- | $171,000 |
| 2024 | -- | $171,000 |
| 2023 | -- | $171,000 |
| 2022 | -- | $171,000 +14.8% |
| 2021 | -- | $149,000 +76.7% |
| 2020 | -- | $84,300 |
| 2019 | -- | $84,300 |
| 2018 | -- | $84,300 |
| 2017 | $4,506 +116.2% | $84,300 -5.3% |
| 2016 | $2,084 | $89,000 |
| 2015 | -- | $89,000 |
| 2014 | -- | $89,000 +61.2% |
| 2013 | -- | $55,200 |
| 2012 | -- | $55,200 |
| 2011 | -- | $55,200 |
| 2010 | -- | $55,200 |
| 2009 | -- | $55,200 |
| 2008 | -- | $55,200 |
| 2007 | -- | $55,200 |
| 2006 | -- | $55,200 |
| 2005 | -- | $55,200 |
| 2004 | -- | $55,200 |
| 2003 | -- | $55,200 |
| 2002 | -- | $55,200 +28.7% |
| 2001 | -- | $42,900 |
| 2000 | -- | $42,900 |
Find assessor info on the county website
Monthly payment
Climate risks
Neighborhood: 14225
Nearby schools
Schools provided by the listing agent
- District: Cleveland Hill
Source: NYSAMLSs. This data may not be complete. We recommend contacting the local school district to confirm school assignments for this home.
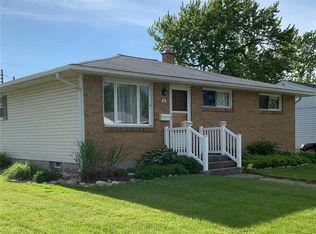
Similar homes
- $250,0004 bd2 ba1.4k sqft18 Princess Dr, Cheektowaga, NY 14225For Sale
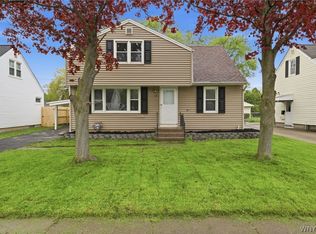
 MLS ID #B1718214, Molly Hennessy, Listing by: Howard Hanna WNY Inc.. NYSAMLSs
 - $249,9004 bd2 ba1.3k sqft1111 Cleveland Dr, Cheektowaga, NY 14225For Sale
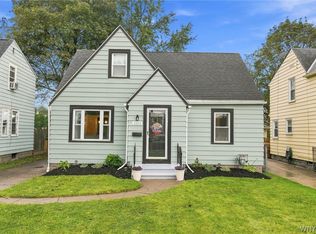 MLS ID #B1713906, Danielle Buchbinder, Listing by: Keller Williams Realty WNY. NYSAMLSs
 - $199,9993 bd1 ba1.3k sqft16 Woodridge Ave, Cheektowaga, NY 14225For Sale
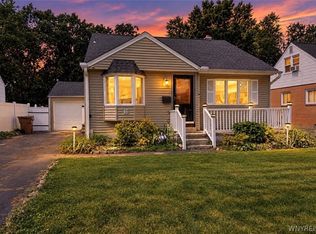 MLS ID #B1706586, Suzanne Tomasello, Listing by: Keller Williams Realty WNY. NYSAMLSs
 - $249,9994 bd2 ba2k sqft209 California Dr, Buffalo, NY 14221For Sale
 MLS ID #B1719030, Samantha Fleck, Listing by: Howard Hanna WNY Inc.. NYSAMLSs
 - $229,0003 bd1 ba1.2k sqft39 Mapleview Dr, Amherst, NY 14226For SaleMLS ID #B1718684, Jeevakaran Seevaratnam, Listing by: HUNT Real Estate ERA. NYSAMLSs
- $249,9004 bd2 ba2k sqft108 Pinehurst Ave, Buffalo, NY 14225For SaleMLS ID #B1705738, Tracy Ann Parke Gibas, Listing by: Howard Hanna WNY Inc.. NYSAMLSs
- $214,9002 bd1 ba1k sqft132 Toelsin Rd, Cheektowaga, NY 14225For SaleMLS ID #B1712639, Michael Lepertine, Listing by: Howard Hanna WNY Inc.. NYSAMLSs
- $249,9003 bd2 ba1.3k sqft233 Rosedale Blvd, Amherst, NY 14226For SaleMLS ID #B1710164, Mark J Brylinski, Listing by: HUNT Real Estate ERA. NYSAMLSs
- $249,9003 bd1 ba1.1k sqft30 Augusta Ave, Amherst, NY 14226For SaleMLS ID #B1709151, Kazi Rashid, Listing by: Towne Housing Real Estate. NYSAMLSs
- $289,9005 bd2 ba1.8k sqft99 W Grand Blvd, Buffalo, NY 14225For SaleMLS ID #B1710242, Nahian Rahman, Listing by: HUNT Real Estate ERA. NYSAMLSs
- $199,9004 bd1 ba1k sqft75 Cunard Ave, Cheektowaga, NY 14225For SaleMLS ID #B1707995, Samantha E Muscato, Listing by: Iconic Real Estate. NYSAMLSs
- $269,9003 bd2 ba1.1k sqft1089 Parker Blvd, Buffalo, NY 14223For SaleMLS ID #B1712374, Adele L Cloutier, Listing by: Danahy Real Estate. NYSAMLSs
- $269,9003 bd1 ba1.3k sqft33 Lyndale Ct, West Seneca, NY 14224For SaleMLS ID #B1715458, Suzanne Tomasello, Listing by: Keller Williams Realty WNY. NYSAMLSs
- $230,0006 bd2 ba1.6k sqft5 Macamley St, Buffalo, NY 14220For SaleMLS ID #B1718761, Jack Winterhalter, Listing by: Howard Hanna WNY Inc.. NYSAMLSs
- $249,0003 bd1 ba1.2k sqft151 Cloverside Dr, West Seneca, NY 14224For SaleMLS ID #B1710322, Dana M David, Listing by: Howard Hanna WNY Inc.. NYSAMLSs
- $269,9004 bd1 ba1.3k sqft112 Densmore St, Buffalo, NY 14220For SaleMLS ID #B1718536, Jennifer Spoth, Listing by: Century 21 North East. NYSAMLSs
- $215,0003 bd1 ba1.1k sqft1689 Kensington Ave, Buffalo, NY 14215For SaleMLS ID #B1709050, Tyler Ehde, Listing by: Century 21 North East. NYSAMLSs
- $225,0003 bd1 ba1.2k sqft229 Carmel Rd, Buffalo, NY 14214For SaleMLS ID #B1715429, Sarah A Duran, Listing by: WNY Metro Roberts Realty. NYSAMLSs
- $329,9003 bd2 ba1.5k sqft245 N Ellicott St, Buffalo, NY 14221For SaleMLS ID #B1717944, David Vari, Listing by: HUNT Real Estate ERA. NYSAMLSs
- $284,9006 bd2 ba2k sqft19 Barbara Pl, Cheektowaga, NY 14225For SaleMLS ID #B1713963, Md Nazmul Hussain, Listing by: HUNT Real Estate ERA. NYSAMLSs
