Skip main navigation
Off market
  • Price Unknown

    8 Hume St, London, ON N5Z 2N8

    3beds
    2,817sqft
    SingleFamily
    Built in ----
    -- sqft lot
    $-- Zestimate®
    C$--/sqft
    C$2,302 Estimated rent

    Home value

    Not available

    Estimated sales range

    Not available

    Not available

    Loading
    Loading...

    Owner options

    List your home for rent

    C$2,302/mo

    Rent Zestimate®

    Find your next renter with Zillow Rental Manager. Plus, with online applications, you can quickly screen prospective tenants – for free.

    Learn more

    C$2,302/mo

    Rent Zestimate®

    Refinance and save

    Refinancing to a lower rate could help reduce your monthly payments and save thousands over the life of the loan.

    See today's rates

    Explore your selling options

    Work with a Zillow partner agent

    Leverage their expertise and Zillow's premium Showcase listings to get your home seen by more buyers.

    Get started

    List with your own agent

    Get your home in front of millions of buyers by listing it on Zillow.

    Learn how to do it

    Sell it yourself

    Take full control of how buyers see your home on Zillow by listing For Sale by Owner (FSBO).

    List your home

    What's special

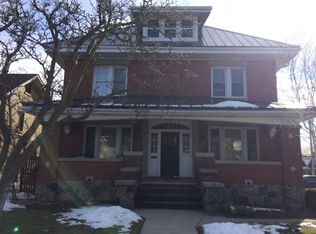
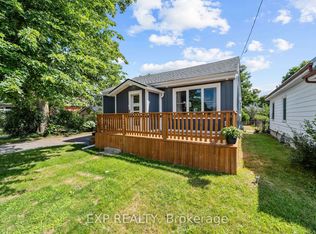
    This Lovely 1 & 1/2 Storey home offers generous size bedrooms, main floor Den, 2 bath oversized Barn Style detached garage with upper level loft, situated on deep lot with additional rear lane parking will definitely wow you. Main floor features a Fully updated kitchen with new Butcher block island with rear access stepping out to your large deck over seeing a private large yard perfect for the upcoming warmer months to entertain while secluded enough for relaxation! Main floor features a Fully updated kitchen with new Butcher block island with rear access stepping out to your large deck over seeing a private large yard perfect for the upcoming warmer months to entertain while secluded enough for relaxation! The Upper level, offers a Newly renovated Private Master Suite with your very own 4 piece spa like ensuite fully equipped with shower body jets, a soak in jetted tub and his/ hers closet. Out back also includes an oversized barn style detached garage- This workshop is ideal for those who are hands on and have lots of toys and tools! Lower level with with complete separate entrance making it ideal for potential rental opportunities.

    This property is off market, which means it's not currently listed for sale or rent on Zillow. This may be different from what's available on other websites or public sources.
    Facts & features

    Interior

    Bedrooms & bathrooms
    • Bedrooms: 3
    • Bathrooms: 2
    • Full bathrooms: 2
    Appliances
    • Laundry: Upper Level
    Features
    • Built-In Appliances
    Interior area
    • Total interior livable area: 2,817 sqft

    Property

    Lot
    • Topography: Flat
    Details
    • Additional structures: Fence - Full, Barn

    Construction

    Type & style
    • Home type: SingleFamily
    • Architectural style: 1.5 Storey

    Utilities & green energy

    • Sewer: Sewer (Municipal)

    Community & HOA

    Location
    • Region: London

    Price history

    Price history is unavailable.

    Public tax history

    Tax history is unavailable.

    Neighborhood: Hamilton Road

    Nearby schools

    GreatSchools rating

    No schools nearby

    We couldn't find any schools near this home.