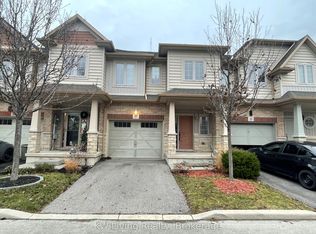
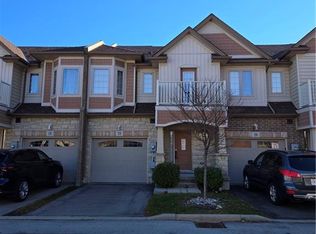
BEAUTIFUL EXECUTIVE TOWNHOME WALKING DISTANCE TO THE LAKE IN THE GROWING GRIMSBYNEIGHBOURHOOD. NEWLY PAINTED AND UPDATED WITH 9 FEET CEILING ON MAIN FLOOR VERYBRIGHT WITH LOTS OF WINDOWS, MODERN FUNCTIONAL OPEN CONCEPT LAYOUT, OAK STAIRS,STAINLESS STEEL APPLIANCES, NEW DISHWASHER, QUARTZ COUNTERTOP, NEWLY INSTALLED GARAGEDOOR OPENER, ACCESS FROM GARAGE TO HOME, STEP OUT YOUR FRONT DOOR AND TAKE THE KIDSALONG WITH YOUR DOG DOWN TO THE LAKE FOR A WEEKEND OF FUN WITHOUT EVER GETTING INTOTHE CAR. IDEAL LOCATION FOR COMMUTERS AS THIS SUBDIVISION IS LOCATED JUST OFF THEQEW/CASABLANCA EXIT AND THE GO BUS STATION IS JUST ON THE SOUTH SIDE OF THE HIGHWAY.BRIGHT AND SPACIOUS, MODERN CABINETRY, OAK STAIRCASE LEADING UP TO THE SECOND FLOOR,WHERE YOU'LL FIND 3 LARGE BEDROOMS INCLUDING THE MASTER WITH WALK-IN CLOSET ANDENSUITE BATH. OPEN AREA FOR YOUR OFFICE/COMPUTER TABLE. BEDROOM LEVEL LAUNDRY IS ALSOAN ADDED CONVENIENCE. A MUST SEE!
For sale
C$689,900
8 Lakelawn Rd #62, Grimsby, ON L3M 0G1
3beds
3baths
Townhouse
Built in ----
1,805 Square Feet Lot
$-- Zestimate®
C$--/sqft
C$-- HOA
What's special
- 50 days |
- 18 |
- 0 |
Zillow last checked:
Listing updated:
Listed by:
RE/MAX REALTY SPECIALISTS INC.
Source: TRREB,MLS®#: X13143330
Originating MLS®#: Toronto Regional Real Estate Board
Facts & features
Interior
Bedrooms & bathrooms
- Bedrooms: 3
- Bathrooms: 3
Primary bedroom
- Level: Second
- Dimensions: 4.75 x 4.2
Bedroom 2
- Level: Second
- Dimensions: 3.11 x 3.1
Bedroom 3
- Level: Second
- Dimensions: 3.55 x 2.77
Breakfast
- Level: Ground
- Dimensions: 5.6 x 5.27
Dining room
- Level: Ground
- Dimensions: 6.22 x 3.6
Kitchen
- Level: Ground
- Dimensions: 5.6 x 5.27
Living room
- Level: Ground
- Dimensions: 6.22 x 3.6
Office
- Level: Second
- Dimensions: 10 x 10
Heating
- Forced Air, Gas
Cooling
- Central Air
Features
- Flooring: Carpet Free
- Basement: Unfinished,Full
- Has fireplace: No
Interior area
- Living area range: 1500-2000 null
Property
Parking
- Total spaces: 2
- Parking features: Private
- Has garage: Yes
Features
- Stories: 2
- Pool features: None
Lot
- Size: 1,805 Square Feet
Details
- Parcel number: 460060373
Construction
Type & style
- Home type: Townhouse
- Property subtype: Townhouse
Materials
- Brick Front, Stone
- Foundation: Concrete
- Roof: Asphalt Shingle
Utilities & green energy
- Sewer: Sewer
Community & HOA
Location
- Region: Grimsby
Financial & listing details
- Annual tax amount: C$4,820
- Date on market: 5/19/2026
RE/MAX REALTY SPECIALISTS INC.
By pressing Contact Agent, you agree that the real estate professional identified above may call/text you about your search, which may involve use of automated means and pre-recorded/artificial voices. You don't need to consent as a condition of buying any property, goods, or services. Message/data rates may apply. You also agree to our Terms of Use. Zillow does not endorse any real estate professionals. We may share information about your recent and future site activity with your agent to help them understand what you're looking for in a home.
Price history
Price history is unavailable.
Public tax history
Tax history is unavailable.
Climate risks
Neighborhood: Winston
Nearby schools
GreatSchools rating
No schools nearby
We couldn't find any schools near this home.
- Ontario
- Niagara Regional Municipality
- Grimsby
- L3M 0G1
- Winston
- 8 Lakelawn Rd Unit 62