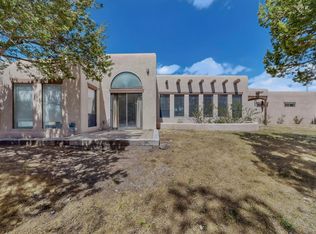
HUGE PRICE REDUCTION! $10K SELLER CREDIT Timeless New Mexico charm meets modern luxury in this extensively renovated estate on 1.5 fully enclosed acres with gated access. Thoughtfully reimagined within the past two years, the main residence showcases quality craftsmanship throughout, including new windows, updated electrical and plumbing systems, lighting, fixtures, outlets, flooring, fresh paint, and beautiful diamond plaster walls that create a refined custom finish. The spacious primary suite features an oversized walk-in closet with custom shelving, offering exceptional storage and organization. Every detail has been carefully selected to blend modern comfort with classic Southwestern character. Adding tremendous versatility is a beautifully renovated 925-square-foot detached casita featuring the same high-qualityfinishes as the main home. Complete with one bedroom, a bonus room, kitchenette, and updated bath, it is ideal for guests, multigenerational living, a home office, or potential rental income.The fully enclosed 1.5-acre property offers privacy, security, and room to enjoy the outdoors, with multiple access gates providing convenience for vehicles, RVs, trailers, or recreational equipment. Whether you're seeking a private retreat, an income-producing opportunity, or space for hobbies and entertaining, this exceptional property delivers the perfect combination of modern updates, flexibility, and New Mexico character.
For sale
Price cut: $12K (8/20)
$519,999
8 Los Sandovales, Pena Blanca, NM 87041
3beds
3,335sqft
Single Family Residence
Built in 1966
1.52 Acres Lot
$-- Zestimate®
$156/sqft
$-- HOA
What's special
Fresh paintSpacious primary suiteLighting fixtures outletsNew windows
- 51 days |
- 440 |
- 28 |
Zillow last checked:
Listing updated:
Listed by:
Gina Maes 505-259-6220,
Berkshire Hathaway NM Prop 505-798-6300
Source: SWMLS,MLS#: 1106460
Facts & features
Interior
Bedrooms & bathrooms
- Bedrooms: 3
- Bathrooms: 3
- Full bathrooms: 1
- 3/4 bathrooms: 2
Primary bedroom
- Level: Main
- Area: 305.52
- Dimensions: 22.8 x 13.4
Bedroom 3
- Level: Main
- Area: 135.96
- Dimensions: 10.3 x 13.2
Kitchen
- Level: Main
- Area: 217.74
- Dimensions: 11.4 x 19.1
Living room
- Level: Main
- Area: 344.4
- Dimensions: 28.7 x 12
Office
- Level: Main
- Area: 161
- Dimensions: 14 x 11.5
Heating
- Baseboard, Ductless, Wall Furnace
Cooling
- Ductless
Appliances
- Included: Free-Standing Gas Range
- Laundry: Electric Dryer Hookup
Features
- Garden Tub/Roman Tub, Home Office, In-Law Floorplan, Country Kitchen, Living/Dining Room, Main Level Primary, Soaking Tub, Utility Room, Walk-In Closet(s)
- Flooring: Bamboo, Laminate, Tile
- Windows: Vinyl
- Has basement: No
- Has fireplace: No
Interior area
- Total structure area: 3,335
- Total interior livable area: 3,335 sqft
Property
Parking
- Total spaces: 4
- Parking features: Carport
- Carport spaces: 4
Accessibility
- Accessibility features: None
Features
- Levels: One
- Stories: 1
- Exterior features: Privacy Wall, Private Yard
- Fencing: Wall
Lot
- Size: 1.52 Acres
- Features: Cul-De-Sac, Landscaped, None, Few Trees
Details
- Additional structures: Shed(s), Storage
- Parcel number: 1032091019016
- Zoning description: R-1
Construction
Type & style
- Home type: SingleFamily
- Architectural style: Ranch
- Property subtype: Single Family Residence
Materials
- Adobe, Frame, Stucco
- Foundation: Slab
- Roof: Metal,Pitched
Condition
- Resale
- New construction: No
- Year built: 1966
Utilities & green energy
- Sewer: Septic Tank
- Water: Community/Coop
- Utilities for property: Electricity Connected, Natural Gas Connected, Sewer Connected, Water Connected
Green energy
- Energy generation: None
Community & HOA
Community
- Security: Smoke Detector(s)
- Subdivision: Lands Of Roybal Filberto Jr And Jan
Location
- Region: Pena Blanca
Financial & listing details
- Price per square foot: $156/sqft
- Tax assessed value: $57,990
- Annual tax amount: $417
- Date on market: 6/30/2026
- Cumulative days on market: 52 days
- Listing terms: Cash,Conventional,FHA,VA Loan
- Road surface type: Dirt
Estimated market value
Not available
Estimated sales range
Not available
Not available
Price history
| Date | Event | Price |
|---|---|---|
| 8/20/2026 | Price change | $519,999-2.3%$156/sqft |
Source:  SWMLS #1106460 Report a problem SWMLS #1106460 Report a problem | ||
| 7/31/2026 | Price change | $531,990-1.5%$160/sqft |
Source: SWMLS #1106460 Report a problem | ||
| 6/30/2026 | Listed for sale | $539,990-7.7%$162/sqft |
Source: SWMLS #1106460 Report a problem | ||
| 6/25/2026 | Listing removed | -- |
Source: Owner Report a problem | ||
| 5/9/2026 | Listed for sale | $585,000$175/sqft |
Source: Owner Report a problem | ||
Public tax history
| Year | Property taxes | Tax assessment |
|---|---|---|
| 2025 | $400 -1.4% | $19,330 +3% |
| 2024 | $406 +3.8% | $18,767 +3% |
| 2023 | $391 +1.8% | $18,220 +3% |
| 2022 | $384 +1.5% | $17,690 +3% |
| 2021 | $378 | $17,175 |
| 2020 | $378 +2% | $17,175 +3% |
| 2019 | $371 +10.9% | $16,675 |
| 2018 | $334 -16.2% | $16,675 +3% |
| 2017 | $399 | $16,189 |
| 2016 | $399 +0.9% | $16,189 |
| 2014 | $396 | $16,189 |
| 2013 | $396 | $16,189 |
Find assessor info on the county website
Monthly payment
Est. payment
Payment breakdown
Explore the cost of this home by adjusting the details. Changes won't be saved.Climate risks
Neighborhood: 87041
Nearby schools
GreatSchools rating
- 8/10Cochiti Elementary SchoolGrades: PK-5Distance: 1.2 mi
- 8/10Cochiti Middle SchoolGrades: 6-8Distance: 1.2 mi
- 4/10Bernalillo High SchoolGrades: 9-12Distance: 20.6 mi
- $2,252-- bd-- ba-- sqft9 Los Sandovales, Bernalillo, NM 87004Off Market
- $237,900-- bd-- ba-- sqft10 Los Sandovales, Pena Blanca, NM 87041Off Market
- $221,4003 bd1 ba1.4k sqft774 Cherry Rd NE, Pena Blanca, NM 87041Off Market
- $254,600-- bd-- ba-- sqft12 Los Sandovales, Pena Blanca, NM 87041Off Market
- $217,2003 bd1 ba1.6k sqft776 Cherry Rd NE, Pena Blanca, NM 87041Off Market
- $153,9001 bd1 ba200 sqft776 Highway 22, Pena Blanca, NM 87041Off Market
- $371,500-- bd-- ba4.8k sqft10 Cam De Comunidad, Pena Blanca, NM 87041Off Market
- $309,4003 bd2 ba504 sqft1 Los Sandovales, Pena Blanca, NM 87041Off Market
A local agent can set up tours, give advice and negotiate with sellers.
Similar homes
- $500,0003 bd3 ba2.4k sqft6 Archibeque Dr, Algodones, NM 87001For Sale
 MLS ID #1106763, William Gregory Frost, Berkshire Hathaway NM Prop. SWMLS
 - $590,0004 bd3 ba2.2k sqft205 Camino De Las Huertas, Placitas, NM 87043For Sale
 MLS ID #1103991, James Shive, Keller Williams Realty. SWMLS
 - $499,0003 bd2 ba1.9k sqft4 Cielo Norte, Placitas, NM 87043For Sale
 MLS ID #1105489, K2 Omni Group, EXP Realty, LLC. SWMLS
 - $398,9003 bd2 ba2.1k sqft6516 Horseshoe Dr, Cochiti Lake, NM 87083For Sale
 MLS ID #1101766, Skipton W Adams, #SoldBySkip. SWMLS
 - $549,0003 bd2 ba2.1k sqft2882 State Highway 14, Cerrillos, NM 87010For SaleMLS ID #1106631, Skipton W Adams, #SoldBySkip. SWMLS
- $525,0003 bd2 ba1.9k sqft4018 Painted Pony Cir, Santa Fe, NM 87507For Sale
 MLS ID #202602537, Alan Reuben Larranaga, Las Campanas Realty, LLC. SFARMLS
 - $634,5003 bd2 ba2.4k sqft31 Sinagua Rd, Placitas, NM 87043For SaleMLS ID #1102835, Michael M Seligman, Sotheby's International Realty. SWMLS
- $465,0004 bd3 ba1.9k sqft124 Turquoise Trl, Santa Fe, NM 87508For SaleMLS ID #202601217, Tommy F. Trujillo, Coldwell Banker Legacy. SFARMLS
- $625,0004 bd2 ba2.4k sqft26 Cedar Creek Rd, Placitas, NM 87043For SaleMLS ID #1105464, Michael M Seligman, Sotheby's International Realty. SWMLS
- $540,0003 bd3 ba2.7k sqft2864 State Highway 14, Cerrillos, NM 87010For SaleMLS ID #202603380, Michael S. Sanford, Barker Realty, LLC. SFARMLS
- $625,0004 bd3 ba3k sqft35 Coronado Rd, Algodones, NM 87001For SaleMLS ID #1103702, Charles L Kent, Realty One of New Mexico. SWMLS
- $500,0003 bd2 ba1.6k sqft4809 Golden Ray Cir, Santa Fe, NM 87507For SaleMLS ID #202603261, Carmela M. Nino, Barker Realty, LLC. SFARMLS
- $668,0003 bd2 ba2.2k sqft47A Camino Montoya, Santa Fe, NM 87507For SaleMLS ID #202602854, Janet L. Urian, Maya Realty. SFARMLS
- $499,0006 bd4 ba2k sqft4949 Calle Pico, Santa Fe, NM 87507For SaleMLS ID #202600544, Andrea F. Lucero, Barker Realty, LLC. SFARMLS
- $565,0003 bd2 ba1.6k sqft41 Bosquecillo, Santa Fe, NM 87508For SaleMLS ID #202602818, Rachael L. Baca, Logic Real Estate. SFARMLS
- $535,0003 bd2 ba1.7k sqft5223 Via Del Cielo, Santa Fe, NM 87507For SaleMLS ID #202603309, Ken R. Martinez, Keller Williams Realty. SFARMLS
- $540,0003 bd3 ba1.8k sqft3194 Calle Nueva Vis, Santa Fe, NM 87507For SaleMLS ID #202603302, LyAnn N. Vigil, Keller Williams Realty. SFARMLS
- $748,0004 bd3 ba3k sqft3776 State Highway 14, Santa Fe, NM 87508For SaleMLS ID #202602844, Peter Chang, Corcoran Plaza Properties. SFARMLS
- $565,0002 bd1 ba2.2k sqft23 Camino Cerro Chato, Cerrillos, NM 87010For SaleMLS ID #202600472, Stephen J. Hardy, Hardy & Company. SFARMLS
- $505,0003 bd3 ba1.8k sqft7023 Vuelta Vistoso, Santa Fe, NM 87507For SaleMLS ID #202602085, Riesha Fiorina, Barker Realty, LLC. SFARMLS
