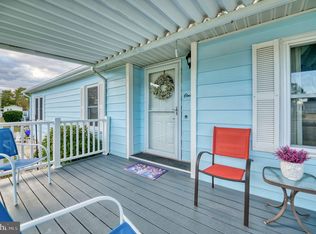
Looking for some privacy with lots of outside space too in a 55+ community? This mobile home in located on a cul-de-sac with two nice decks, room for a garden and multiple plantings, and backs up to some open space. The home has three bedrooms, and two baths plus a concrete drive, and carport. This double wide home has vaulted and beamed ceilings in the living room, a newer kitchen, and updated baths. The kitchen has lots of newer cabinets, butcher block countertops, a pretty backsplash and a newer stove and microwave, plus a full butcher block topped island with lots more storage. The full formal dining area will fit a large table and chairs, and the living room has room for multiple-satisfaction areas. There is a large owner’s suite with an ensuite bath, with a pretty, stone countertop and separate tub and shower, The other two bedrooms are a decent size plus a second updated bath with a tub and shower. There is GAS heat, central air, and a newer shingled roof too. The whole place was updated and remodeled by the owner in the last three years Brighton at Barnegat offers a wonderful location, only minutes from LBI and easy access to Atlantic City, shopping, doctors, and hospitals. The rent includes water, sewer, trash removal, taxes, and snow plowing of streets.
Pending
$149,000
8 Mary Ct, Barnegat, NJ 08005
3beds
1,500sqft
Manufactured Home
Built in 1979
-- sqft lot
$143,900 Zestimate®
$99/sqft
$828/mo HOA
What's special
Newer kitchenCentral airGas heatNewer stove and microwaveThree bedroomsNewer shingled roofButcher block countertops
- 105 days
- 25
- 4
Zillow last checked:
Listing updated:
Listed by:
Kim Hanadel 609-713-8906,
Century 21 Action Plus Realty
Source: Bright MLS,MLS#: NJOC2042860
Facts & features
Interior
Bedrooms & bathrooms
- Bedrooms: 3
- Bathrooms: 2
- Full bathrooms: 2
- Main level bathrooms: 2
- Main level bedrooms: 3
Heating
- Forced Air, Natural Gas
Cooling
- Central Air, Electric
Appliances
- Included: Microwave, Dryer, Washer, Refrigerator, Dishwasher, Stainless Steel Appliance(s), Cooktop, Gas Water Heater
- Laundry: Main Level
Features
- Breakfast Area, Built-in Features, Ceiling Fan(s), Entry Level Bedroom, Exposed Beams, Family Room Off Kitchen, Open Floorplan, Formal/Separate Dining Room, Pantry, Bathroom - Stall Shower, Bathroom - Tub Shower, Walk-In Closet(s)
- Flooring: Laminate
- Has basement: No
- Has fireplace: No
Interior area
- Total structure area: 1,500
- Total interior livable area: 1,500 sqft
- Finished area above ground: 1,500
Property
Parking
- Total spaces: 5
- Parking features: Concrete, Attached Carport, Driveway, On Street, Off Street
- Carport spaces: 2
- Uncovered spaces: 3
Accessibility
- Accessibility features: 2+ Access Exits, Accessible Approach with Ramp
Features
- Levels: One
- Stories: 1
- Patio & porch: Deck
- Pool features: Community
- Has view: Yes
- View description: Pasture
Lot
- Features: Level, Cul-De-Sac, Suburban
Details
- Additional structures: Above Grade
- Parcel number: NO TAX RECORD
- Zoning: MOBILE HOME
- Special conditions: Standard
Construction
Type & style
- Home type: MobileManufactured
- Architectural style: Ranch/Rambler
- Property subtype: Manufactured Home
Materials
- Other
- Foundation: Crawl Space
- Roof: Shingle
Condition
- New construction: No
- Year built: 1979
Utilities & green energy
- Sewer: Community Septic Tank
- Water: Public
Community & HOA
Community
- Senior community: Yes
- Subdivision: Brighton At Barnegat
HOA
- Has HOA: Yes
- Amenities included: Clubhouse, Picnic Area, Pool
- Services included: Pool(s), Road Maintenance, Sewer, Taxes, Trash, Water
- HOA fee: $828 monthly
- HOA name: BRIGHTON AT BARNEGAT
Location
- Region: Barnegat
- Municipality: BARNEGAT TWP
Financial & listing details
- Price per square foot: $99/sqft
- Date on market: 6/11/2026
- Listing agreement: Exclusive Right To Sell
- Listing terms: Cash,Other
- Ownership: Fee Simple
- Road surface type: Black Top
Estimated market value
$143,900
$137,000 - $151,000
Not available
Price history
| Date | Event | Price |
|---|---|---|
| 8/15/2026 | Pending sale | $149,000$99/sqft |
Source:  MoreMLS #22617638 Report a problem MoreMLS #22617638 Report a problem | ||
| 8/15/2026 | Contingent | $149,000$99/sqft |
Source:  Bright MLS #NJOC2042860 Report a problem Bright MLS #NJOC2042860 Report a problem | ||
| 7/22/2026 | Listed for sale | $149,000$99/sqft |
Source: Bright MLS #NJOC2042860 Report a problem | ||
| 7/7/2026 | Contingent | $149,000$99/sqft |
Source: Bright MLS #NJOC2042860 Report a problem | ||
| 6/11/2026 | Listed for sale | $149,000-0.6%$99/sqft |
Source: MoreMLS #22617638 Report a problem | ||
| 5/26/2026 | Listing removed | $149,900$100/sqft |
Source: MoreMLS #22535384 Report a problem | ||
| 11/25/2025 | Listed for sale | $149,900-9.1%$100/sqft |
Source: Bright MLS #NJOC2038548 Report a problem | ||
| 11/23/2025 | Listing removed | $164,900$110/sqft |
Source: MoreMLS #22433592 Report a problem | ||
| 11/22/2024 | Listed for sale | $164,900+14.5%$110/sqft |
Source: Bright MLS #NJOC2030348 Report a problem | ||
| 9/12/2024 | Listing removed | $144,000$96/sqft |
Source: MoreMLS #22331503 Report a problem | ||
| 8/5/2024 | Listed for sale | $144,000$96/sqft |
Source: MoreMLS #22331503 Report a problem | ||
| 7/31/2024 | Pending sale | $144,000$96/sqft |
Source: MoreMLS #22331503 Report a problem | ||
| 3/14/2024 | Price change | $144,000-0.7%$96/sqft |
Source: MoreMLS #22331503 Report a problem | ||
| 11/13/2023 | Listed for sale | $145,000+173.6%$97/sqft |
Source: MoreMLS #22331503 Report a problem | ||
| 1/13/2022 | Sold | $53,000+6%$35/sqft |
Source: Bright MLS #NJOC2003170 Report a problem | ||
| 12/1/2021 | Pending sale | $50,000$33/sqft |
Source:  RE/MAX International #NJOC2003170 Report a problem RE/MAX International #NJOC2003170 Report a problem | ||
| 12/1/2021 | Contingent | $50,000$33/sqft |
Source: Bright MLS #NJOC2003170 Report a problem | ||
| 11/25/2021 | Listed for sale | $50,000+42.9%$33/sqft |
Source: Bright MLS #NJOC2003170 Report a problem | ||
| 12/19/2009 | Listing removed | $35,000$23/sqft |
Source: Prudential Zack Shore Properties #20942066 Report a problem | ||
| 12/10/2009 | Price change | $35,000-7.9%$23/sqft |
Source: Prudential Real Estate #3037909 Report a problem | ||
| 11/12/2009 | Listed for sale | $38,000$25/sqft |
Source: Prudential Zack Shore Properties #20942066 Report a problem | ||
Public tax history
Tax history is unavailable.
Monthly payment
Climate risks
Neighborhood: 08005
Nearby schools
Schools provided by the listing agent
- District: Pinelands Regional Schools
Source: Bright MLS. This data may not be complete. We recommend contacting the local school district to confirm school assignments for this home.


Similar homes
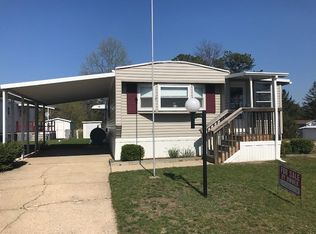
- $149,9002 bd2 ba1.1k sqft17 Casey Ct, Barnegat, NJ 08005For Sale

 MLS ID #NJOC2044922, Debbie Murphy, Coldwell Banker Riviera Realty, Inc.. Bright MLS
 - $172,5003 bd2 ba1.3k sqft18 Nancy Ln #N18, Barnegat, NJ 08005For Sale
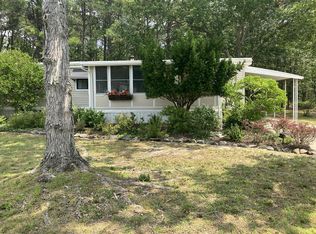 MLS ID #11906220, Patrick Crocetta, Hometown America, a Manufactured Home Dealer. My State MLS
 - $169,9002 bd2 ba1k sqft29 Nancy Ln, Barnegat, NJ 08005For Sale
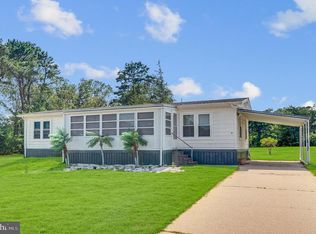 MLS ID #NJOC2044526, David DeLeo, Coldwell Banker Riviera Realty, Inc.. Bright MLS
 - $115,0002 bd1 ba980 sqft13 Joan Ct #J13, Barnegat, NJ 08005For Sale
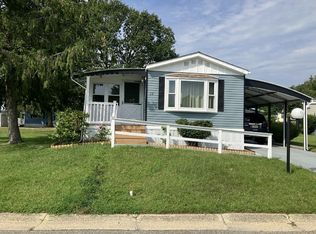 MLS ID #11961780, Patrick Crocetta, Hometown America, a Manufactured Home Dealer. My State MLS
 - $109,9002 bd2 ba1k sqft5 Ruth Rd, Barnegat, NJ 08005For SaleMLS ID #NJOC2041640, Jennifer Knorr, Keller Williams Realty Preferred Properties. Bright MLS
- $214,9993 bd2 ba1.3k sqft149 Brighton Road, Barnegat, NJ 08005For Sale
 MLS ID #22621742, Qizhan Yao, Realmart Realty LLC.. MoreMLS
 - $74,9002 bd2 ba1.1k sqft107 Hemlock Dr, Barnegat, NJ 08005For SaleMLS ID #NJOC2045136, Jessica DiFrancia, Keller Williams Realty - Atlantic Shore. Bright MLS
- $104,0002 bd2 ba1.2k sqft19 Susan Dr, Barnegat, NJ 08005For SaleMLS ID #NJOC2036838, Kimberly Wojcik, EXP Realty, LLC. Bright MLS
- $200,0002 bd1 ba1.1k sqft225 Jones Road #104, Barnegat, NJ 08005For SaleMLS ID #22608612, Jennifer Niedrach, Weichert Realtors-Freehold. MoreMLS
- $157,9002 bd2 ba1.3k sqft114 Briarwood Ct, Manchester Township, NJ 08759For SaleMLS ID #NJOC2042262, Ms. Mary Shannon Cooper, Fathom Realty NJ, LLC. Bright MLS
- $145,9002 bd2 ba1.3k sqft523 Momosa Way, Whiting, NJ 08759For SaleMLS ID #22628384, Anna Eichen, RE/MAX at Barnegat Bay. MoreMLS
- $139,9992 bd2 ba1.5k sqft540 Momosa Drive, Whiting, NJ 08759For SaleMLS ID #22624032, Stacy M Vetrini, Crossroads Realty, Inc.. MoreMLS
- $129,9002 bd2 ba1.2k sqft10 A Crocus Lane, Whiting, NJ 08759For SaleMLS ID #22619071, John D'Alessandro, Weichert Realtors-Freehold. MoreMLS
- $145,0002 bd2 ba1.5k sqft519 Momosa Way, Manchester, NJ 08759For SaleMLS ID #22628527, Maria DePaulis, Robert DeFalco Realty Inc.. MoreMLS
- $219,0002 bd1 ba900 sqft123 Lexington Blvd, Barnegat, NJ 08005For SaleMLS ID #NJOC2043176, Jasmin Elalfy, NJ Elite Group, LLC. Bright MLS
- $185,0003 bd2 ba1.2k sqft401 Maplehurst Ct, Manchester Township, NJ 08759For SaleMLS ID #NJOC2044978, Braden Maurer-Burns, Real Broker, LLC. Bright MLS
- $117,0002 bd2 ba1.1k sqft123 Briarwood Court, Whiting, NJ 08759For SaleMLS ID #22623667, John Glancy Jr., RE/MAX at Barnegat Bay. MoreMLS
- $149,9002 bd2 ba1.3k sqft2 Concord Lane, Whiting, NJ 08759For SaleMLS ID #22620194, Susan B Columbo, RE/MAX Revolution. MoreMLS
- $132,0002 bd2 ba960 sqft134 Briarwood Court, Whiting, NJ 08759For SaleMLS ID #22629032, Leigha M Gullotta-Jackson, Berkshire Hathaway HomeServices Fox & Roach - Lavallette. MoreMLS
- $150,0002 bd1 ba1.2k sqft33 Maryland Avenue #A, Whiting, NJ 08759For SaleMLS ID #22618205, Tina Pilot, RE/MAX First Class. MoreMLS
