Welcome home to this charming 3-bedroom, 1-bath Cape Cod offering plenty of character and numerous updates. Featuring beautiful wood floors and an inviting eat-in kitchen, this home offers comfort and charm. The oversized upstairs bedroom provides plenty of space and great potential for a home office or additional living area. Relax on the welcoming front porch or enjoy the fully fenced backyard, perfect for pets, play, or entertaining. A 2-car detached garage provides additional parking and storage, while the full unfinished basement offers plenty of possibilities. Major updates include roof, windows, and siding (2019), A/C (2023), and heating system (2026). This charming home is ready for its next owner.
Pending
$220,000
8 Mavern Ave, Hamilton, OH 45013
3beds
1,008sqft
Single Family Residence
Built in 1948
6,965 Square Feet Lot
$-- Zestimate®
$218/sqft
$-- HOA
What's special
Inviting eat-in kitchenBeautiful wood floorsWelcoming front porchFully fenced backyardOversized upstairs bedroom
- 14 days
- 40
- 2
Zillow last checked:
Listing updated:
Listed by:
Sheena Lovich 513-255-1129,
Sibcy Cline, Inc. 513-829-0044
Source: Cincy MLS,MLS#: 1898493 Originating MLS: Cincinnati Area Multiple Listing Service
Facts & features
Interior
Bedrooms & bathrooms
- Bedrooms: 3
- Bathrooms: 1
- Full bathrooms: 1
Primary bedroom
- Features: Wall-to-Wall Carpet
- Level: First
- Area: 144
- Dimensions: 12 x 12
Bedroom 2
- Level: First
- Area: 99
- Dimensions: 11 x 9
Bedroom 3
- Level: Second
- Area: 319
- Dimensions: 29 x 11
Bedroom 4
- Area: 0
- Dimensions: 0 x 0
Bedroom 5
- Area: 0
- Dimensions: 0 x 0
Primary bathroom
- Features: Tub w/Shower
Bathroom 1
- Features: Full
- Level: First
Dining room
- Area: 0
- Dimensions: 0 x 0
Family room
- Area: 0
- Dimensions: 0 x 0
Kitchen
- Features: Eat-in Kitchen
- Area: 140
- Dimensions: 14 x 10
Living room
- Area: 192
- Dimensions: 12 x 16
Office
- Area: 0
- Dimensions: 0 x 0
Heating
- Gas
Cooling
- Central Air
Appliances
- Included: Microwave, Oven/Range, Dishwasher, Refrigerator, Electric Water Heater
Features
- Windows: Vinyl
- Basement: Full,Unfinished,Glass Block Windows
Interior area
- Total structure area: 1,008
- Total interior livable area: 1,008 sqft
Property
Parking
- Total spaces: 2
- Parking features: On Street, Driveway
- Garage spaces: 2
- Has uncovered spaces: Yes
Features
- Stories: 1
Lot
- Size: 6,965 Square Feet
- Features: Less than .5 Acre
Details
- Parcel number: P6412025000071
- Zoning description: Residential
Construction
Type & style
- Home type: SingleFamily
- Architectural style: Cape Cod
- Property subtype: Single Family Residence
Materials
- Vinyl Siding
- Foundation: Concrete Perimeter
- Roof: Shingle
Condition
- New construction: No
- Year built: 1948
Utilities & green energy
- Gas: Natural
- Sewer: Public Sewer
- Water: Public
Community & HOA
HOA
- Has HOA: No
Location
- Region: Hamilton
Financial & listing details
- Price per square foot: $218/sqft
- Tax assessed value: $138,660
- Annual tax amount: $2,070
- Date on market: 10/29/2026
- Listing terms: No Special Financing
Estimated market value
Not available
Estimated sales range
Not available
Not available
Price history
| Date | Event | Price |
|---|---|---|
| 11/2/2026 | Pending sale | $220,000$218/sqft |
Source:  Cincy MLS #1898493 Report a problem | ||
| 10/29/2026 | Listed for sale | $220,000+25.7%$218/sqft |
Source: Cincy MLS #1898493 Report a problem | ||
| 3/14/2022 | Sold | $175,000+16.7%$174/sqft |
Source: Cincy MLS #1728962 Report a problem | ||
| 2/17/2022 | Pending sale | $150,000$149/sqft |
Source: Cincy MLS #1728962 Report a problem | ||
| 2/15/2022 | Listed for sale | $150,000+20.1%$149/sqft |
Source: Cincy MLS #1728962 Report a problem | ||
| 2/25/2019 | Sold | $124,900$124/sqft |
Source: Cincy MLS #1608016 Report a problem | ||
| 1/28/2019 | Pending sale | $124,900$124/sqft |
Source: Plum Tree Realty #1608016 Report a problem | ||
| 1/18/2019 | Listed for sale | $124,900$124/sqft |
Source: Plum Tree Realty #1608016 Report a problem | ||
Public tax history
| Year | Property taxes | Tax assessment |
|---|---|---|
| 2025 | $2,070 +0.6% | $48,530 |
| 2024 | $2,057 +0.9% | $48,530 |
| 2023 | $2,038 +30.8% | $48,530 +54% |
| 2022 | $1,559 +12.5% | $31,520 +3.1% |
| 2021 | $1,385 -11.3% | $30,580 |
| 2020 | $1,561 +17% | $30,580 +24% |
| 2019 | $1,334 +92.3% | $24,660 |
| 2018 | $694 -96.4% | $24,660 |
| 2017 | $19,386 +32.3% | $24,660 +0.6% |
| 2016 | $14,652 +25.7% | $24,520 |
| 2015 | $11,657 +78.6% | $24,520 |
| 2014 | $6,527 | $24,520 -21.2% |
| 2013 | $6,527 +540.3% | $31,130 |
| 2012 | $1,019 | $31,130 +7.8% |
| 2011 | $1,019 -0.4% | $28,868 -3.4% |
| 2010 | $1,024 -71.1% | $29,894 |
| 2009 | $3,537 +35.8% | $29,894 -3.3% |
| 2008 | $2,605 -2.8% | $30,919 +5.9% |
| 2007 | $2,682 +57.2% | $29,201 |
| 2006 | $1,706 +7.8% | $29,201 |
| 2005 | $1,583 +51.1% | $29,201 +0% |
| 2004 | $1,047 -25.7% | $29,198 |
| 2003 | $1,410 +1.6% | $29,198 |
| 2002 | $1,388 +4.6% | $29,198 +5.5% |
| 2001 | $1,327 +35.1% | $27,675 |
| 2000 | $983 | $27,675 |
Find assessor info on the county website
Monthly payment
Est. payment
Payment breakdown
Explore the cost of this home by adjusting the details. Changes won't be saved.Climate risks
Neighborhood: 45013

Similar homes
- $224,9003 bd1 ba1k sqft984 Kingston Dr, Hamilton, OH 45013For Sale
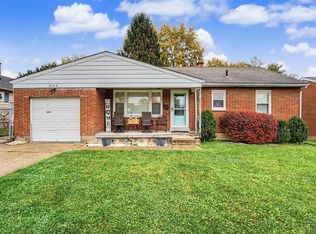
 MLS ID #1900405, Amy L. Markowski, Real of Ohio. Cincy MLS
- $176,0003 bd1 ba1.2k sqft1533 Colony Ter, Hamilton, OH 45013For Sale
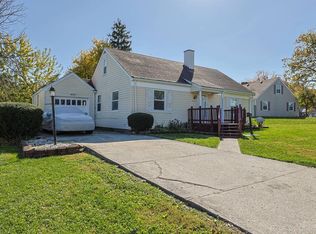 MLS ID #1898908, Kristin A. Poirier, Sibcy Cline, Inc.. Cincy MLS
- $210,0003 bd2 ba1.2k sqft366 Wayne Ave, Hamilton, OH 45013For Sale
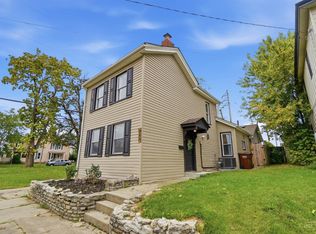 MLS ID #1897306, Kevin W. Duffy, Comey & Shepherd. Cincy MLS
- $299,9003 bd2 ba1.5k sqft274 Kensington Dr, Hamilton, OH 45013For Sale
 MLS ID #1900614, Carrie A Proffitt-Boyle, Comey & Shepherd. Cincy MLS
- $299,0003 bd2 ba1.5k sqft799 Millville Oxford Rd, Hamilton, OH 45013For SaleMLS ID #1900647, David L. Fields, Martha Baker Realty, Inc. Cincy MLS
- $199,9003 bd1 ba988 sqft932 Cleveland Ave, Hamilton, OH 45013For SaleMLS ID #1885908, William S Huff, eXp Realty. Cincy MLS
- $199,9002 bd2 ba1k sqft312 S B St, Hamilton, OH 45013For SaleMLS ID #1887565, Cody B. Gertz, eXp Realty. Cincy MLS
- $229,9003 bd2 ba1.3k sqft81 Carlton Dr, Hamilton, OH 45015For SaleMLS ID #1896554, William E. Gabbard, Howard Hanna Real Estate Serv. Cincy MLS
- $169,9003 bd1 ba1.1k sqft26 Carter Ter, Hamilton, OH 45011For SaleMLS ID #1888037, Lindsay Spears, RE/MAX Incompass. Cincy MLS
- $194,9003 bd2 ba1.3k sqft310 N 8th St, Hamilton, OH 45011For SaleMLS ID #1896085, Amy L. Markowski, Real of Ohio. Cincy MLS
- $188,9004 bd1 ba1.1k sqft8341 Pippin Rd, Cincinnati, OH 45239For SaleMLS ID #1900420, Mark Schupp, Sibcy Cline, Inc.. Cincy MLS
- $199,9993 bd1 ba1.1k sqft2118 Wellington Rd, Middletown, OH 45044For SaleMLS ID #1879653, Ashley P. Snyder, NavX Realty, LLC. Cincy MLS
- $249,9003 bd2 ba1k sqft415 Pershing Ave, Cincinnati, OH 45215For SaleMLS ID #1900467, Brent W. Taylor, Domicile, Inc.. Cincy MLS
- $274,9003 bd2 ba929 sqft624 Corwin Ave, Hamilton, OH 45015For SaleMLS ID #1898152, William E. Gabbard, Howard Hanna Real Estate Serv. Cincy MLS
- $224,9002 bd1 ba836 sqft6305 Mullen Rd, Cincinnati, OH 45247For SaleMLS ID #1899303, Sandy Sieve, Sibcy Cline, Inc.. Cincy MLS
- $209,9002 bd2 ba1.3k sqft2827 Shartle St, Middletown, OH 45042For Sale
 MLS ID #973476, Timothy L Chupka, Sibcy Cline Inc.. DABR MLS
- $230,0004 bd3 ba1.4k sqft125 Hereford St, Cincinnati, OH 45216For SaleMLS ID #1900541, Sarah Tolliver, Keller Williams Pinnacle Group. Cincy MLS
- $177,5003 bd1 ba1.1k sqft5925 Glenway Ave, Cincinnati, OH 45238For SaleMLS ID #1900818, Patrick Guetle, Cincinnati Boardwalk, Inc.. Cincy MLS
- $239,0004 bd2 ba1.5k sqft1421 Cedar Ave, Cincinnati, OH 45224For SaleMLS ID #1900760, Samantha C Horn, eXp Realty. Cincy MLS
- $220,0002 bd2 ba1.1k sqft4435 Innes Ave, Cincinnati, OH 45223For SaleMLS ID #1900575, Lisa R. Tucci, Coldwell Banker Realty. Cincy MLS
