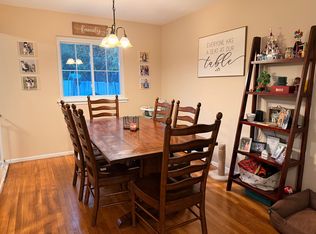
This 4 bed, 2 bath home with a rear dormer offers plenty of room inside and out—and it’s clear that Mrs. Clean lives here! The updated eat-in kitchen features solid maple cabinetry, granite countertops, a tumbled marble backsplash, toe-kick heater, stainless-steel appliances, under-cabinet lighting, and soft-close cabinet doors and drawers. Hardwood floors, custom moldings, many updated windows, and central air conditioning add to the home’s appeal. A full basement is partially finished, providing additional usable space. Outside, enjoy a spacious, fully fenced 100' x 100' property with estate and vinyl fencing, a large Cambridge paver patio, and an 8-zone inground sprinkler system. The cavernous 22'3" x 26'3" detached 2.5-car garage, built in 2016 with its own subpanel, offers exceptional space for parking, storage, or a workshop. Additional updates include a new chimney liner and Riello burner in 2021 and a new oil tank in 2022, along with 200-amp electric service. Located in the Sachem School District and just minutes from the Ronkonkoma train station and MacArthur Airport. Taxes are only $7,114.55 after the STAR rebate. A great combination of space, updates, convenience, and low taxes!
Pending
$650,000
8 N 5th Street, Holbrook, NY 11741
4beds
1,513sqft
Single Family Residence, Residential
Built in 1954
10,018 Square Feet Lot
$-- Zestimate®
$430/sqft
$-- HOA
What's special
Central air conditioningLarge cambridge paver patioToe-kick heaterEstate and vinyl fencingUnder-cabinet lightingCustom moldingsTumbled marble backsplash
- 42 days
- 1,172
- 86
Likely to sell faster than
Zillow last checked:
Listing updated:
Listed by:
Signature Premier Properties 631-567-0100,
Bryn G. Elliott E-PRO SFR 631-567-0100,
Christine Buggenhagen 631-882-4800,
Signature Premier Properties
Source: OneKey® MLS as distributed by MLS GRID,MLS#: 1053768
Facts & features
Interior
Bedrooms & bathrooms
- Bedrooms: 4
- Bathrooms: 2
- Full bathrooms: 2
Heating
- Baseboard, Hot Water, Oil
Cooling
- Central Air
Appliances
- Included: Dishwasher, Dryer, Range, Refrigerator, Stainless Steel Appliance(s), Washer
Features
- First Floor Full Bath, Ceiling Fan(s), Crown Molding, Eat-in Kitchen, Granite Counters
- Flooring: Carpet, Ceramic Tile, Hardwood
- Basement: Full
- Attic: Storage
- Has fireplace: No
Interior area
- Total structure area: 1,513
- Total interior livable area: 1,513 sqft
Video & virtual tour
Property
Parking
- Total spaces: 2
- Parking features: Driveway, Garage
- Garage spaces: 2
- Has uncovered spaces: Yes
Features
- Patio & porch: Patio
- Fencing: Full
Lot
- Size: 10,018 Square Feet
- Features: Back Yard
Details
- Additional structures: Garage(s)
- Parcel number: 0200650000200007000
- Special conditions: None
Construction
Type & style
- Home type: SingleFamily
- Architectural style: Cape Cod
- Property subtype: Single Family Residence, Residential
Materials
- Frame
Condition
- Year built: 1954
Utilities & green energy
- Sewer: Cesspool
- Water: Public
- Utilities for property: Electricity Connected
Community & HOA
HOA
- Has HOA: No
Location
- Region: Holbrook
Financial & listing details
- Price per square foot: $430/sqft
- Tax assessed value: $405,208
- Annual tax amount: $7,838
- Date on market: 9/23/2026
- Cumulative days on market: 30 days
- Listing agreement: Exclusive Right To Sell
- Electric utility on property: Yes
Estimated market value
Not available
Estimated sales range
Not available
Not available
Price history
| Date | Event | Price |
|---|---|---|
| 10/20/2026 | Pending sale | $650,000$430/sqft |
Source:  OneKey® MLS as distributed by MLS GRID #1053768 Report a problem | ||
| 9/23/2026 | Listed for sale | $650,000+86.8%$430/sqft |
Source: OneKey® MLS as distributed by MLS GRID #1053768 Report a problem | ||
| 10/19/2007 | Sold | $348,000$230/sqft |
Source: Public Record Report a problem | ||
Public tax history
| Year | Property taxes | Tax assessment |
|---|---|---|
| 2025 | -- | $1,945 |
| 2024 | -- | $1,945 |
| 2023 | -- | $1,945 |
| 2022 | -- | $1,945 |
| 2021 | -- | $1,945 |
| 2020 | -- | $1,945 |
| 2019 | -- | $1,945 |
| 2018 | -- | $1,945 |
| 2017 | $4,808 | $1,945 +11.5% |
| 2016 | -- | $1,745 |
| 2015 | -- | $1,745 |
| 2014 | -- | $1,745 |
| 2013 | -- | $1,745 |
| 2012 | -- | $1,745 |
| 2011 | -- | $1,745 |
| 2010 | -- | $1,745 |
| 2009 | -- | $1,745 |
| 2008 | -- | $1,745 |
| 2007 | $3,976 +22.4% | $1,745 |
| 2005 | $3,249 +6.2% | $1,745 |
| 2004 | $3,059 +6.5% | $1,745 |
| 2003 | $2,872 -20.2% | $1,745 |
| 2002 | $3,597 | $1,745 |
Find assessor info on the county website
Monthly payment
Climate risks
Neighborhood: 11741
Nearby schools
Schools provided by the listing agent
- Elementary: Nokomis School
- Middle: Seneca Middle School
- High: Sachem High School North
Source: OneKey® MLS as distributed by MLS GRID. This data may not be complete. We recommend contacting the local school district to confirm school assignments for this home.

Similar homes
- $679,9003 bd2 ba1.2k sqft116 Avenue B, Holbrook, NY 11741For Sale
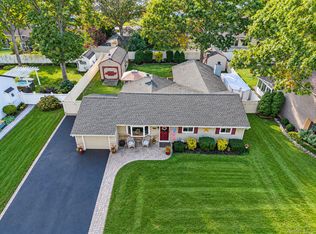
 MLS ID #1063994, Thomas Panebianco, Listing by: BH&G R E Realty Connect. OneKey® MLS as distributed by MLS GRID
- $--4 bd2 ba1.4k sqft1 Campus Ln, Ronkonkoma, NY 11779Auction
 Auction.com 2
- $649,9995 bd1 ba1.4k sqft124 Officials Avenue, Holbrook, NY 11741For Sale
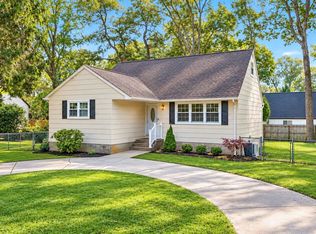 MLS ID #1060854, Bryan J. Karp CBR, Listing by: Coldwell Banker American Homes. OneKey® MLS as distributed by MLS GRID
- $650,0004 bd2 ba1.5k sqft1195 Waverly Ave, Farmingville, NY 11738For Sale By Owner
- $639,0004 bd3 ba1.8k sqft30 Hettys Path, Farmingville, NY 11738For SaleMLS ID #1069141, Tara J. Wright, Listing by: Howard Hanna Coach. OneKey® MLS as distributed by MLS GRID
- $650,0003 bd3 ba1.4k sqft23 School Street, Lake Ronkonkoma, NY 11779For SaleMLS ID #1053875, Michael Sullivan CBR, Listing by: Unique Home Sales of L I Inc. OneKey® MLS as distributed by MLS GRID
- $624,9994 bd1 ba1.4k sqft179 Ford Street, Holbrook, NY 11741For SaleMLS ID #1057708, Jennifer Calamia CBR, Listing by: Signature Premier Properties. OneKey® MLS as distributed by MLS GRID
- $699,0004 bd2 ba2k sqft150 Church Street, Ronkonkoma, NY 11779For SaleMLS ID #1069100, Susan M. Sotera, Listing by: Coldwell Banker American Homes. OneKey® MLS as distributed by MLS GRID
- $650,0003 bd3 ba1.8k sqft12 Croydon Avenue, Ronkonkoma, NY 11779For SaleMLS ID #1062466, Natanique S. Williams, Listing by: Vintage American Realty LLC. OneKey® MLS as distributed by MLS GRID
- $764,9005 bd2 ba1.8k sqft4 Halfcircle Drive, Holbrook, NY 11741For SaleMLS ID #1039213, Margaret Tsoukaris, Listing by: BH&G R E Realty Connect. OneKey® MLS as distributed by MLS GRID
- $675,0004 bd2 ba2.2k sqft5 Hayuta Court, Holtsville, NY 11742For SaleMLS ID #1066245, Christina Gennaro, Listing by: Destiny R&C Real Estate LLC. OneKey® MLS as distributed by MLS GRID
- $639,9993 bd2 ba1.3k sqft41 Hopes Avenue, Holtsville, NY 11742For SaleMLS ID #1069334, Devang Patel SRES, Listing by: Douglas Elliman Real Estate. OneKey® MLS as distributed by MLS GRID
- $699,0003 bd2 ba1.5k sqft2 Layton Lane, Centereach, NY 11720For SaleMLS ID #1069877, Margaret Tsoukaris, Listing by: BH&G R E Realty Connect. OneKey® MLS as distributed by MLS GRID
- $699,9994 bd2 ba1.4k sqft2506 Pond Road, Ronkonkoma, NY 11779For SaleMLS ID #1068647, Bryan J. Karp CBR, Listing by: Coldwell Banker American Homes. OneKey® MLS as distributed by MLS GRID
- $649,9904 bd2 ba1.3k sqft42 Gould Road, Centereach, NY 11720For SaleMLS ID #1066311, Lauren Gobel, Listing by: RYLIA Homes Inc. OneKey® MLS as distributed by MLS GRID
- $624,9905 bd3 ba2.1k sqft14 Campus Lane, Ronkonkoma, NY 11779For SaleMLS ID #1059081, Michele N. Sanchez CBR, Listing by: Signature Premier Properties. OneKey® MLS as distributed by MLS GRID
- $715,0004 bd2 ba1.5k sqft203 Carroll Avenue, Ronkonkoma, NY 11779For SaleMLS ID #1066465, Jessica Gulino, Listing by: BH&G R E Realty Connect. OneKey® MLS as distributed by MLS GRID
- $699,0004 bd3 ba2.2k sqft8 Singingwood Drive, Holbrook, NY 11741For SaleMLS ID #1032301, Jose Martinez CBR, Listing by: Power Team Realty Corp. OneKey® MLS as distributed by MLS GRID
- $625,0003 bd2 ba1.6k sqft1458 Hummel Avenue, Holbrook, NY 11741For SaleMLS ID #964031, Dorielle Bennett, Listing by: Showcase of Long Island Realty. OneKey® MLS as distributed by MLS GRID
