Here is your opportunity for a brand-new construction raised ranch with pleasant water views of the Warwick Cove! This home offers you 3 bedrooms and 2 full bathrooms designed to bring you maximum comfort, space and utilization. The main Level welcomes you with a bright and open kitchen, dining and living area. Accompanied with cathedral ceilings, plenty of cabinet space, hardwood floors throughout and again, the view of the Cove! Giving you the perfect combination of a cozy suburban feel with a coastal touch! The lower level invites you into an additional family/flex room, the third bedroom and a perfectly laid out full bath with a laundry area! The oversized one car garage provides you with plenty of storage. Outfitted with high efficiency utilities and fixtures, low maintenance vinyl siding, and a deck off the upper level with a water view you will not regret! Tucked away on a quiet corner lot within walking distance to plenty of amenities including T.F. Green Airport, the beach and well-known dining establishments! Marinas and walking trails located all within minutes! This up and coming area will not disappoint! All you need to do is move right in!
Active under contract
$539,900
8 N Shore St, Warwick, RI 02889
3beds
1,550sqft
Single Family Residence
Built in 2026
3,049 Square Feet Lot
$-- Zestimate®
$348/sqft
$-- HOA
What's special
Cathedral ceilingsPlenty of cabinet spaceBright and open kitchenHardwood floors throughoutQuiet corner lotLow maintenance vinyl siding
- 10 days
- 841
- 52
Zillow last checked:
Listing updated:
Listed by:
The Fooks Team 401-681-2508,
Coldwell Banker Realty,
Kenneth Townsend 401-256-1829,
Coldwell Banker Realty
Source: StateWide MLS RI,MLS#: 1426075
Facts & features
Interior
Bedrooms & bathrooms
- Bedrooms: 3
- Bathrooms: 2
- Full bathrooms: 2
Bedroom 1
- Level: Second
Bedroom 2
- Level: Second
Bedroom 3
- Level: First
Bathroom
- Level: Second
Bathroom
- Level: First
Dining area
- Level: Second
Family room
- Level: First
Kitchen
- Level: Second
Other
- Level: First
Living room
- Level: Second
Heating
- Electric, Forced Air, Heat Pump
Cooling
- Central Air
Appliances
- Included: Dishwasher, Microwave, Refrigerator, Electric Water Heater
Features
- Wall (Plaster), Cathedral Ceiling(s), Stairs, Plumbing (Mixed), Insulation (Cap), Insulation (Ceiling), Insulation (Floors), Insulation (Walls)
- Flooring: Ceramic Tile, Hardwood, Carpet
- Basement: None
- Has fireplace: No
- Fireplace features: None
Interior area
- Total structure area: 1,550
- Total interior livable area: 1,550 sqft
- Finished area above ground: 1,550
- Finished area below ground: 0
Video & virtual tour
Property
Parking
- Total spaces: 3
- Parking features: Integral, Driveway
- Attached garage spaces: 1
- Has uncovered spaces: Yes
Features
- Patio & porch: Deck
- Has view: Yes
- View description: Water
- Has water view: Yes
- Water view: Water
- Waterfront features: Beach, Flood Insurance, Walk to Salt Water
Lot
- Size: 3,049 Square Feet
- Features: Corner Lot
Construction
Type & style
- Home type: SingleFamily
- Architectural style: Raised Ranch
- Property subtype: Single Family Residence
Materials
- Plaster, Vinyl Siding
- Foundation: Concrete Perimeter
Condition
- New construction: Yes
- Year built: 2026
Utilities & green energy
- Electric: 200+ Amp Service, Circuit Breakers
- Utilities for property: Sewer Connected, Water Connected
Community & HOA
Community
- Features: Near Public Transport, Commuter Bus, Golf, Highway Access, Interstate, Marina, Private School, Public School, Recreational Facilities, Restaurants, Schools, Near Shopping, Near Swimming, Tennis
- Subdivision: Oakland Beach
HOA
- Has HOA: No
Location
- Region: Warwick
Financial & listing details
- Price per square foot: $348/sqft
- Date on market: 10/22/2026
- Inclusions: Taxes will be determined upon completion and C/O is issued.
Estimated market value
Not available
Estimated sales range
Not available
Not available
Price history
| Date | Event | Price |
|---|---|---|
| 10/27/2026 | Pending sale | $539,900$348/sqft |
Source:  StateWide MLS RI #1426075 Report a problem | ||
| 10/22/2026 | Listed for sale | $539,900$348/sqft |
Source: StateWide MLS RI #1426075 Report a problem | ||
Public tax history
Tax history is unavailable.
Monthly payment
Est. payment
Payment breakdown
Explore the cost of this home by adjusting the details. Changes won't be saved.Climate risks
Neighborhood: 02889
Similar homes
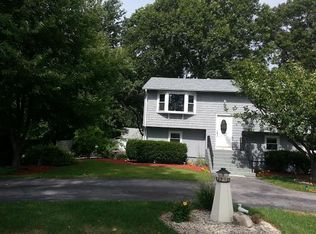
- $509,9003 bd3 ba1.6k sqft299 Palmer Ave, Warwick, RI 02889For Sale
 MLS ID #1427252, The Realpro Group, REALPRO by The Water. StateWide MLS RI
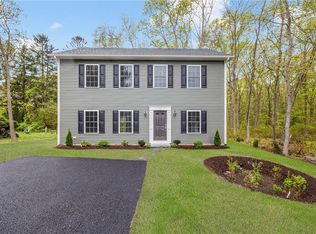
- $449,0004 bd2 ba1.4k sqft52 Blake St, Warwick, RI 02889For Sale
 MLS ID #1427363, Yordy Leclerc, Real Broker, LLC. StateWide MLS RI
- $524,9003 bd3 ba1.8k sqft31 Tucker St, Warwick, RI 02886For Sale
 MLS ID #1427284, Mary Fernandez, SHAWOMET REALTY COMPANY. StateWide MLS RI
- $399,9004 bd1 ba1.2k sqft21 Overbrook Ave, Warwick, RI 02889For Sale
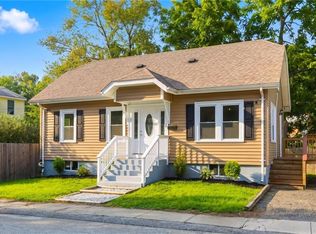 MLS ID #1426469, Jessica Simone, JPAR Prime Real Estate. StateWide MLS RI
- $524,9003 bd2 ba1.5k sqft43 Ferrier Dr, Warwick, RI 02888For SaleMLS ID #1419089, The Peter Izzi Team, REMAX Revolution. StateWide MLS RI
- $410,0004 bd2 ba1.3k sqft72 Dayton Ave, Warwick, RI 02889For SaleMLS ID #1422779, Jessica Nuttall, Keller Williams Realty. StateWide MLS RI
- $400,0002 bd2 ba1.2k sqftWood Street, Warwick, RI 02889New ConstructionMLS ID #1422257, The Fooks Team, Coldwell Banker Realty. StateWide MLS RI
- $499,9003 bd1 ba1.9k sqft115 Hazelton St, Cranston, RI 02920For SaleMLS ID #1427431, Thomas Paliotte, Westcott Properties. StateWide MLS RI
- $699,9003 bd2 ba2.2k sqft23 Wildrose Ct, Warwick, RI 02888For SaleMLS ID #1425604, Nick Muschiano, Cityside Properties. StateWide MLS RI
- $384,9002 bd1 ba1k sqft41 Custer St, Warwick, RI 02889For SaleMLS ID #1423578, Richard Berlinsky, RI Properties. StateWide MLS RI
- $450,0003 bd3 ba1.5k sqft91 Mason Ave, Cranston, RI 02910For SaleMLS ID #1427313, Team KEY, KEY Real Estate Services. StateWide MLS RI
- $525,9003 bd2 ba1.7k sqft51 River Ave, West Warwick, RI 02893For SaleMLS ID #1421941, Pam Soule, Coldwell Banker Realty. StateWide MLS RI
- $424,9003 bd1 ba1k sqft66 Palace Ave, Warwick, RI 02886For SaleMLS ID #1424760, Sandy Conway Catanzaro, HomeSmart First Class Realty. StateWide MLS RI
- $449,9002 bd1 ba1.9k sqft22 Celestia Ave, Cranston, RI 02920For SaleMLS ID #1427285, Melissa Riley, Westcott Properties. StateWide MLS RI
- $629,0003 bd2 ba1.9k sqft32 Arcadia Rd, Swansea, MA 02777For SaleMLS ID #1426367, Duckworth -Prentice Group, SERHANT.. StateWide MLS RI
- $499,0002 bd1 ba1.4k sqft174 Ayrault Rd, East Greenwich, RI 02818For SaleMLS ID #1422958, Greg Dantas, RI Real Estate Services. StateWide MLS RI
- $529,9003 bd3 ba1.8k sqft241 Douglas Pike, Smithfield, RI 02917For SaleMLS ID #1425995, Pam Reis, Mateus Realty. StateWide MLS RI
- $469,9004 bd3 ba2.1k sqft50 Epworth Ave, West Warwick, RI 02893For SaleMLS ID #1426599, The Modern Collective Group, Compass. StateWide MLS RI
- $624,9003 bd2 ba1.6k sqft58 Sand Turn Rd, South Kingstown, RI 02892For SaleMLS ID #1427020, Jack Silberman, Blue Star Properties. StateWide MLS RI
- $499,0003 bd2 ba1.4k sqft156 Putnam St, East Providence, RI 02914For SaleMLS ID #1425288, Albert Hajdaraj, Real Broker, LLC. StateWide MLS RI
