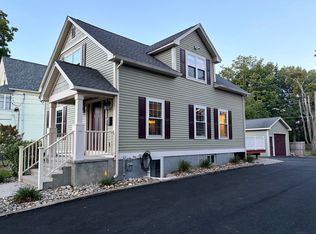
Well-maintained home featuring low-maintenance vinyl siding and an enlarged driveway. This versatile home offers 2–3 bedrooms, with the flexibility to use one room as a TV room, play room, or home office.The living room, bedrooms, and hallway have hardwood flooring, creating warmth and character throughout the main living areas. The full bathroom has been remodeled.A spacious addition provides extra living space and can serve as an expanded kitchen area, dining room, or living room. New flooring has been installed in both the kitchen and addition. The finished basement offers additional recreational, storage, or workspace possibilities.Outdoor amenities feature a built-in swimming pool with a new filter surrounded by a recently fenced in backyard for privacy and security. An open porch overlooks the pool. Additional updates include central air conditioning and a new furnace as well as a Generac generator for reliable backup power.Located in a quiet, desirable neighborhood.
For sale
Price cut: $15K (9/23)
$360,000
8 Patterson St, Westfield, MA 01085
3beds
2,000sqft
Single Family Residence
Built in 1958
10,000 Square Feet Lot
$358,800 Zestimate®
$180/sqft
$-- HOA
What's special
Central air conditioningNew furnaceEnlarged drivewayLow-maintenance vinyl siding
- 92 days
- 923
- 32
Zillow last checked:
Listing updated:
Listed by:
Jason Saphire 877-249-5478,
www.HomeZu.com 877-249-5478
Source: MLS PIN,MLS#: 73549057
Facts & features
Interior
Bedrooms & bathrooms
- Bedrooms: 3
- Bathrooms: 1
- Full bathrooms: 1
- Main level bedrooms: 3
Primary bedroom
- Features: Ceiling Fan(s), Closet, Flooring - Hardwood
- Level: Main,First
- Area: 143
- Dimensions: 11 x 13
Bedroom 2
- Features: Closet, Flooring - Hardwood
- Level: Main,First
- Area: 100
- Dimensions: 10 x 10
Bedroom 3
- Features: Closet, Flooring - Hardwood
- Level: Main,Second
- Area: 130
- Dimensions: 10 x 13
Primary bathroom
- Features: No
Family room
- Features: Ceiling Fan(s), Vaulted Ceiling(s), Walk-In Closet(s), Flooring - Vinyl, Window(s) - Stained Glass, Deck - Exterior, Recessed Lighting, Remodeled
- Level: Main,First
- Area: 300
- Dimensions: 12 x 25
Kitchen
- Features: Flooring - Vinyl, Countertops - Upgraded
- Level: Main,First
- Area: 144
- Dimensions: 12 x 12
Living room
- Features: Closet, Flooring - Hardwood, Window(s) - Picture, Window(s) - Stained Glass, Attic Access
- Level: First
- Area: 204
- Dimensions: 12 x 17
Heating
- Forced Air, Natural Gas
Cooling
- Central Air
Appliances
- Included: Gas Water Heater, Range, Dishwasher, Refrigerator, Washer, Dryer
- Laundry: Gas Dryer Hookup, Washer Hookup
Features
- Laundry Chute
- Flooring: Tile, Vinyl, Hardwood
- Doors: Storm Door(s)
- Windows: Insulated Windows
- Basement: Full,Finished,Interior Entry,Concrete
- Has fireplace: No
Interior area
- Total structure area: 2,000
- Total interior livable area: 2,000 sqft
- Finished area above ground: 1,300
- Finished area below ground: 700
Property
Parking
- Total spaces: 4
- Parking features: Off Street, Paved
- Uncovered spaces: 4
Features
- Patio & porch: Porch
- Exterior features: Porch, Pool - Inground, Storage, Fenced Yard
- Has private pool: Yes
- Pool features: In Ground
- Fencing: Fenced/Enclosed,Fenced
- Frontage length: 70.00
Lot
- Size: 10,000 Square Feet
- Features: Cleared
Details
- Parcel number: 2640138
- Zoning: Res
Construction
Type & style
- Home type: SingleFamily
- Architectural style: Ranch
- Property subtype: Single Family Residence
Materials
- Frame
- Foundation: Concrete Perimeter
- Roof: Shingle
Condition
- Year built: 1958
Utilities & green energy
- Electric: Generator, 220 Volts, Circuit Breakers, 200+ Amp Service
- Sewer: Public Sewer
- Water: Public
- Utilities for property: for Gas Range, for Gas Oven, for Gas Dryer, Washer Hookup
Green energy
- Energy efficient items: Thermostat
Community & HOA
Community
- Features: Pool
- Subdivision: Residential
HOA
- Has HOA: No
Location
- Region: Westfield
Financial & listing details
- Price per square foot: $180/sqft
- Tax assessed value: $309,300
- Annual tax amount: $4,284
- Date on market: 7/16/2026
Estimated market value
$358,800
$341,000 - $377,000
$2,280/mo
Price history
| Date | Event | Price |
|---|---|---|
| 9/23/2026 | Price change | $360,000-4%$180/sqft |
Source: MLS PIN #73549057 Report a problem | ||
| 7/13/2026 | Listed for sale | $375,000$188/sqft |
Source: MLS PIN #73549057 Report a problem | ||
Public tax history
| Year | Property taxes | Tax assessment |
|---|---|---|
| 2025 | $4,284 -1.3% | $282,200 +3.8% |
| 2024 | $4,342 +3.7% | $271,900 +10.3% |
| 2023 | $4,186 +3.5% | $246,500 +12.7% |
| 2022 | $4,044 +3.3% | $218,700 +5.5% |
| 2021 | $3,914 +33.9% | $207,300 +4.7% |
| 2020 | $2,924 -21.5% | $197,900 +4.5% |
| 2019 | $3,725 +1.6% | $189,400 |
| 2018 | $3,667 +1.6% | $189,400 +1.9% |
| 2017 | $3,608 -0.1% | $185,800 |
| 2016 | $3,612 | $185,800 |
Find assessor info on the county website
Monthly payment
Est. payment
Payment breakdown
Explore the cost of this home by adjusting the details. Changes won't be saved.Climate risks
Neighborhood: 01085
Nearby schools
Schools provided by the listing agent
- Elementary: Highland
- Middle: Westfield
- High: Westfield
Source: MLS PIN. This data may not be complete. We recommend contacting the local school district to confirm school assignments for this home.

Similar homes
- $323,9003 bd2 ba1.1k sqft87 Roosevelt Ave, Westfield, MA 01085For Sale
 MLS ID #73586969, Christopher Olson, REMAX Connections - Belchertown. MLS PIN
 - $290,0003 bd2 ba1k sqft27 Hancock St, Westfield, MA 01085For Sale
 MLS ID #73586231, The Ponte Group, Keller Williams South Watuppa. MLS PIN
 - $479,0003 bd3 ba1.4k sqft99 Falley Dr, Westfield, MA 01085For Sale
 MLS ID #73587823, Team Witalisz, Witalisz & Associates, Inc.. MLS PIN
 - $389,9004 bd2 ba1.2k sqft7 Gold St, Westfield, MA 01085For Sale
 MLS ID #73577667, Shannon Lemonde, Executive Real Estate, Inc.. MLS PIN
 - $349,9003 bd2 ba1.2k sqft16 Windham Road, Enfield, CT 06082For Sale
 MLS ID #24213399, Kristin Birkenshaw, Realty One Group Cutting Edge. Smart MLS
