Highest and Best Offers Due 7/1 by 5pm. No Escalation Clauses. Welcome to 8 Pineridge Drive, a meticulously maintained home located in one of Smithfield's most sought-after neighborhoods. Upon entering, you're greeted by a stunning vaulted great room with soaring ceilings & abundant natural light that flows seamlessly into the kitchen featuring granite countertops, stainless steel appliances & ample cabinetry. Completing the first floor are a full bath, formal dining room, living room, & a spacious family room highlighted by a gas fireplace & wet bar. Sliders from both the great room and family room open to the expansive deck & backyard, creating exceptional indoor-outdoor living & entertaining space. On the second level, you'll find a spacious primary bedroom with a walk-in closet, two additional bedrooms & an updated full bath with a walk-in shower. The finished walkout lower level expands the living space & is perfect for a recreation room, home office, gym, or guest accommodations & includes a convenient half bath/laundry room. The attached oversized two-car garage provides ample room for vehicles, storage, & hobbies. Recent updates include a newer roof & heating system for added peace of mind. Outside, enjoy a beautifully landscaped, flat backyard surrounded by mature trees, creating a peaceful & private setting for entertaining, recreation, or simply relaxing. Ideally located near shopping, dining & Rte 295.
Pending
$749,000
8 Pineridge Dr, Smithfield, RI 02917
3beds
2,881sqft
:
Get pre-qualified$4,862/mo
Single Family Residence
Built in 1994
0.54 Acres Lot
$767,100 Zestimate®
$260/sqft
$-- HOA
What's special
Gas fireplaceAttached oversized two-car garageSpacious family roomWet barAmple cabinetryKitchen featuring granite countertopsFormal dining room
- 31 days |
- 1,096 |
- 50 |
Likely to sell faster than
Zillow last checked:
Listing updated:
Listed by:
The DiSpirito Team 401-244-8355,
Engel & Volkers Oceanside
Source: StateWide MLS RI,MLS#: 1416011
Facts & features
Interior
Bedrooms & bathrooms
- Bedrooms: 3
- Bathrooms: 3
- Full bathrooms: 2
- 1/2 bathrooms: 1
Primary bedroom
- Level: Second
Bathroom
- Level: Lower
Bathroom
- Level: First
Other
- Level: Second
Other
- Level: Second
Den
- Level: First
Dining room
- Level: First
Family room
- Level: Lower
Great room
- Level: First
Kitchen
- Level: First
Laundry
- Level: Lower
Living room
- Level: First
Utility room
- Level: Lower
Heating
- Natural Gas, Baseboard, Forced Water
Cooling
- Central Air
Appliances
- Included: Gas Water Heater, Dishwasher, Dryer, Disposal, Microwave, Oven/Range, Refrigerator, Washer
Features
- Wall (Dry Wall), Wet Bar, Plumbing (Copper), Plumbing (Mixed), Insulation (Ceiling), Insulation (Walls), Ceiling Fan(s)
- Flooring: Ceramic Tile, Hardwood, Carpet
- Basement: Full,Walk-Out Access,Finished,Bath/Stubbed,Family Room,Laundry,Utility
- Number of fireplaces: 1
- Fireplace features: Insert, Marble
Interior area
- Total structure area: 2,169
- Total interior livable area: 2,881 sqft
- Finished area above ground: 2,169
- Finished area below ground: 712
Video & virtual tour
Property
Parking
- Total spaces: 6
- Parking features: Attached, Garage Door Opener, Driveway
- Attached garage spaces: 2
- Has uncovered spaces: Yes
Features
- Fencing: Electric
Lot
- Size: 0.54 Acres
- Features: Electronic Pet Fence, Sprinklers
Details
- Parcel number: SMITM46B000L300U
- Zoning: R20
Construction
Type & style
- Home type: SingleFamily
- Architectural style: Colonial
- Property subtype: Single Family Residence
Materials
- Dry Wall, Brick, Vinyl Siding
- Foundation: Concrete Perimeter
Condition
- New construction: No
- Year built: 1994
Utilities & green energy
- Electric: 100 Amp Service, Circuit Breakers
- Sewer: Public Sewer
- Water: Public
- Utilities for property: Sewer Connected, Water Connected
Community & HOA
Community
- Features: Golf, Highway Access, Interstate, Public School, Recreational Facilities, Restaurants, Schools, Near Shopping, Tennis
- Security: Security System Owned
HOA
- Has HOA: No
Location
- Region: Smithfield
Financial & listing details
- Price per square foot: $260/sqft
- Tax assessed value: $598,300
- Annual tax amount: $7,413
- Date on market: 6/23/2026
Estimated market value
$767,100
$729,000 - $805,000
$4,908/mo
Price history
| Date | Event | Price |
|---|---|---|
| 7/2/2026 | Pending sale | $749,000$260/sqft |
Source:  StateWide MLS RI #1416011 Report a problem StateWide MLS RI #1416011 Report a problem | ||
| 6/23/2026 | Listed for sale | $749,000+351.2%$260/sqft |
Source: StateWide MLS RI #1416011 Report a problem | ||
| 9/1/1994 | Sold | $166,000$58/sqft |
Source: Agent Provided Report a problem | ||
Public tax history
| Year | Property taxes | Tax assessment |
|---|---|---|
| 2025 | $7,413 +5% | $598,300 +22.4% |
| 2024 | $7,057 +5.2% | $488,700 |
| 2023 | $6,705 +2.7% | $488,700 |
| 2022 | $6,529 -2.9% | $488,700 +24.4% |
| 2021 | $6,727 +0% | $392,700 |
| 2020 | $6,727 +1.9% | $392,700 |
| 2019 | $6,601 +5.6% | $392,700 +10.3% |
| 2018 | $6,253 +0% | $356,100 |
| 2017 | $6,253 +5% | $356,100 |
| 2016 | $5,958 +1.4% | $356,100 +6.5% |
| 2015 | $5,877 +1% | $334,500 -7.9% |
| 2012 | $5,818 +1.2% | $363,200 +0.2% |
| 2011 | $5,747 +1.7% | $362,600 |
| 2010 | $5,653 -4.2% | $362,600 -14.1% |
| 2009 | $5,902 +2.2% | $422,200 |
| 2008 | $5,776 +3.4% | $422,200 |
| 2007 | $5,586 +8% | $422,200 +25.7% |
| 2006 | $5,171 +4.9% | $335,800 |
| 2005 | $4,930 +5.3% | $335,800 |
| 2004 | $4,684 | $335,800 |
Find assessor info on the county website
Monthly payment
Est. payment
Payment breakdown
Explore the cost of this home by adjusting the details. Changes won't be saved.Climate risks
Neighborhood: 02917
Nearby schools
GreatSchools rating
- 8/10Pleasant View Elementary SchoolGrades: K-5Distance: 0.7 mi
- 7/10Vincent J. Gallagher Middle SchoolGrades: 6-8Distance: 0.5 mi
- 6/10Smithfield High SchoolGrades: 9-12Distance: 0.7 mi
- $558,6003 bd1 ba1.5k sqft6 Pineridge Dr, Smithfield, RI 02917Off Market
- $678,5003 bd3 ba1.7k sqft4 Pineridge Dr, Smithfield, RI 02917Off Market
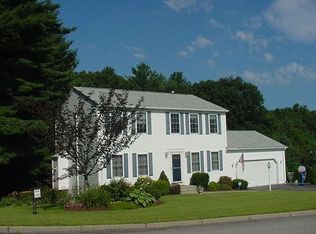
- $692,2003 bd3 ba2k sqft5 Pineridge Dr, Smithfield, RI 02917Off Market
- $663,5003 bd2 ba1.7k sqft3 Pineridge Dr, Smithfield, RI 02917Off Market
- $664,6003 bd3 ba1.8k sqft7 Pineridge Dr, Smithfield, RI 02917Off Market
- $366,3002 bd1 ba936 sqft21 Swan Rd, Smithfield, RI 02917Off Market
- $557,7003 bd2 ba1.4k sqft1 Pineridge Dr, Smithfield, RI 02917Off Market
- $186,100-- bd-- ba-- sqft37 Swan Rd, Smithfield, RI 02917Off Market
A local agent can set up tours, give advice and negotiate with sellers.
A local lender can help you make sure your offer is ready when you are.
Similar homes
- $750,0004 bd2 ba3.7k sqft9 Plantation Dr, Cumberland, RI 02864For Sale

 MLS ID #1418342, Melissa Montoya, Compass. StateWide MLS RI
 - $775,0003 bd2 ba2.1k sqft175 Hope Furnace Rd, Scituate, RI 02831For Sale
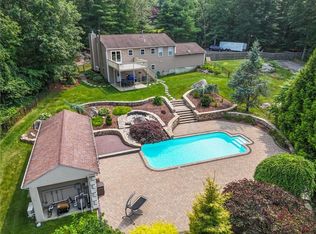 MLS ID #1418287, Sean Cardoso, Century 21 Envoy. StateWide MLS RI
 - $689,9993 bd3 ba2.8k sqft2446 Plainfield Pike, Johnston, RI 02919For Sale
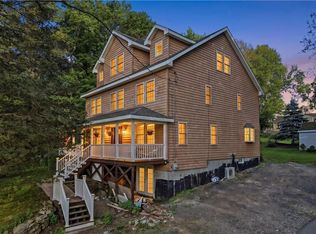 MLS ID #1418234, Fabiana Correia, Keller Williams South Watuppa. StateWide MLS RI
 - $615,0004 bd2 ba2k sqft47 Smith Ave, Smithfield, RI 02828For Sale
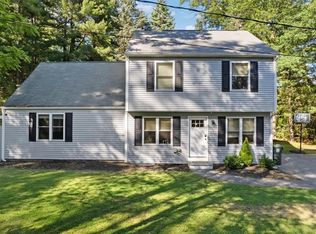 MLS ID #1415761, Hilda Vargas, Ocean Blue Realty. StateWide MLS RI
 - $749,9003 bd2 ba2.1k sqft125 West Rd, Cumberland, RI 02864For SaleMLS ID #1415879, Jennifer Lemme, RE/MAX Town & Country. StateWide MLS RI
- $700,0003 bd3 ba2k sqft2 Daniel Way, Scituate, RI 02831For SaleMLS ID #1418210, Susana Glass, RI Real Estate Services. StateWide MLS RI
- $849,0005 bd4 ba3k sqft20 Lincoln Dr, North Smithfield, RI 02896For SaleMLS ID #1416661, Manny Correia, Stone & Vale. StateWide MLS RI
- $659,9003 bd3 ba2.2k sqft115 Hill Top Dr, Johnston, RI 02919For SaleMLS ID #1414337, Benjamin Antonelli, Real Broker, LLC. StateWide MLS RI
- $699,0004 bd3 ba3k sqft2020 Broncos Hwy, Burrillville, RI 02830For SaleMLS ID #1415872, Kristen Moore, RE/MAX Properties. StateWide MLS RI
- $835,0006 bd3 ba3k sqft185 Scott Rd, Cumberland, RI 02864For SaleMLS ID #1415865, Slocum Home Team, eXp Realty. StateWide MLS RI
- $575,0003 bd2 ba2.7k sqft77 Pine Hill Ave, Johnston, RI 02919For SaleMLS ID #1414198, Smith & Oak Rhode Island Group, Smith and Oak Real Estate Co.. StateWide MLS RI
- $875,0006 bd5 ba3.8k sqft72-74 Hartford Pike, Scituate, RI 02857For SaleMLS ID #1418612, Irene Schmitt, CrossRoads Real Estate Group. StateWide MLS RI
- $549,0003 bd2 ba2.2k sqft5 Baldwin Dr, Johnston, RI 02919For SaleMLS ID #1417294, Cathy Sousa Team, SERHANT.. StateWide MLS RI
- $599,0003 bd3 ba1.7k sqft51 Paine Rd, Foster, RI 02825For SaleMLS ID #1418474, Alysandra Nemeth, Redfin Corporation. StateWide MLS RI
- $665,0004 bd2 ba1.9k sqft1070 Tarkiln Rd, Burrillville, RI 02830For SaleMLS ID #1416391, Kristen Moore, RE/MAX Properties. StateWide MLS RI
- $639,0004 bd2 ba2.2k sqft30 Thomas Leighton Blvd, Cumberland, RI 02864For SaleMLS ID #1418646, Susan Kostas, Mott & Chace Sotheby's Intl.. StateWide MLS RI
- $815,0004 bd3 ba2.2k sqft130 Jackson Schoolhouse Rd, Pascoag, RI 02859For SaleMLS ID #1413912, Rhiannon Dumas, SkyView Realty. StateWide MLS RI
- $619,9003 bd3 ba2.2k sqftOld County Village, Smithfield, RI 02917For SaleMLS ID #1415309, The Rachel Jones Team, SKD Real Estate. StateWide MLS RI
- $614,9002 bd2 ba1.6k sqftVillage At Summerfield, Smithfield, RI 02917For SaleMLS ID #1416356, Rita WRIGHT, RE/MAX Professionals. StateWide MLS RI
- $825,0004 bd4 ba3.8k sqft625 Cherry Farm Rd, Burrillville, RI 02830For SaleMLS ID #1413105, Jacob Rochefort, Mott & Chace Sotheby's Intl.. StateWide MLS RI
