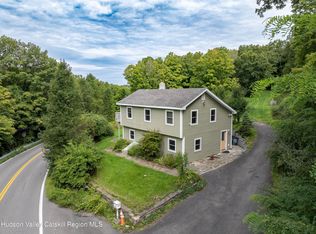
Come home to your modern 3 bedroom cottage with cozy, rustic charm mixed with a sleek modern feel! Your light filled first floor allows for one level living with a full bath, 2 bedrooms and an open floor plan for entertaining your guests! On your second level you will find an extra living space with clean lines, vaulted ceilings, skylights and the opportunity for a complete separate 3rd bed/primary suite. Relax on your front porch, back deck, or sitting around the fire pit in your level, tree lined backyard as a full time resident, or operate a legal, registered & profitable Airbnb, which will include most furniture, bedding and kitchen appliances! Located minutes to New Paltz Village, The Hudson Valley Rail Trail, Mohonk, Minnewska, The Gunks and so much more, come see your new home! Brand new boiler and hard wired smoke detectors on each floor!
Active
$415,000
8 S Ohioville Road, New Paltz, NY 12561
2beds
1,304sqft
Single Family Residence
Built in 1930
0.35 Acres Lot
$406,700 Zestimate®
$318/sqft
$-- HOA
What's special
- 49 days
- 1,714
- 210
Zillow last checked:
Listing updated:
Listed by:
Edwards Properties 845-249-8539,
Simone Edwards 845-249-8539
Source: HVCRMLS,MLS#: 20264856
Facts & features
Interior
Bedrooms & bathrooms
- Bedrooms: 2
- Bathrooms: 1
- Full bathrooms: 1
Heating
- Hot Water, Propane
Appliances
- Included: Refrigerator, Gas Range
Features
- Basement: Block,Unfinished
- Has fireplace: No
Interior area
- Total structure area: 1,304
- Total interior livable area: 1,304 sqft
- Finished area above ground: 1,304
- Finished area below ground: 0
Property
Features
- Patio & porch: Deck, Front Porch
- Exterior features: Fire Pit
Lot
- Size: 0.35 Acres
Details
- Parcel number: 3889087.0090002022.0000000
- Zoning: B2
Construction
Type & style
- Home type: SingleFamily
- Architectural style: Cottage
- Property subtype: Single Family Residence
Materials
- Foundation: Block
Condition
- New construction: No
- Year built: 1930
Utilities & green energy
- Electric: 200+ Amp Service
- Sewer: Septic Tank
- Water: Well
Community & HOA
Location
- Region: New Paltz
Financial & listing details
- Price per square foot: $318/sqft
- Tax assessed value: $185,300
- Annual tax amount: $7,517
- Date on market: 8/28/2026
Estimated market value
$406,700
$386,000 - $427,000
$2,434/mo
Price history
| Date | Event | Price |
|---|---|---|
| 9/12/2026 | Listed for sale | $415,000$318/sqft |
Source:  HVCRMLS #20264856 Report a problem HVCRMLS #20264856 Report a problem | ||
| 9/4/2026 | Contingent | $415,000$318/sqft |
Source: HVCRMLS #20264856 Report a problem | ||
| 8/28/2026 | Listed for sale | $415,000$318/sqft |
Source:  OneKey® MLS as distributed by MLS GRID #1037624 Report a problem OneKey® MLS as distributed by MLS GRID #1037624 Report a problem | ||
| 5/14/2026 | Listing removed | $415,000$318/sqft |
Source: HVCRMLS #20260554 Report a problem | ||
| 5/4/2026 | Price change | $415,000-2.4%$318/sqft |
Source: HVCRMLS #20260554 Report a problem | ||
| 4/13/2026 | Listed for sale | $425,000$326/sqft |
Source: HVCRMLS #20260554 Report a problem | ||
| 4/12/2026 | Contingent | $425,000$326/sqft |
Source: HVCRMLS #20260554 Report a problem | ||
| 2/17/2026 | Listed for sale | $425,000+21.8%$326/sqft |
Source: OneKey® MLS as distributed by MLS GRID #959490 Report a problem | ||
| 3/21/2022 | Sold | $349,000+164.3%$268/sqft |
Source: Public Record Report a problem | ||
| 3/13/2009 | Sold | $132,063$101/sqft |
Source: Public Record Report a problem | ||
Public tax history
| Year | Property taxes | Tax assessment |
|---|---|---|
| 2025 | -- | $185,300 |
| 2024 | -- | $185,300 |
| 2023 | -- | $185,300 |
| 2022 | -- | $185,300 |
| 2021 | -- | $185,300 |
| 2020 | -- | $185,300 |
| 2019 | -- | $185,300 |
| 2018 | -- | $185,300 |
| 2017 | $6,225 | $185,300 |
| 2016 | -- | $185,300 |
| 2015 | -- | $185,300 |
| 2014 | -- | $185,300 |
| 2013 | -- | $185,300 -5% |
| 2011 | -- | $195,000 +116.7% |
| 2010 | -- | $90,000 -51% |
| 2009 | -- | $183,500 |
| 2008 | -- | $183,500 |
| 2007 | -- | $183,500 +33% |
| 2006 | -- | $138,000 |
| 2005 | -- | $138,000 +13.1% |
| 2004 | -- | $122,000 +7.1% |
| 2003 | -- | $113,900 +34% |
| 2002 | -- | $85,000 +13.3% |
| 2001 | -- | $75,000 |
| 2000 | -- | $75,000 |
Find assessor info on the county website
Monthly payment
Climate risks
Neighborhood: 12561
Nearby schools
Schools provided by the listing agent
- Elementary: Duzine K-2
Source: HVCRMLS. This data may not be complete. We recommend contacting the local school district to confirm school assignments for this home.
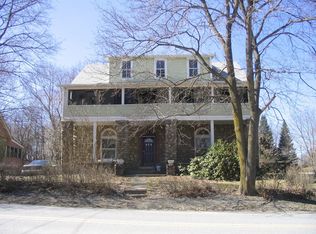
Similar homes
- $425,0003 bd2 ba1.7k sqft1232 Old Ford Circle, New Paltz, NY 12561Active
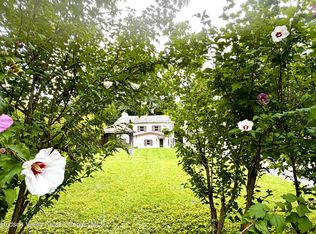
 MLS ID #20261294, Dylan Taft, Listing by: Taft Street Realty, Inc.. HVCRMLS
 - $499,0003 bd2 ba1.9k sqft5 Stonehedge Avenue, New Paltz, NY 12561For Sale

 MLS ID #1058398, Kathryn Greaven, Listing by: eXp Realty. OneKey® MLS as distributed by MLS GRID
 - $377,0002 bd2 ba1k sqft87 N Chestnut Street #101, New Paltz, NY 12561Active
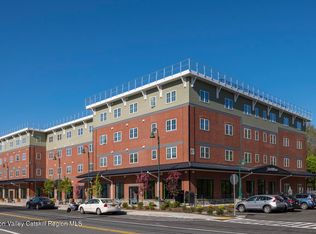 MLS ID #20265487, Alejandra Filiciotto, Listing by: Corcoran Country Living. HVCRMLS
 - $479,0004 bd2 ba1.3k sqft800 Old Post Road, New Paltz, NY 12561Active
 MLS ID #20265158, Patricia Matus, Listing by: eXp Realty, LLC. HVCRMLS
 - $440,0003 bd2 ba1.3k sqft371 Crescent Avenue, Plattekill, NY 12528For SaleMLS ID #1047570, Stephanie Way, Listing by: eXp Realty. OneKey® MLS as distributed by MLS GRID
- $350,0003 bd1 ba1.2k sqft696 Springtown Road, Tillson, NY 12486ActiveMLS ID #20265886, Michael Carr, Listing by: eXp Realty. HVCRMLS
- $445,0003 bd2 ba1.3k sqft34 Tillson Road, Tillson, NY 12486ActiveMLS ID #20265019, Dawn Passante, Listing by: Coldwell Banker Village GreenN. HVCRMLS
- $439,0003 bd2 ba1.3k sqft26 Reservoir Road, Highland, NY 12528ActiveMLS ID #20263741, Simone Edwards, Listing by: Edwards Properties. HVCRMLS
- $479,0003 bd3 ba1.8k sqft41 Penny Lane, Highland, NY 12528For SaleMLS ID #1036310, Jacob M. Cohen, Listing by: eXp Realty. OneKey® MLS as distributed by MLS GRID
- $449,0003 bd2 ba1.3k sqft186 Cedar Hill Road, High Falls, NY 12440ActiveMLS ID #20262518, Zachary Jarvis, Listing by: BHHS Nutshell Realty. HVCRMLS
- $429,0004 bd2 ba1.4k sqft1 Jackman Street, Highland, NY 12528ActiveMLS ID #20264948, Dawn Passante, Listing by: Coldwell Banker Village GreenN. HVCRMLS
- $415,0002 bd2 ba1.6k sqft112 Glen Street, Kingston, NY 12401ActiveMLS ID #20264527, Louis Naccarato, Listing by: Corcoran Country Living. HVCRMLS
- $399,9003 bd2 ba1.2k sqft608 Plainfield Street, Kingston, NY 12401ActiveMLS ID #20265853, Charlet Wenzel, Listing by: Howard Hanna Rand Realty. HVCRMLS
- $499,0003 bd2 ba1.5k sqft7 Tina Drive, Highland, NY 12528ActiveMLS ID #20265142, Donna Brooks, Listing by: Compass Greater New York, LLC. HVCRMLS
- $410,0003 bd1 ba1.1k sqft15 Sand Hill Road, Gardiner, NY 12525ActiveMLS ID #20265075, Jason Schobert, Listing by: eXp Realty. HVCRMLS
- $425,0003 bd2 ba1.7k sqft26 Tamarack Hill Drive, Poughkeepsie, NY 12603For SaleMLS ID #1055832, Margaret Kozlark, Listing by: Berkshire Hathaway HS NE Prop.. OneKey® MLS as distributed by MLS GRID
- $449,9994 bd2 ba1.5k sqft27 Old Mill Road, Esopus, NY 12429For SaleMLS ID #1044825, Theresa A Holmes, Listing by: KW Hudson Valley United. OneKey® MLS as distributed by MLS GRID
- $399,0002 bd2 ba1.2k sqft8 Longyear Road, Shokan, NY 12481ActiveMLS ID #20264486, Darlene Griffin, Listing by: Halter Associates Realty. HVCRMLS
- $599,0003 bd2 ba1.8k sqft228 Bruynswick Road, New Paltz, NY 12561ActiveMLS ID #20265527, Erica Heckle, Listing by: eXp Realty, LLC. HVCRMLS
- $359,0003 bd1 ba1.2k sqft5813 Route 44/55, Kerhonkson, NY 12446ActiveMLS ID #20264317, Dylan Taft, Listing by: Taft Street Realty, Inc.. HVCRMLS
