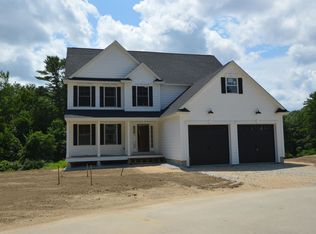
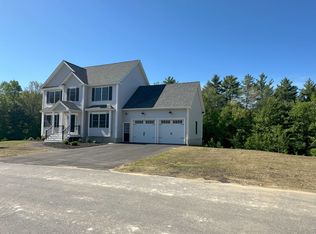
Welcome home to Glen Ellen, a wonderful community of new detached single-family condos nestled in a highly desirable area of Concord! Super low condo fee sets this community apart. This stunning 3-bedroom, 3 bath and 2-car garage home features upgraded finishes and a thoughtful open-concept design that feels bright and inviting. The first floor boasts hardwood floors, gas fireplace, a versatile office/bedroom, 1/2 bath and a fully stainless appliance dream kitchen with granite countertops, a large island, pantry and a double oven ready to handle your culinary adventures. Upstairs, you'll find an on-suite with a tiled shower and not one but two large walk-in closets. The other two bedrooms are generously sized with large closets. The laundry is on the second floor for added convenience. Let your imagination define your outside oasis as homeowners are responsible for their individual yards. While this home sits in the countryside of Concord, it is minutes from major conveniences such as shopping, major roadways, a short distance to the Lakes Region, White Mountains and less than 60 minutes from the Mass. border. Appr ½ a mile away, DISCOVER Hoit Road Marsh. Managed by the NH Fish and Game Dept, a popular spot for nature enthusiasts that like birding, fishing, kayaking and additionally, there is a 1.3-mile loop trail for hiking and walking. Agent Interest.
Active
Listed by: BHHS Verani Concord • Amanda McCoy
$704,900
8 Shelburne Lane, Concord, NH 03301
3beds
2,110sqft
Condominium
Built in 2026
-- sqft lot
$-- Zestimate®
$334/sqft
$-- HOA
What's special
Gas fireplaceTwo large walk-in closetsUpgraded finishesHardwood floorsDouble ovenIndividual yardsGranite countertops
- 13 days
- 430
- 17
Zillow last checked:
Listing updated:
Listed by:
Amanda McCoy,
BHHS Verani Concord Phone:603-491-2607
Source: PrimeMLS,MLS#: 5108013
Facts & features
Interior
Bedrooms & bathrooms
- Bedrooms: 3
- Bathrooms: 3
- Full bathrooms: 2
- 1/2 bathrooms: 1
Heating
- Propane, Hot Air, Zoned
Cooling
- Central Air
Appliances
- Included: Gas Cooktop, Dishwasher, Double Oven, Refrigerator
- Laundry: 2nd Floor Laundry
Features
- Dining Area, Kitchen Island, Primary BR w/ BA, Natural Light, Walk-In Closet(s)
- Flooring: Carpet, Hardwood, Tile
- Basement: Unfinished,Walk-Up Access
- Attic: Attic with Hatch/Scuttle
- Number of fireplaces: 1
- Fireplace features: 1 Fireplace
Interior area
- Total structure area: 3,138
- Total interior livable area: 2,110 sqft
- Finished area above ground: 2,110
- Finished area below ground: 0
Video & virtual tour
Property
Parking
- Total spaces: 2
- Parking features: Paved
- Garage spaces: 2
Features
- Levels: Two
- Stories: 2
- Patio & porch: Patio
Lot
- Features: Condo Development, Country Setting, Landscaped, Subdivided, Neighborhood
Details
- Zoning description: Res
Construction
Type & style
- Home type: Condo
- Architectural style: Colonial
- Property subtype: Condominium
Materials
- Wood Frame
- Foundation: Concrete
- Roof: Architectural Shingle
Condition
- New construction: Yes
- Year built: 2026
Utilities & green energy
- Electric: 200+ Amp Service, Circuit Breakers
- Sewer: Private Sewer
- Utilities for property: Cable Available
Community & HOA
Community
- Security: Carbon Monoxide Detector(s)
HOA
- Additional fee info: Fee: $97
Location
- Region: Concord
Financial & listing details
- Price per square foot: $334/sqft
- Date on market: 9/3/2026
- Road surface type: Paved
Estimated market value
Not available
Estimated sales range
Not available
Not available
Price history
| Date | Event | Price |
|---|---|---|
| 9/3/2026 | Listed for sale | $704,900$334/sqft |
Source:  PrimeMLS #5108013 Report a problem PrimeMLS #5108013 Report a problem | ||
Public tax history
Tax history is unavailable.
Monthly payment
Est. payment
Payment breakdown
Explore the cost of this home by adjusting the details. Changes won't be saved.Climate risks
Neighborhood: 03301
Nearby schools
Schools provided by the listing agent
- Middle: Rundlett Middle School
- High: Concord High School
- District: Concord School District SAU #8
Source: PrimeMLS. This data may not be complete. We recommend contacting the local school district to confirm school assignments for this home.

Similar homes
- $704,9003 bd3 ba2.1k sqftGlen-Ellen Condominium, Concord, NH 03301Active
 MLS ID #5097677, Amanda McCoy. PrimeMLS
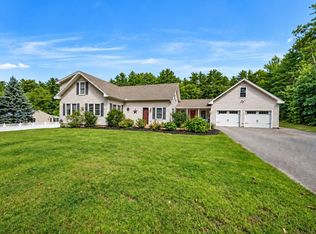
 - $649,0003 bd3 ba2.5k sqft372 Mountain Road, Concord, NH 03301Active
 MLS ID #5109037, Adam Dow. PrimeMLS
 - $649,9003 bd2 ba2.3k sqft56 Second Street, Concord, NH 03301Active
 MLS ID #5098448, Scott DeSantis. PrimeMLS
 - $675,0005 bd2 ba2.3k sqft1 Hope Lane, Bow, NH 03304Active
 MLS ID #5109988, Michael Caouette. PrimeMLS
