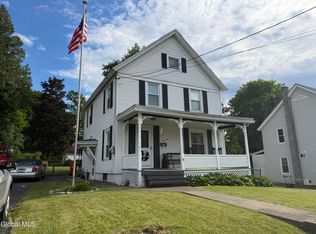
3 Bedroom, 2 Bath home on .50 acre lot. Above ground pool, recently replaced liner and pump. Adjacent to town land to Walking Trail, and La Chute River. Vinyl siding. Large front porch. Kitchen with updated appliances, large pantry, island with granite countertops, office or den, hardwood, tile and carpet. First floor radiant heat. Mini split main area and master bedroom (heat and air). Exterior wood boiler (2014), propane hot water heat. Full bath on main floor. Second floor has 3 Bedrooms and Full Bath with Sunken tub. Primary with 2 Walk in closets. Basement has exterior entry. On Demand Propane hot water heater (2 years old) Town water and sewer. This home won't last!
Pending
Price cut: $20K (5/11)
$249,900
8 Stanton Street, Ticonderoga, NY 12883
3beds
2,147sqft
Single Family Residence, Residential
Built in 1880
0.5 Acres Lot
$244,800 Zestimate®
$116/sqft
$-- HOA
What's special
Office or denAbove ground poolLarge front porchFirst floor radiant heatLarge pantryIsland with granite countertopsKitchen with updated appliances
- 233 days |
- 55 |
- 1 |
Zillow last checked:
Listing updated:
Listed by:
Century 21 - Adirondacks 518-585-2233,
Angela M Brown 518-339-7973
Source: Global MLS,MLS#: 202530714
Facts & features
Interior
Bedrooms & bathrooms
- Bedrooms: 3
- Bathrooms: 2
- Full bathrooms: 2
Bedroom
- Level: Second
Bedroom
- Level: Second
Bedroom
- Level: Second
Full bathroom
- Level: First
Full bathroom
- Level: Second
Dining room
- Level: First
Kitchen
- Level: First
Living room
- Level: First
Office
- Level: First
Heating
- Propane, Radiant, Wood
Cooling
- Ductless
Appliances
- Included: Cooktop, Dishwasher, Refrigerator
- Laundry: Upper Level
Features
- High Speed Internet, Walk-In Closet(s), DSL Internet, Kitchen Island
- Flooring: Carpet, Hardwood
- Basement: Exterior Entry,Full
Interior area
- Total structure area: 2,147
- Total interior livable area: 2,147 sqft
- Finished area above ground: 2,147
- Finished area below ground: 0
Property
Parking
- Total spaces: 4
- Parking features: Driveway
- Garage spaces: 1
- Has uncovered spaces: Yes
Features
- Patio & porch: Deck, Front Porch
- Pool features: Above Ground
- Has view: Yes
- View description: Mountain(s)
Lot
- Size: 0.5 Acres
Details
- Additional structures: Barn(s)
- Parcel number: 154800 150.5111.000
- Zoning description: Single Residence
- Special conditions: No Disclosures
Construction
Type & style
- Home type: SingleFamily
- Architectural style: Traditional
- Property subtype: Single Family Residence, Residential
Materials
- Vinyl Siding
- Foundation: Stone
- Roof: Shingle,Composition
Condition
- New construction: No
- Year built: 1880
Utilities & green energy
- Sewer: Public Sewer
- Water: Public
Community & HOA
Community
- Security: Smoke Detector(s)
HOA
- Has HOA: No
Location
- Region: Ticonderoga
Financial & listing details
- Price per square foot: $116/sqft
- Tax assessed value: $221,000
- Annual tax amount: $3,867
- Date on market: 12/11/2025
Estimated market value
$244,800
$233,000 - $257,000
$2,455/mo
Price history
| Date | Event | Price |
|---|---|---|
| 5/23/2026 | Pending sale | $249,900$116/sqft |
Source:  Global MLS #202530714 Report a problem Global MLS #202530714 Report a problem | ||
| 5/11/2026 | Price change | $249,900-7.4%$116/sqft |
Source: Global MLS #202530714 Report a problem | ||
| 4/26/2026 | Price change | $269,900-1.8%$126/sqft |
Source: Global MLS #202530714 Report a problem | ||
| 1/12/2026 | Price change | $274,900-1.8%$128/sqft |
Source: Global MLS #202530714 Report a problem | ||
| 12/11/2025 | Listed for sale | $279,900+67.6%$130/sqft |
Source: Global MLS #202530714 Report a problem | ||
| 10/30/2009 | Sold | $167,000-1.7%$78/sqft |
Source: Global MLS #106454 Report a problem | ||
| 10/14/2009 | Listed for sale | $169,900+192.9%$79/sqft |
Source: CENTURY 21 Adirondacks #106454 Report a problem | ||
| 3/27/2002 | Sold | $58,000$27/sqft |
Source: Global MLS #76275 Report a problem | ||
Public tax history
| Year | Property taxes | Tax assessment |
|---|---|---|
| 2025 | -- | $221,000 +11.3% |
| 2024 | -- | $198,600 +21.5% |
| 2023 | -- | $163,500 |
| 2022 | -- | $163,500 |
| 2021 | -- | $163,500 |
| 2020 | -- | $163,500 |
| 2019 | -- | $163,500 +10% |
| 2018 | -- | $148,600 |
| 2017 | $3,095 | $148,600 |
| 2016 | -- | $148,600 -3.4% |
| 2015 | -- | $153,900 |
| 2014 | -- | $153,900 |
| 2013 | -- | $153,900 |
| 2012 | -- | $153,900 -0.1% |
| 2011 | -- | $154,000 +9.1% |
| 2010 | -- | $141,100 +76.4% |
| 2009 | -- | $80,000 |
| 2008 | -- | $80,000 |
| 2007 | -- | $80,000 |
| 2006 | -- | $80,000 |
| 2005 | -- | $80,000 +19.4% |
| 2004 | -- | $67,000 |
| 2003 | -- | $67,000 -0.3% |
| 2002 | -- | $67,200 |
| 2001 | -- | $67,200 |
Find assessor info on the county website
Monthly payment
Climate risks
Neighborhood: 12883
Nearby schools
GreatSchools rating
- 3/10Ticonderoga Elementary SchoolGrades: PK-6Distance: 0.8 mi
- 3/10Ticonderoga Junior-Senior High SchoolGrades: 7-12Distance: 0.1 mi
Schools provided by the listing agent
- Elementary: Ticonderoga
- High: Ticonderoga
Source: Global MLS. This data may not be complete. We recommend contacting the local school district to confirm school assignments for this home.
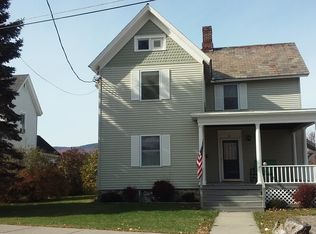
- $253,7004 bd2 ba2.3k sqft12 Stanton St, Ticonderoga, NY 12883Off Market
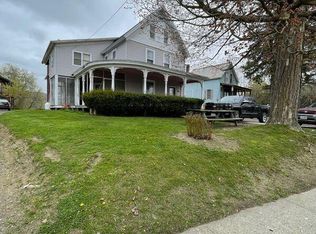
- $300,0009 bd6 ba4.2k sqft6 Stanton St, Ticonderoga, NY 12883Sold
- $240,1003 bd2 ba1.7k sqft14 Stanton St, Ticonderoga, NY 12883Off Market
- $105,6003 bd1 ba1k sqft113 Lake George Ave, Ticonderoga, NY 12883Off Market
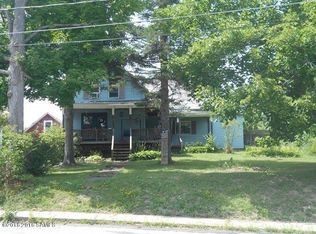
- $276,9003 bd2 ba2.2k sqft115 Lake George Ave, Ticonderoga, NY 12883Off Market
- $231,2003 bd1 ba1.6k sqft16 Stanton St, Ticonderoga, NY 12883Off Market
- $204,8002 bd2 ba1.1k sqft103 Lake George Ave, Ticonderoga, NY 12883Off Market
- $---- bd-- ba-- sqft15 Stanton St, Ticonderoga, NY 12883Off Market
A local agent can set up tours, give advice and negotiate with sellers.
Similar homes
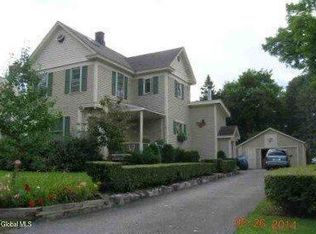
- $239,0004 bd2 ba1.8k sqft16 Carillon Road, Ticonderoga, NY 12883Active
 MLS ID #202611049, Terry B Brannock, Listing by: Brannock Properties. Global MLS
 - $225,0004 bd1 ba1.5k sqft16 Treadway Street, Ticonderoga, NY 12883Active
 MLS ID #202620075, Shelly Hendrix, Listing by: Julie & Co Realty LLC. Global MLS
 - $210,0003 bd2 ba1.1k sqft2 John Street, Ticonderoga, NY 12883Active
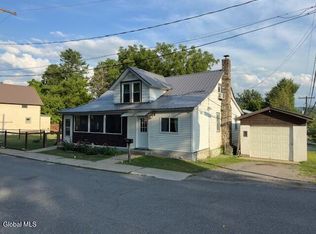 MLS ID #202522840, Casey King, Listing by: Julie & Co Realty LLC. Global MLS
 - $309,0004 bd3 ba1.3k sqft67 Cossey Street, Ticonderoga, NY 12883Active
 MLS ID #202620269, Christine L Keller, Listing by: Julie & Co Realty LLC. Global MLS
 - $189,9003 bd2 ba1.4k sqft4 Country Lane, Ticonderoga, NY 12883ActiveMLS ID #202616583, Scott P Varley, Listing by: KW Platform. Global MLS
- $325,0004 bd3 ba3.1k sqft1068 Wicker Street, Ticonderoga, NY 12883ActiveMLS ID #202528102, Shelly Hendrix, Listing by: Julie & Co Realty LLC. Global MLS
- $269,9006 bd4 ba3.2k sqft3 Park Avenue, Ticonderoga, NY 12883ActiveMLS ID #202526121, Terry B Brannock, Listing by: Brannock Properties. Global MLS
- $269,9003 bd2 ba1.3k sqft174 Gull Bay Road, Putnam Station, NY 12861ActiveMLS ID #202618871, Peter C DellaRatta, Listing by: Simon's Rock Realty LLC. Global MLS
- $349,0003 bd3 ba2.1k sqft2132 Ny State Route 74, Ticonderoga, NY 12883ActiveMLS ID #202617749, Rukiye Kilic, Listing by: Hunt Real Estate ERA. Global MLS
- $285,0002 bd1 ba1.8k sqft258 Buttolph Road, Shoreham, VT 05770ActiveMLS ID #5101691, Ann Euber. PrimeMLS
- $265,0004 bd2 ba1.8k sqft51 Dyckman Road, Schroon Lake, NY 12870ActiveMLS ID #202622740, Laura Jarvis, Listing by: Gallo Realty ADK Inc. Global MLS
- $299,9002 bd2 ba1.6k sqft2244 New York 74, Ticonderoga, NY 12883ActiveMLS ID #202617375, Terry B Brannock, Listing by: Brannock Properties. Global MLS
- $230,0003 bd1 ba1.6k sqft50 Carver Street, Brandon, VT 05743-1076ActiveMLS ID #5101135, Claire Thompson. PrimeMLS
- $275,0003 bd2 ba1.4k sqft11 Franklin Street, Brandon, VT 05733ActiveMLS ID #5101076, Marty Feldman. PrimeMLS
- $255,0004 bd2 ba2.6k sqft40 Wasson Street, Witherbee, NY 12998ActiveMLS ID #202523928, Barbara Supernault, Listing by: Country Road Realty. Global MLS
- $274,9003 bd2 ba1.9k sqft28 Elizabeth St, Port Henry, NY 12974For SaleMLS ID #207800, Susan Cook, Listing by: Realty Results, Inc. ACVMLS
- $315,0003 bd2 ba1.9k sqft58 Wolcott Road, Crown Point, NY 12928ActiveMLS ID #202523034, Kelly Lane, Listing by: Brannock Properties. Global MLS
- $265,0003 bd1 ba1.1k sqft176 Alder Meadow Road, Schroon Lake, NY 12870ActiveMLS ID #202524486, Jamie Tyrell, Listing by: Gallo Realty ADK Inc. Global MLS
- $325,0003 bd3 ba2.3k sqft24 Lakeview Avenue, Moriah, NY 12960ActiveMLS ID #202622489, Brenda Wells, Listing by: Glebus Realty Inc. Global MLS
- $349,9003 bd2 ba1.6k sqft841 Battle Hill Road, Hague, NY 12836ActiveMLS ID #202616522, Jessica Gath, Listing by: eXp Realty. Global MLS
