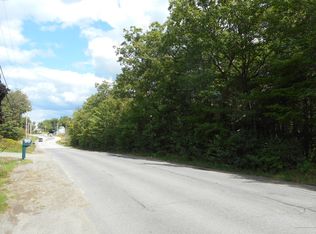
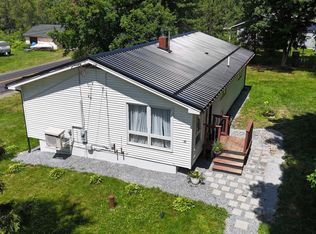
This beautifully maintained and freshly painted single-family ranch offers the perfect blend of comfort, convenience, and versatility. Nestled on a quiet dead-end street, this 2-bedroom, 1-bath gem is ideal for first-time buyers, downsizers, or anyone looking for low-maintenance living with room to grow.
Step inside to a warm, inviting interior featuring fresh professional paint throughout, ready for you to move right in. The main living area is cozy yet spacious, offering great natural light and easy flow between the living room and kitchen. The recently refinished original hardwood floors run throughout the living room, hallway and bedrooms, elevating the homes aesthetic and adding to its mid-century charm.
The updated furnace, oil tank, and brand-new roof give you peace of mind for years to come.
Need extra space? The partially finished basement offers endless potential for a den, office, gym, or additional storage—tailor it to your lifestyle!
Outside, enjoy a sizable, professionally landscaped, .37-acre lot with ample room for gardening, pets, or backyard gatherings.
An attached 1-car garage and shed provide convenience and storage, while the peaceful, tucked-away location still keeps you close to downtown Orono, the University of Maine, local parks, and I-95.
Whether you're looking to settle down, simplify, or expand your rental investment portfolio, this home checks all the boxes—don't miss your chance to make it yours!
Pending
$249,000
8 Sylvan Road, Orono, ME 04473
2beds
1,162sqft
Single Family Residence
Built in 1955
0.37 Acres Lot
$-- Zestimate®
$214/sqft
$-- HOA
What's special
Great natural lightRefinished original hardwood floorsQuiet dead-end streetAmple room for gardening
- 532 days
- 12
- 0
Likely to sell faster than
Zillow last checked:
Listing updated:
Listed by:
EXP Realty
Source: Maine Listings,MLS#: 1618876
Facts & features
Interior
Bedrooms & bathrooms
- Bedrooms: 2
- Bathrooms: 1
- Full bathrooms: 1
Bedroom 1
- Level: First
- Area: 120 Square Feet
- Dimensions: 12 x 10
Bedroom 2
- Level: First
- Area: 120 Square Feet
- Dimensions: 12 x 10
Den
- Level: Basement
- Area: 294 Square Feet
- Dimensions: 21 x 14
Kitchen
- Level: First
- Area: 130 Square Feet
- Dimensions: 13 x 10
Living room
- Level: First
- Area: 176 Square Feet
- Dimensions: 16 x 11
Heating
- Baseboard
Cooling
- None
Appliances
- Included: Dishwasher, Dryer, Electric Range, Refrigerator, Washer
Features
- 1st Floor Bedroom, Bathtub, One-Floor Living, Shower, Storage
- Flooring: Carpet, Laminate, Wood
- Basement: Interior Entry,Finished,Full
- Has fireplace: No
Interior area
- Total structure area: 1,162
- Total interior livable area: 1,162 sqft
- Finished area above ground: 768
- Finished area below ground: 394
Property
Parking
- Total spaces: 1
- Parking features: Paved, 1 - 4 Spaces, On Site, Off Street
- Garage spaces: 1
Features
- Patio & porch: Deck
- Has view: Yes
- View description: Trees/Woods
Lot
- Size: 0.37 Acres
- Features: Interior Lot, City Lot, Near Country Club, Near Golf Course, Near Shopping, Near Turnpike/Interstate, Near Town, Neighborhood, Cul-De-Sac, Level, Open Lot, Wooded
Details
- Additional structures: Shed(s)
- Parcel number: ORONM011000L032
- Zoning: Residential
Construction
Type & style
- Home type: SingleFamily
- Architectural style: Ranch
- Property subtype: Single Family Residence
Materials
- Wood Frame, Vinyl Siding
- Foundation: Poured Concrete
- Roof: Shingle
Condition
- Year built: 1955
Utilities & green energy
- Electric: Circuit Breakers
- Sewer: Public Sewer
- Water: Public
Green energy
- Energy efficient items: Ceiling Fans
Community & HOA
Location
- Region: Orono
Financial & listing details
- Price per square foot: $214/sqft
- Tax assessed value: $155,600
- Annual tax amount: $3,322
- Date on market: 4/12/2025
- Road surface type: Paved
Estimated market value
Not available
Estimated sales range
Not available
$1,871/mo
Price history
| Date | Event | Price |
|---|---|---|
| 10/13/2025 | Pending sale | $249,000$214/sqft |
Source:  Maine Listings #1618876 Report a problem Maine Listings #1618876 Report a problem | ||
| 9/16/2025 | Contingent | $249,000$214/sqft |
Source: Maine Listings #1618876 Report a problem | ||
| 8/14/2025 | Price change | $249,000-4.2%$214/sqft |
Source: Maine Listings #1618876 Report a problem | ||
| 7/28/2025 | Price change | $259,900-3.7%$224/sqft |
Source: Maine Listings #1618876 Report a problem | ||
| 6/12/2025 | Price change | $269,900-3.6%$232/sqft |
Source: Maine Listings #1618876 Report a problem | ||
| 4/24/2025 | Price change | $279,900-3.1%$241/sqft |
Source: Maine Listings #1618876 Report a problem | ||
| 4/12/2025 | Listed for sale | $289,000+59.7%$249/sqft |
Source: Maine Listings #1618876 Report a problem | ||
| 9/3/2021 | Sold | $181,000+13.2%$156/sqft |
Source: Maine Listings #1501089 Report a problem | ||
| 7/21/2021 | Pending sale | $159,900$138/sqft |
Source: Better Homes and Gardens Real Estate The Masiello Group #1501089 Report a problem | ||
| 7/21/2021 | Contingent | $159,900$138/sqft |
Source: Maine Listings #1501089 Report a problem | ||
| 7/17/2021 | Listed for sale | $159,900+31.1%$138/sqft |
Source: Maine Listings #1501089 Report a problem | ||
| 11/30/2012 | Sold | $122,000$105/sqft |
Source: Maine Listings #1051328 Report a problem | ||
Public tax history
| Year | Property taxes | Tax assessment |
|---|---|---|
| 2024 | $3,322 +0.4% | $155,600 +10% |
| 2023 | $3,309 -1.7% | $141,400 |
| 2022 | $3,365 +0.2% | $141,400 |
| 2021 | $3,358 | $141,400 |
| 2020 | $3,358 +20.9% | $141,400 +34.7% |
| 2019 | $2,777 -2% | $105,000 |
| 2018 | $2,835 +3.8% | $105,000 |
| 2017 | $2,730 +4.6% | $105,000 |
| 2016 | $2,609 +1.8% | $105,000 |
| 2015 | $2,562 +2.3% | $105,000 |
| 2014 | $2,504 +2.8% | $105,000 |
| 2013 | $2,436 +7.4% | $105,000 |
| 2012 | $2,268 +15.1% | $105,000 +10.5% |
| 2010 | $1,971 | $95,000 |
Find assessor info on the county website
Monthly payment
Est. payment
Payment breakdown
Explore the cost of this home by adjusting the details. Changes won't be saved.Climate risks
Neighborhood: 04473
Similar homes
- $242,0002 bd1 ba1.1k sqft94 Stillwater Avenue, Orono, ME 04473Active

 MLS ID #1669915, ERA Dawson-Bradford Co.. Maine Listings
 - $282,1003 bd1 ba1k sqft6 Brooks Street, Orono, ME 04473Active
 MLS ID #1680756, NextHome Experience. Maine Listings
 - $294,9003 bd2 ba1.5k sqft166 Kelley Road, Orono, ME 04473Active
 MLS ID #1671642, ERA Dawson-Bradford Co.. Maine Listings
 - $239,0002 bd1 ba1.2k sqft557 Brunswick Street, Old Town, ME 04468Active
 MLS ID #1673872, NextHome Experience. Maine Listings
 - $269,9003 bd2 ba1.1k sqft463 Stillwater Avenue, Old Town, ME 04468ActiveMLS ID #1680599, Better Homes & Gardens Real Estate/The Masiello Group. Maine Listings
- $269,9005 bd2 ba1.6k sqft3 Park Street, Orono, ME 04473ActiveMLS ID #1662057, Two Rivers Realty, LLC. Maine Listings
- $279,9003 bd1 ba1.3k sqft42 Tallwood Drive, Milford, ME 04461ActiveMLS ID #1671477, Adams Real Estate. Maine Listings
- $244,0002 bd1 ba960 sqft1467 Pushaw Road, Glenburn, ME 04401ActiveMLS ID #1671261, ERA Dawson-Bradford Co.. Maine Listings
- $250,0002 bd1 ba1.2k sqft194 Main Road, Passadumkeag, ME 04475ActiveMLS ID #1667281, United Country Lifestyle Properties of Maine. Maine Listings
- $259,9003 bd1 ba1k sqft348 Main Road, Eddington, ME 04428ActiveMLS ID #1668855, NEBO Realty Firm. Maine Listings
- $295,0004 bd1 ba1.6k sqft312 Center Street, Old Town, ME 04468ActiveMLS ID #1673604, NextHome Experience. Maine Listings
- $269,0002 bd1 ba1k sqft23 Oak Hill Road, Orrington, ME 04474ActiveMLS ID #1678494, Coldwell Banker American Heritage. Maine Listings
- $285,0004 bd2 ba1.2k sqft1286 Pushaw Road, Glenburn, ME 04401ActiveMLS ID #1672986, ERA Dawson-Bradford Co.. Maine Listings
- $222,9003 bd1 ba1.1k sqft113 Front Street, Old Town, ME 04468ActiveMLS ID #1677408, EXP Realty. Maine Listings
- $279,0003 bd2 ba1k sqft106 Southgate Road, Old Town, ME 04468ActiveMLS ID #1681958, ERA Dawson-Bradford Co.. Maine Listings
- $229,9002 bd2 ba1.7k sqft541 Main Road, Passadumkeag, ME 04475ActiveMLS ID #1678747, Realty of Maine. Maine Listings
- $299,0003 bd2 ba1.5k sqft10 Harding Street, Old Town, ME 04468ActiveMLS ID #1666863, NextHome Experience. Maine Listings
- $260,0003 bd1 ba1k sqft49 Thornton Road, Bangor, ME 04401ActiveMLS ID #1680259, EXP Realty. Maine Listings
- $239,9003 bd1 ba1.2k sqft679 N French Street, Bangor, ME 04401ActiveMLS ID #1676563, CENTURY 21 Queen City Real Estate. Maine Listings
