Are you looking to make your own upgrades and designer choices? This home is a clean slate with good bones! Built by KB homes, this property boasts 4 bedrooms and 2.5 baths with 2097 sf. All bedrooms are upstairs with the primary bedroom offering mountain and city light views looking to the north east. The foyer opens to cathedral ceilings and a spiral staircase. The living room and formal dining room is separate from the family room. The family room is open to the kitchen and breakfast bar. A fireplace will keep you warm- California skipped winter this year, but oh well. It will get cold again. The back yard is ideal for easy maintenance. Block walls and wrought iron fencing. You will be a 5-minute walk away to the mile long greenbelt which is wonderful for dog walking and excercise. Award winning schools are shared with N. Diamond Bar. Nearby shopping includes a Wal Mart, Winco grocery, Target, a myriad of restaurants and shops. Drive 10 minutes to the Shoppes, Ranch 99, or Costco in Chino Hills. Likewise, to the Spectrum in Chino. Easy access to the 10, 60, 71, 57 and 210 freeways. Phillips Ranch offers a great value and a peaceful living experience.
Sold for $810,000
Listed by: Coldwell Banker Tri-Counties R • Ty Courtney Wallace • Contact: 909-861-9835
Bought with: T.N.G. Real Estate Consultants
$810,000
8 Tanglewood Dr, Pomona, CA 91766
4beds
2,097sqft
Single Family Residence
Built in 1978
6,601 Square Feet Lot
$811,300 Zestimate®
$386/sqft
$3,901 Estimated rent
Home value
$811,300
$771,000 - $852,000
$3,901/mo
Zestimate® history
Owner options
List your home for rent
$3,901/mo
Rent Zestimate®
Find your next renter with Zillow Rental Manager. Plus, with online applications, you can quickly screen prospective tenants – for free.
$3,901/mo
Rent Zestimate®
Refinance and save
$5,166/mo
Est. payment
Refinancing to a lower rate could help reduce your monthly payments and save thousands over the life of the loan.
$5,166/mo
Est. payment
Explore your selling options
Work with a Zillow partner agent
Leverage their expertise and Zillow's premium Showcase listings to get your home seen by more buyers.
Get startedList with your own agent
Get your home in front of millions of buyers by listing it on Zillow.
Learn how to do itSell it yourself
Take full control of how buyers see your home on Zillow by listing For Sale by Owner (FSBO).
List your homeWhat's special
Spiral staircase
Zillow last checked:
Listing updated:
Listed by:
Ty Courtney Wallace DRE #01016494 951-202-8950,
Coldwell Banker Tri-Counties R
Bought with:
Anton Sanedrin, DRE #02159471
T.N.G. Real Estate Consultants
Source: CRMLS,MLS#: TR26062378 Originating MLS: California Regional MLS
Originating MLS: California Regional MLSFacts & features
Interior
Bedrooms & bathrooms
- Bedrooms: 4
- Bathrooms: 3
- Full bathrooms: 2
- 1/2 bathrooms: 1
- Main level bathrooms: 1
Rooms
- Room types: Bedroom, Entry/Foyer, Family Room, Kitchen, Living Room, Primary Bathroom, Primary Bedroom, Dining Room
Bedroom
- Features: All Bedrooms Up
Bathroom
- Features: Bathtub, Separate Shower, Tub Shower
Family room
- Features: Separate Family Room
Heating
- Central, Forced Air, Natural Gas
Cooling
- Central Air
Appliances
- Included: Water To Refrigerator
- Laundry: Washer Hookup, Gas Dryer Hookup, In Garage
Features
- Separate/Formal Dining Room, All Bedrooms Up
- Flooring: Carpet, Tile
- Doors: Sliding Doors
- Has fireplace: Yes
- Fireplace features: Family Room, Gas, Gas Starter, Wood Burning
- Common walls with other units/homes: No Common Walls
Interior area
- Total interior livable area: 2,097 sqft
Property
Parking
- Total spaces: 2
- Parking features: Concrete, Door-Multi, Direct Access, Driveway, Garage Faces Front, Garage, Garage Door Opener
- Attached garage spaces: 2
Features
- Levels: Two
- Stories: 2
- Entry location: 1
- Patio & porch: Concrete
- Pool features: None
- Spa features: None
- Fencing: Block,Fair Condition,Wrought Iron
- Has view: Yes
- View description: City Lights, Mountain(s), Peek-A-Boo
Lot
- Size: 6,601 Square Feet
- Features: Back Yard, Corner Lot, Corners Marked, Front Yard, Landscaped, Rectangular Lot, Street Level, Yard
Details
- Parcel number: 8711007001
- Special conditions: Standard
Construction
Type & style
- Home type: SingleFamily
- Architectural style: Traditional
- Property subtype: Single Family Residence
Materials
- Frame, Stucco
- Foundation: Slab
- Roof: Concrete,Tile
Condition
- Repairs Cosmetic
- New construction: No
- Year built: 1978
Utilities & green energy
- Electric: Electricity - On Property, Standard
- Sewer: Public Sewer, Sewer Tap Paid
- Water: Public
- Utilities for property: Cable Connected, Electricity Connected, Natural Gas Connected, Phone Connected, Sewer Connected, Underground Utilities, Water Connected
Community & HOA
Community
- Features: Curbs, Gutter(s), Storm Drain(s), Street Lights, Suburban, Sidewalks
- Security: Carbon Monoxide Detector(s), Firewall(s), Fire Rated Drywall, Smoke Detector(s)
Location
- Region: Pomona
Financial & listing details
- Price per square foot: $386/sqft
- Tax assessed value: $283,359
- Annual tax amount: $4,385
- Date on market: 3/23/2026
- Cumulative days on market: 47 days
- Listing terms: Cash,Cash to New Loan,Conventional,FHA,VA Loan
- Road surface type: Paved
Price history
| Date | Event | Price |
|---|---|---|
| 6/18/2026 | Sold | $810,000-1%$386/sqft |
Source:  CRMLS #TR26062378 Report a problem CRMLS #TR26062378 Report a problem | ||
| 5/21/2026 | Pending sale | $818,000$390/sqft |
Source: CRMLS #TR26062378 Report a problem | ||
| 5/7/2026 | Price change | $818,000-2.4%$390/sqft |
Source: CRMLS #TR26062378 Report a problem | ||
| 5/6/2026 | Listed for sale | $838,000$400/sqft |
Source: CRMLS #TR26062378 Report a problem | ||
| 4/26/2026 | Pending sale | $838,000$400/sqft |
Source: CRMLS #TR26062378 Report a problem | ||
| 3/23/2026 | Listed for sale | $838,000+381.4%$400/sqft |
Source: CRMLS #TR26062378 Report a problem | ||
| 8/21/1996 | Sold | $174,090-43.5%$83/sqft |
Source: Public Record Report a problem | ||
| 5/23/1995 | Sold | $307,891$147/sqft |
Source: Public Record Report a problem | ||
Public tax history
| Year | Property taxes | Tax assessment |
|---|---|---|
| 2025 | $4,385 +10.4% | $283,359 +2% |
| 2024 | $3,972 +1.9% | $277,804 +2% |
| 2023 | $3,898 +1.6% | $272,358 +2% |
| 2022 | $3,838 +2.4% | $267,019 +2% |
| 2021 | $3,748 +0.3% | $261,785 +1% |
| 2020 | $3,735 | $259,102 +2% |
| 2019 | $3,735 +5.4% | $254,023 +2% |
| 2018 | $3,545 | $249,043 +2% |
| 2017 | $3,545 +1.6% | $244,160 +2% |
| 2016 | $3,489 +4.8% | $239,374 +1.5% |
| 2015 | $3,330 +1.4% | $235,779 +2% |
| 2014 | $3,285 | $231,162 +2.5% |
| 2012 | -- | $225,608 +2% |
| 2011 | -- | $221,185 +0.8% |
| 2010 | -- | $219,533 -0.2% |
| 2009 | -- | $220,055 +2% |
| 2008 | -- | $215,741 +2% |
| 2007 | -- | $211,511 +2% |
| 2006 | -- | $207,365 |
| 2005 | -- | $207,365 +4% |
| 2004 | -- | $199,315 +1.9% |
| 2003 | -- | $195,663 +2% |
| 2002 | -- | $191,828 +4% |
| 2000 | -- | $184,382 |
Find assessor info on the county website
Neighborhood: Phillips Ranch
Nearby homes
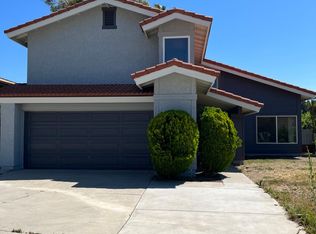
- $859,7004 bd2 ba2.1k sqft10 Tanglewood Dr, Pomona, CA 91766Off Market
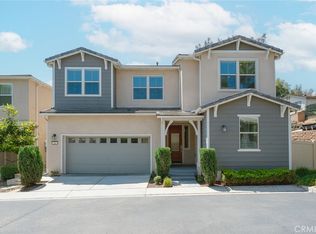
- $1,037,2005 bd4 ba2.4k sqft16 Greensboro Ct, Pomona, CA 91766For Sale
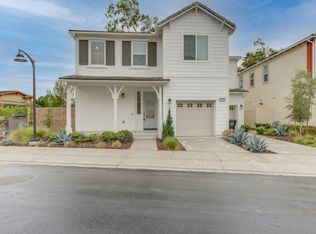
- $880,7004 bd3 ba2.2k sqft14 Tanglewood Dr, Pomona, CA 91766Off Market
- $923,3003 bd2 ba2k sqft3 Sage Blossom Rd, Pomona, CA 91766Off Market
- $1,059,1005 bd4 ba2.4k sqft7 Sage Blossom Rd, Pomona, CA 91766Off Market
- $1,050,0004 bd3 ba2.2k sqft10 Greensboro Ct, Pomona, CA 91766Sold
- $980,0005 bd4 ba2.4k sqft15 Greensboro Ct, Pomona, CA 91766Sold
- $944,5004 bd3 ba2.1k sqft49 Quail Creek Ln, Pomona, CA 91766Off Market
Nearby schools
GreatSchools rating
- 4/10Decker Elementary SchoolGrades: K-6Distance: 0.4 mi
- 5/10Lorbeer Middle SchoolGrades: 7-8Distance: 2.3 mi
- 8/10Diamond Ranch High SchoolGrades: 9-12Distance: 0.7 mi
Schools provided by the listing agent
- Elementary: Decker
- Middle: Lorbeer
- High: Diamond Ranch
Source: CRMLS. This data may not be complete. We recommend contacting the local school district to confirm school assignments for this home.
Get a cash offer in 3 minutes
Find out how much your home could sell for in as little as 3 minutes with a no-obligation cash offer.
Estimated market value
$811,300
Get a cash offer in 3 minutes
Find out how much your home could sell for in as little as 3 minutes with a no-obligation cash offer.
Estimated market value
$811,300
- California
- Los Angeles County
- Pomona
- 91766
- Phillips Ranch
- 8 Tanglewood Dr
Nearby cities
Nearby neighborhoods
Nearby zip codes
Other Pomona Topics
