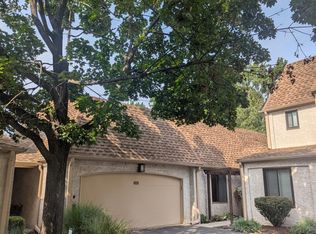
A wonderful opportunity in a prime location! Beautifully maintained, West facing end unit ranch in highly sought after Dogwood Meadows community of North Edison. This spacious home offers 2 bedrooms and 2 full bathrooms, featuring gleaming hardwood floors and recessed lighting throughout. The bright, layout is complimented by a finished basement which adds over 1,000 sq.ft. (per owner) of valuable, flexible space which is ideal for a home office, media room, playroom, gym, guest lounge or recreation area. Enjoy outdoor living on the newly installed oversized deck, perfect for relaxation or entertaining. Additional highlights include a one car attached garage with convenient overhead storage. Located within the highly rated North Edison school district and offering easy access to NYC and Princeton via Metropark train station, this home is also just minutes away from shopping, grocery stores and everyday conveniences.
Under contract
$525,000
8 Teaberry Dr, Edison, NJ 08820
2beds
--sqft
Condominium
Built in 1981
-- sqft lot
$555,000 Zestimate®
$--/sqft
$-- HOA
What's special
Recessed lighting throughoutGleaming hardwood floorsNewly installed oversized deck
- 16 days
- 475
- 16
Likely to sell faster than
Zillow last checked:
Listing updated:
Listed by:
SONIA W. BAFNA MCDOUGAL 908-420-2517,
COLDWELL BANKER REALTY
Source: All Jersey MLS,MLS#: 2704894R
Facts & features
Interior
Bedrooms & bathrooms
- Bedrooms: 2
- Bathrooms: 2
- Full bathrooms: 2
Primary bedroom
- Features: Full Bath
Bathroom
- Features: Stall Shower
Dining room
- Features: Formal Dining Room
Kitchen
- Features: Eat-in Kitchen
Basement
- Area: 0
Heating
- Forced Air
Cooling
- Central Air
Appliances
- Included: Dishwasher, Dryer, Gas Range/Oven, Microwave, Refrigerator, Range, Washer, Water Softener Owned, Gas Water Heater
Features
- Watersoftener Owned, Entrance Foyer, 2 Bedrooms, Kitchen, Living Room, Bath Full, Bath Main, Dining Room, None
- Flooring: Ceramic Tile, Wood
- Basement: Full, Finished, Storage Space, Interior Entry, Utility Room, Laundry Facilities
- Number of fireplaces: 1
- Fireplace features: Wood Burning
Interior area
- Total structure area: 0
Video & virtual tour
Property
Parking
- Total spaces: 1
- Parking features: 1 Car Width, Asphalt, Garage, Attached, Driveway, On Street
- Attached garage spaces: 1
- Has uncovered spaces: Yes
Accessibility
- Accessibility features: Stall Shower
Features
- Levels: One
- Stories: 1
- Patio & porch: Deck
- Exterior features: Curbs, Deck, Sidewalk, Yard
Lot
- Size: 3,419 Square Feet
- Features: Near Shopping, Near Train, Near Public Transit
Details
- Parcel number: 050042500000004501
- Zoning: RATH
Construction
Type & style
- Home type: Condo
- Architectural style: Ranch
- Property subtype: Condominium
Materials
- Roof: Asphalt
Condition
- Year built: 1981
Utilities & green energy
- Gas: Natural Gas
- Sewer: Public Sewer
- Water: Public
- Utilities for property: Electricity Connected, Natural Gas Connected
Community & HOA
Community
- Features: Playground, Tennis Court(s), Curbs, Sidewalks
HOA
- Services included: Maintenance Structure, Ins Common Areas, Snow Removal, Trash, Maintenance Grounds
- Additional fee info: Maintenance Expense: $375 Monthly
Location
- Region: Edison
Financial & listing details
- Tax assessed value: $156,600
- Annual tax amount: $8,976
- Date on market: 9/21/2026
- Ownership: Condominium
- Electric utility on property: Yes
Estimated market value
$555,000
$527,000 - $588,000
$2,740/mo
Price history
| Date | Event | Price |
|---|---|---|
| 10/2/2026 | Contingent | $525,000 |
Source:  All Jersey MLS #2704894R Report a problem All Jersey MLS #2704894R Report a problem | ||
| 9/21/2026 | Listed for sale | $525,000 |
Source: All Jersey MLS #2704894R Report a problem | ||
| 8/4/2026 | Listing removed | $525,000 |
Source: All Jersey MLS #2615236R Report a problem | ||
| 6/18/2026 | Contingent | $525,000 |
Source: All Jersey MLS #2615236R Report a problem | ||
| 6/7/2026 | Price change | $525,000-3.7% |
Source: All Jersey MLS #2615236R Report a problem | ||
| 5/8/2026 | Listed for sale | $545,000+56.2% |
Source: All Jersey MLS #2615236R Report a problem | ||
| 10/28/2020 | Sold | $349,000 |
Source: Public Record Report a problem | ||
| 9/9/2020 | Pending sale | $349,000 |
Source: SUBURB REALTY AGENCY #2104412 Report a problem | ||
| 9/3/2020 | Listed for sale | $349,000 |
Source: SUBURB REALTY AGENCY #2104412 Report a problem | ||
Public tax history
| Year | Property taxes | Tax assessment |
|---|---|---|
| 2025 | $8,976 | $156,600 |
| 2024 | $8,976 +0.5% | $156,600 |
| 2023 | $8,931 0% | $156,600 |
| 2022 | $8,934 +3.4% | $156,600 +3% |
| 2021 | $8,644 | $152,100 |
| 2020 | -- | $152,100 |
| 2019 | $8,019 | $152,100 |
| 2018 | $8,019 +4.3% | $152,100 |
| 2017 | $7,690 +3.9% | $152,100 |
| 2016 | $7,398 +2.9% | $152,100 |
| 2015 | $7,188 +3.3% | $152,100 |
| 2014 | $6,960 +1% | $152,100 |
| 2013 | $6,889 +1.1% | $152,100 |
| 2012 | $6,811 +5.6% | $152,100 |
| 2011 | $6,448 +2.7% | $152,100 |
| 2010 | $6,279 +4.6% | $152,100 |
| 2009 | $6,000 | $152,100 |
| 2008 | -- | $152,100 |
| 2007 | $26,986 +1% | $152,100 |
| 2006 | $26,718 +1.8% | $152,100 |
| 2005 | $26,245 | $152,100 |
| 2004 | -- | $152,100 |
| 2003 | -- | $152,100 |
| 2002 | -- | $152,100 |
| 2001 | -- | $152,100 |
Find assessor info on the county website
Monthly payment
Est. payment
Payment breakdown
Explore the cost of this home by adjusting the details. Changes won't be saved.Climate risks
Neighborhood: Oak Tree
Similar homes
- $535,9002 bd2 ba1.3k sqft120 Park Gate Dr, Edison, NJ 08820For Sale
 MLS ID #2702878R, DAVID J. FOERST. All Jersey MLS
 - $529,9993 bd2 ba-- sqft66 Independence Dr, Roselle Boro, NJ 07203For Sale
 MLS ID #4057621, Emmanuel Baako-boafo, Weichert Realtors. GSMLS
 - $519,7042 bd3 ba565 sqft704 Donato Cir, Scotch Plains Twp., NJ 07076For Sale
 MLS ID #4051749, Jennifer Palermo, Coldwell Banker Realty. GSMLS
 - $599,0004 bd3 ba-- sqft53 Curtis Ave, Piscataway Twp., NJ 08854For Sale
 MLS ID #4056524, Christopher Smith, Coldwell Banker Realty. GSMLS
 - $499,9994 bd3 ba1.4k sqft1085 Andrews Dr, Perth Amboy, NJ 08861For SaleMLS ID #2705260R, JANICE CERASANI. All Jersey MLS
- $599,0004 bd2 ba1.7k sqft11 Demarest Pl, Piscataway, NJ 08854For SaleMLS ID #2704355R, DARREN P. VELLA. All Jersey MLS
- $575,0004 bd1 ba1.6k sqft5 Kate Ter, Piscataway, NJ 08854For SaleMLS ID #2702227R, AMRISH PATEL. All Jersey MLS
- $489,9003 bd2 ba1.1k sqft433 S 8th Ave, Highland Park, NJ 08904For SaleMLS ID #2700758R, YOLANDA FOY. All Jersey MLS
- $525,0003 bd2 ba-- sqft417 Madison Ave, Monroe Township, NJ 08831For SaleMLS ID #2703633R, HIMANSHU PATEL. All Jersey MLS
- $545,0004 bd2 ba850 sqft215 Summit Ave, Fords, NJ 08863For SaleMLS ID #2615001R, INDIRA MARINE. All Jersey MLS
- $475,0002 bd2 ba1.1k sqft24 Emerald Ln, Old Bridge, NJ 08857For SaleMLS ID #2618078R, DAVID ROSENBAUM. All Jersey MLS
- $585,0003 bd2 ba-- sqft692 Hanson Ave, Perth Amboy, NJ 08861For SaleMLS ID #2704472R, NIJINSKY GENAO. All Jersey MLS
- $520,0004 bd3 ba1.8k sqft420 Church Ln, North Brunswick, NJ 08902For SaleMLS ID #2613714R, I CRISTINA S. LACERDA. All Jersey MLS
