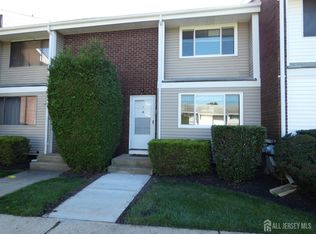
Popular Ranch Foxborough Townhome*Enter Foyer to Gracious Living Rm w/Vaulted Ceiling,Woodburning Fireplace,Lots of Windows,Recessed Lighting*Open Floor Plan to Dining Rm w/Slider to Patio/Deck*Beautiful Eat-n-Kitchen w/Maple Cabinets,Granite Counters,Slider to Patio/Deck,Separate Breakfast Area w/Skylight*Mstr Bedroom w/2 Double Closets,Private Bathrm w/Shower Stall*2nd Bedroom w/Skylite & Double Closet*2nd Full Bathroom w/Tub*Large Family Rm,Laundry Rm w/Double Closet,Extra Storage & 2-Car Garage on Entrance Level*New Insulated Garage Doors*Roof & Skylites Replaced*Replaced Furnace, Central Air, & Water Heater*New Laminant Wood-Look Flooring*Super Convenient Location to NY Bus, Local Shopping*Lush Surroundings in Neighborhood*
For sale
Price cut: $23K (9/19)
$475,000
24 Emerald Ln, Old Bridge, NJ 08857
2beds
1,167sqft
Condominium
Built in 1984
-- sqft lot
$474,000 Zestimate®
$407/sqft
$-- HOA
What's special
Woodburning fireplaceExtra storageRecessed lightingLots of windowsGranite countersLush surroundings in neighborhoodNew insulated garage doors
- 93 days
- 648
- 29
Zillow last checked:
Listing updated:
Listed by:
DAVID ROSENBAUM 732-679-5661,
ELLEN ROSENBAUM REAL ESTATE,
ELLEN ROSENBAUM 732-679-5661,
ELLEN ROSENBAUM REAL ESTATE
Source: All Jersey MLS,MLS#: 2618078R
Facts & features
Interior
Bedrooms & bathrooms
- Bedrooms: 2
- Bathrooms: 2
- Full bathrooms: 2
Primary bedroom
- Features: Full Bath
Bathroom
- Features: Tub Shower, Stall Shower
Dining room
- Features: Formal Dining Room
Kitchen
- Features: Granite/Corian Countertops, Eat-in Kitchen
Basement
- Area: 0
Heating
- Forced Air
Cooling
- Central Air
Appliances
- Included: Self Cleaning Oven, Dishwasher, Dryer, Gas Range/Oven, Microwave, Refrigerator, Range, Washer, Gas Water Heater
Features
- Blinds, Cathedral Ceiling(s), Shades-Existing, Skylight, Entrance Foyer, 2 Bedrooms, Kitchen, Living Room, Bath Full, Bath Main, Dining Room, None, Other Room(s)
- Flooring: Carpet, Ceramic Tile, Laminate
- Windows: Blinds, Shades-Existing, Skylight(s)
- Basement: Finished, Daylight, Den, Storage Space, Interior Entry, Utility Room, Workshop, Laundry Facilities
- Number of fireplaces: 1
- Fireplace features: Wood Burning
Interior area
- Total structure area: 1,167
- Total interior livable area: 1,167 sqft
Video & virtual tour
Property
Parking
- Total spaces: 2
- Parking features: 2 Car Width, Asphalt, Garage, Attached, Oversized, Garage Door Opener, Driveway, On Street
- Attached garage spaces: 2
- Has uncovered spaces: Yes
- Details: Oversized Vehicles Restricted
Features
- Levels: One
- Stories: 1
- Patio & porch: Deck
- Exterior features: Curbs, Deck, Sidewalk
Lot
- Size: 2,888 Square Feet
- Features: Near Shopping, Cul-De-Sac, Near Public Transit
Details
- Parcel number: 1516005000000024
- Zoning: R12
Construction
Type & style
- Home type: Condo
- Architectural style: Contemporary, Ranch
- Property subtype: Condominium
Materials
- Roof: Asphalt
Condition
- Year built: 1984
Utilities & green energy
- Gas: Natural Gas
- Sewer: Public Sewer
- Water: Public
- Utilities for property: Underground Utilities
Community & HOA
Community
- Features: Playground, Jog/Bike Path, Tennis Court(s), Curbs, Sidewalks
HOA
- Has HOA: Yes
- Services included: Management Fee, Common Area Maintenance, Snow Removal, Trash, Maintenance Grounds, Maintenance Fee
- Additional fee info: Maintenance Expense: $243 Monthly
Location
- Region: Old Bridge
Financial & listing details
- Price per square foot: $407/sqft
- Tax assessed value: $118,300
- Annual tax amount: $6,680
- Date on market: 7/7/2026
- Ownership: Fee Simple
Estimated market value
$474,000
$450,000 - $498,000
$2,876/mo
Price history
| Date | Event | Price |
|---|---|---|
| 9/19/2026 | Price change | $475,000-4.6%$407/sqft |
Source:  All Jersey MLS #2618078R Report a problem All Jersey MLS #2618078R Report a problem | ||
| 9/11/2026 | Price change | $498,000+4.8%$427/sqft |
Source: All Jersey MLS #2618078R Report a problem | ||
| 8/10/2026 | Price change | $475,000-4.6%$407/sqft |
Source: All Jersey MLS #2618078R Report a problem | ||
| 8/3/2026 | Price change | $498,000-6.9%$427/sqft |
Source: All Jersey MLS #2618078R Report a problem | ||
| 7/7/2026 | Listed for sale | $535,000+55.1%$458/sqft |
Source: All Jersey MLS #2618078R Report a problem | ||
| 11/12/2021 | Listing removed | -- |
Source:  MoreMLS #22125070 Report a problem MoreMLS #22125070 Report a problem | ||
| 10/5/2021 | Pending sale | $344,900+86.4%$296/sqft |
Source: MoreMLS #22125070 Report a problem | ||
| 6/18/2001 | Sold | $185,000$159/sqft |
Source: Agent Provided Report a problem | ||
Public tax history
| Year | Property taxes | Tax assessment |
|---|---|---|
| 2025 | $6,542 | $118,300 |
| 2024 | $6,542 +4.3% | $118,300 |
| 2023 | $6,272 +2.3% | $118,300 |
| 2022 | $6,129 +1.7% | $118,300 |
| 2021 | $6,027 -0.8% | $118,300 |
| 2020 | $6,077 +2.9% | $118,300 |
| 2019 | $5,908 | $118,300 |
| 2018 | $5,908 +5.5% | $118,300 |
| 2017 | $5,598 +1.8% | $118,300 |
| 2016 | $5,501 +1% | $118,300 |
| 2015 | $5,445 +2.2% | $118,300 |
| 2014 | $5,329 +1.1% | $118,300 |
| 2013 | $5,269 +1.2% | $118,300 |
| 2012 | $5,205 +2.8% | $118,300 |
| 2011 | $5,062 +2% | $118,300 |
| 2010 | $4,963 +1.7% | $118,300 |
| 2009 | $4,879 | $118,300 |
| 2008 | -- | $118,300 |
| 2007 | $17,880 +3.7% | $118,300 |
| 2006 | $17,239 +3.6% | $118,300 |
| 2005 | $16,645 | $118,300 |
| 2004 | -- | $118,300 |
| 2003 | -- | $118,300 |
| 2002 | -- | $118,300 |
| 2001 | -- | $118,300 |
Find assessor info on the county website
Monthly payment
Est. payment
Payment breakdown
Explore the cost of this home by adjusting the details. Changes won't be saved.Climate risks
Neighborhood: 08857

Similar homes
- $465,0002 bd2 ba1.5k sqft605 Saint Andrews Pl #605, Englishtown, NJ 07726For Sale By Owner

- $459,9003 bd3 ba1.2k sqft128 Dumbarton Hill Court, Aberdeen, NJ 07747For Sale

 MLS ID #22629236, Valerie Wechsler, NextHome The Real Estate Pros. MoreMLS
 - $459,0003 bd2 ba1.3k sqft4H Quincy Cir, Dayton, NJ 08810For Sale
 MLS ID #2705884R, NADEEM QAVI. All Jersey MLS
 - $459,0002 bd3 ba1.2k sqft4 Hawthorne Court, Freehold, NJ 07728For Sale
 MLS ID #22624324, Valerie Wechsler, NextHome The Real Estate Pros. MoreMLS
 - $495,0002 bd2 ba1.4k sqft22A James Monroe Dr, Monroe Township, NJ 08831For SaleMLS ID #2618199R, JOSEPH R. DELORENZO. All Jersey MLS
- $430,0002 bd2 ba1.4k sqft9 Pinetree Ln, Monroe Township, NJ 08831For SaleMLS ID #2705654R, GEORGE S. GLENFIELD. All Jersey MLS
- $495,0002 bd2 ba1.4k sqft22 James Monroe Dr, Monroe Township, NJ 08831For Sale
 MLS ID #NJMX2012588, Joe D DeLorenzo, RE/MAX Select - Princeton. Bright MLS
 - $467,0002 bd3 ba1.3k sqft2010 Sandlewood Ct, Monmouth Junction, NJ 08852For SaleMLS ID #2701472R, IVAN GUTIERREZ. All Jersey MLS
- $450,0003 bd2 ba1.1k sqft1142 Woodmere Dr, Keyport, NJ 07735For SaleMLS ID #2704653R, CAROL FERETICH. All Jersey MLS
- $499,9004 bd3 ba1.3k sqft11 Pershing Ave, Sayreville, NJ 08872For SaleMLS ID #2704191R, IZZY AZEVEDO. All Jersey MLS
- $359,0002 bd1 ba838 sqft95 Morgan Pl, East Brunswick, NJ 08816For SaleMLS ID #2618151R, SHANAE S. HAWKINS. All Jersey MLS
- $525,0002 bd3 ba1.2k sqft64 Agostina Drive, Holmdel, NJ 07733For SaleMLS ID #22618927, Yang-Heh Chen, Chen Realty. MoreMLS
- $499,9992 bd2 ba1.3k sqft17 Old New Rd, Monmouth Junction, NJ 08852For SaleMLS ID #2704406R, AMJAD THARIANI. All Jersey MLS
- $389,9002 bd2 ba1.3k sqft451 Roxbury Ln #A, Monroe, NJ 08831For SaleMLS ID #2701226R, MICHAEL MATTHEWS. All Jersey MLS
- $479,0002 bd2 ba1.2k sqft605 Timber Oaks Rd, Edison, NJ 08820For SaleMLS ID #2617552R, NYDIA VERGARA. All Jersey MLS
- $475,0002 bd1 ba884 sqft23 Apollo Ave, Avenel, NJ 07001For SaleMLS ID #2704311R, ANIL AGGARWAL. All Jersey MLS
- $499,9994 bd3 ba1.4k sqft1085 Andrews Dr, Perth Amboy, NJ 08861For SaleMLS ID #2705260R, JANICE CERASANI. All Jersey MLS
- $535,9002 bd2 ba1.3k sqft120 Park Gate Dr, Edison, NJ 08820For SaleMLS ID #2702878R, DAVID J. FOERST. All Jersey MLS
